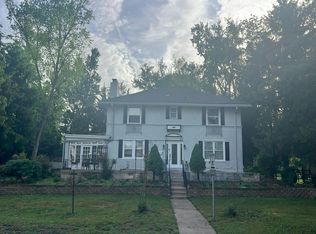
OPEN HOUSE 10/3 SATURDAY 1-3PM. Nestled in the charming community of Buck Hill Acres, this delightful traditional Dutch-style home offers a perfect blend of comfort and functionality. Built in 1973, this residence boasts a spacious 1,843 square feet of living space, thoughtfully designed to accommodate both relaxation and entertaining. As you approach the property, you'll be greeted by a beautifully maintained exterior. The home is set on a generous 0.48-acre lot, providing ample outdoor space for gardening, play, or simply soaking up the sun. The backyard is a true oasis, complete with an in-ground concrete pool, perfect for summer gatherings or quiet evenings under the stars. The property also includes a shed, offering additional storage. Inside, the warmth of the home is accentuated by a cozy wood-burning fireplace, creating a perfect focal point for gatherings during cooler months. The main floor laundry adds to the practicality of the layout, making daily chores more manageable. Buck Hill Acres is not just about the home; it's about the lifestyle. This neighborhood is known for its friendly atmosphere and community spirit. Enjoy leisurely strolls through tree-lined streets, or take advantage of nearby parks and recreational areas that encourage an active lifestyle. Local amenities, including shops, restaurants, and schools, are just a short drive away, ensuring that everything you need is within reach. This property is more than just a house; it's a place where memories are made. With its inviting exterior, spacious layout, and prime location, it offers a wonderful opportunity to create a home that reflects your personal style and values. Embrace the comfort and charm of Buck Hill Acres, where your dream home awaits.
For sale
$649,900
34 Fawn Dr, Holland, PA 18966
4beds
1,843sqft
Single Family Residence
Built in 1973
0.48 Acres Lot
$634,200 Zestimate®
$353/sqft
$-- HOA
What's special
Cozy wood-burning fireplaceTree-lined streetsBeautifully maintained exteriorInviting exteriorTraditional dutch-style homeMain floor laundrySpacious layout
- 11 days
- 1,014
- 37
Zillow last checked:
Listing updated:
Listed by:
Andy Kowalski 215-778-4501,
Opus Elite Real Estate (215) 395-6277,
Co-Listing Agent: Stacy Walterick 215-206-0905,
Opus Elite Real Estate
Source: Bright MLS,MLS#: PABU2130298
Facts & features
Interior
Bedrooms & bathrooms
- Bedrooms: 4
- Bathrooms: 2
- Full bathrooms: 1
- 1/2 bathrooms: 1
Heating
- Forced Air, Natural Gas
Cooling
- Whole House Fan, Window Unit(s), Electric
Appliances
- Included: Electric Water Heater
- Laundry: Main Level
Features
- Has basement: No
- Number of fireplaces: 1
- Fireplace features: Insert, Heatilator, Wood Burning
Interior area
- Total structure area: 1,843
- Total interior livable area: 1,843 sqft
- Finished area above ground: 1,843
Property
Parking
- Total spaces: 4
- Parking features: Garage Door Opener, Inside Entrance, Attached, Driveway
- Attached garage spaces: 1
- Uncovered spaces: 3
- Details: Garage Sqft: 600
Accessibility
- Accessibility features: None
Features
- Levels: Three
- Stories: 3
- Patio & porch: Porch
- Has private pool: Yes
- Pool features: Concrete, In Ground, Private
Lot
- Size: 0.48 Acres
Details
- Additional structures: Above Grade, Outbuilding
- Parcel number: 31037034
- Zoning: R2
- Special conditions: Standard
Construction
Type & style
- Home type: SingleFamily
- Architectural style: Traditional,Dutch
- Property subtype: Single Family Residence
Materials
- Frame
- Foundation: Block
Condition
- New construction: No
- Year built: 1973
Utilities & green energy
- Sewer: Public Sewer
- Water: Public
Community & HOA
Community
- Subdivision: Buck Hill Acres
HOA
- Has HOA: No
Location
- Region: Holland
- Municipality: UPPER SOUTHAMPTON TWP
Financial & listing details
- Price per square foot: $353/sqft
- Tax assessed value: $31,200
- Annual tax amount: $6,703
- Date on market: 9/25/2026
- Listing agreement: Exclusive Right To Sell
- Listing terms: Cash,Conventional,FHA,Negotiable
- Inclusions: Washer, Dryer, Fridge
- Ownership: Fee Simple
Estimated market value
$634,200
$602,000 - $666,000
$3,372/mo
Price history
| Date | Event | Price |
|---|---|---|
| 9/26/2026 | Listed for sale | $649,900$353/sqft |
Source:  Bright MLS #PABU2130298 Report a problem Bright MLS #PABU2130298 Report a problem | ||
Public tax history
| Year | Property taxes | Tax assessment |
|---|---|---|
| 2026 | $6,546 +4.5% | $31,200 |
| 2025 | $6,263 +2.3% | $31,200 |
| 2024 | $6,122 +8.1% | $31,200 |
| 2023 | $5,664 +0.9% | $31,200 |
| 2022 | $5,612 +3.3% | $31,200 |
| 2021 | $5,434 +2.3% | $31,200 |
| 2020 | $5,312 +6.4% | $31,200 |
| 2018 | $4,994 +4% | $31,200 |
| 2017 | $4,802 +41.2% | $31,200 |
| 2016 | $3,401 | $31,200 |
| 2015 | -- | $31,200 |
| 2014 | -- | $31,200 |
| 2013 | -- | $31,200 |
| 2012 | -- | $31,200 |
| 2011 | -- | $31,200 |
| 2010 | -- | $31,200 |
| 2009 | -- | $31,200 |
| 2008 | -- | $31,200 |
| 2007 | -- | $31,200 |
| 2006 | -- | $31,200 |
| 2005 | -- | $31,200 +300% |
| 2004 | -- | $7,800 |
| 2003 | -- | $7,800 |
| 2002 | -- | $7,800 |
| 2000 | -- | $7,800 |
Find assessor info on the county website
Monthly payment
Est. payment
Payment breakdown
Explore the cost of this home by adjusting the details. Changes won't be saved.Climate risks
Neighborhood: 18966
Nearby schools
Schools provided by the listing agent
- District: Council Rock
Source: Bright MLS. This data may not be complete. We recommend contacting the local school district to confirm school assignments for this home.
Similar homes
- $725,0004 bd3 ba2.2k sqft7 Carmelita Dr, Richboro, PA 18954For Sale

 MLS ID #PABU2130962, Kim Conti, Long & Foster Real Estate, Inc.. Bright MLS
 - $559,9004 bd3 ba2.1k sqft260 Newtown Richboro Rd, Richboro, PA 18954For Sale
 MLS ID #PABU2123166, Paul Gunter, RE/MAX Centre Realtors. Bright MLS
 - $--4 bd3 ba2.2k sqft7 Armour Rd, Hatboro, PA 19040Auction
 Auction.com 2
 - $--3 bd2 ba1.7k sqft6440 Garrett Ave, Bensalem, PA 19020Auction
 Auction.com 2
 - $525,0004 bd2 ba1.4k sqft1911 Bridgetown Pike, Feasterville, PA 19053For SaleMLS ID #PABU2131358, Jackie Lawler, Better Homes and Gardens Real Estate - Maturo PA. Bright MLS
- $675,0004 bd4 ba2.6k sqft890 Jordan Dr, Bensalem, PA 19020For SaleMLS ID #PABU2127764, Lou Catalanotti, LBC Property Group, LLC. Bright MLS
- $780,0004 bd3 ba2.5k sqft1535 Willow Pond Dr, Yardley, PA 19067For SaleMLS ID #PABU2131348, Kat Quarterman, Quarterman Realty Group Inc.. Bright MLS
- $470,0003 bd2 ba1.4k sqft995 Hilltop Rd, Warminster, PA 18974For SaleMLS ID #PABU2132734, Jill Clauson, BHHS Fox & Roach-Doylestown. Bright MLS
