Skip main navigation
Off market
Street View
  • $822,700

    16 Fawn Dr, Southampton, PA 18966

    4beds
    3baths
    3,059sqft
    SingleFamily
    Built in 1973
    0.75 Acres Lot
    $822,700 Zestimate®
    $269/sqft
    $4,113 Estimated rent

    Home value

    $822,700

    $773,000 - $872,000

    $4,113/mo

    Zestimate® history
    Loading
    Loading...

    Owner options

    List your home for rent

    $4,113/mo

    Rent Zestimate®

    Find your next renter with Zillow Rental Manager. Plus, with online applications, you can quickly screen prospective tenants – for free.

    Learn more

    $4,113/mo

    Rent Zestimate®

    Refinance and save

    $5,192/mo

    Est. payment

    Refinancing to a lower rate could help reduce your monthly payments and save thousands over the life of the loan.

    See today's rates

    $5,192/mo

    Est. payment

    Explore your selling options

    Work with a Zillow partner agent

    Leverage their expertise and Zillow's premium Showcase listings to get your home seen by more buyers.

    Get started

    List with your own agent

    Get your home in front of millions of buyers by listing it on Zillow.

    Learn how to do it

    Sell it yourself

    Take full control of how buyers see your home on Zillow by listing For Sale by Owner (FSBO).

    List your home

    What's special

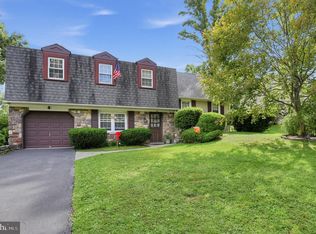
    Welcome to 16 Fawn Drive. This home sits on a beautiful level lot that features Custom Landscaping and tons of privacy. The Paver-stoned walkway and front porch welcome you into the custom tiled foyer. To your left is a huge "Bonus Room" that could be an office, rec room or 5th bedroom. Follow through to the Family Room complete with Brick Fireplace with Insert, Crown Molding and Custom Wood Blinds. There is also a 5 speaker Surround-Sound system, built in for movie night! Up the stairs is the Gorgeous Kitchen! Granite Counter-tops, Stainless Steel Appliances, Wall Oven & Microwave and Built-In Cook top stand out against the Opulent Ceiling and Unique Tile Floor. The adjoining Dining Room is as elegant as it is spacious; Hardwood Floors, Crown Molding and Shadow Boxes compliment the Gorgeous Chandelier, custom blinds and windows. The large living room has gleaming Cherrywood floors and plenty of light from the bay window. Up the stairs we have 3 large bedrooms with newer carpets, paint and six paneled doors. The bathroom on this level is Spa Worthy: Granite counter and gorgeous tile! And last, but definitely not least, is the Master Suite. With a vaulted ceiling, this room has newer carpet, custom windows, and not one, but 2 large closets. With its own private bath, this is your safe-haven/ indulgent retreat! This home has a 4 year's-young roof, dual heating/AC zones, 2 huge attics and a crawl space. It is wired for a backup generator and has an enormous 2 car detached garage with workbench. The private backyard also has a lovely screened in porch for your al fresco dinners in the Spring! There is also a french drain that runs the length of the yard to ward off unwanted water. Don't let this house pass you by. This neighborhood borders the scenic Neshaminy Creek and is seconds from the Bypass, downtown Newtown and I-95. Ceiling fans, window treatments and lighting fixtures included. All other appliances and huge Family Room TV are negotiable.

    This property is off market, which means it's not currently listed for sale or rent on Zillow. This may be different from what's available on other websites or public sources.

    Facts & features

    Interior

    Bedrooms & bathrooms
    • Bedrooms: 4
    • Bathrooms: 3
    Heating
    • None, Other
    Cooling
    • Central
    Features
    • Flooring: Tile, Other, Carpet, Hardwood
    • Basement: Unfinished
    • Has fireplace: Yes
    • Fireplace features: wood stove
    Interior area
    • Total interior livable area: 3,059 sqft

    Property

    Parking
    • Total spaces: 1
    • Parking features: None
    Features
    • Exterior features: Vinyl
    Lot
    • Size: 0.75 Acres
    Details
    • Parcel number: 31037032

    Construction

    Type & style
    • Home type: SingleFamily
    Materials
    • Frame
    • Roof: Other
    Condition
    • Year built: 1973

    Community & HOA

    Location
    • Region: Southampton

    Financial & listing details

    • Price per square foot: $269/sqft
    • Tax assessed value: $514,215
    • Annual tax amount: $8,567

    Price history

    DateEventPrice
    4/1/2015Sold$445,000-3.1%$145/sqft
    Source: Public Record Report a problem
    2/4/2015Price change$459,000-1.3%$150/sqft
    Source: Berkshire Hathaway HomeServices Fox & Roach, Realtors #6503492 Report a problem
    1/9/2015Listed for sale$465,000+97.9%$152/sqft
    Source: Berkshire Hathaway HomeServices Fox & Roach, Realtors #6503492 Report a problem
    9/12/1997Sold$235,000$77/sqft
    Source: Public Record Report a problem

    Public tax history

    YearProperty taxesTax assessment
    2025$8,567 +2.3%$42,680
    2024$8,375 +8.1%$42,680
    2023$7,748 +0.9%$42,680
    2022$7,677 +3.3%$42,680
    2021$7,434 +2.3%$42,680
    2020$7,267 +6.4%$42,680
    2018$6,832 +4%$42,680
    2017$6,568 +38.2%$42,680
    2016$4,753 $42,680
    2015-- $42,680
    2014-- $42,680
    2013-- $42,680
    2012-- $42,680
    2011-- $42,680
    2010-- $42,680
    2009-- $42,680
    2008-- $42,680
    2007-- $42,680
    2006-- $42,680
    2005-- $42,680 +300%
    2004-- $10,670
    2003-- $10,670
    2002-- $10,670
    2000-- $10,670
    Find assessor info on the county website

    Neighborhood: 18966

    Nearby schools

    GreatSchools rating
    Schools provided by the listing agent
    • Elementary: ROLLING HILLS
    • Middle: CR-RICHBOR
    • High: COUNCIL ROCK SOUTH
    • District: Council Rock

    Source: The MLS. This data may not be complete. We recommend contacting the local school district to confirm school assignments for this home.

    Get a cash offer in 3 minutes
    Find out how much your home could sell for in as little as 3 minutes with a no-obligation cash offer.
    Estimated market value
    $822,700
    Get a cash offer in 3 minutes
    Find out how much your home could sell for in as little as 3 minutes with a no-obligation cash offer.
    Estimated market value
    $822,700