Coming Soon — easy one-level living with total peace of mind in Newtown Crossing! Nestled on a generous open lot in a highly sought-after neighborhood within the award-winning Council Rock School District, this 3-bedroom, 2-full-bath single-story ranch home offers the ideal combination of a prime location and low-maintenance main-level living. Inside, you will find a bright, intuitive floor plan designed for effortless step-free living. While the interior offers charming retro finishes, the home's solid bones and updated big-ticket items allow you to personalize colors and cosmetic updates at your own pace without the pressure of urgent repairs. An added bonus: a whole house generator for ultimate comfort, security and peace of mind year round. Step outside to enjoy a spacious backyard perfect for relaxing or entertaining, with full access to Newtown Crossing’s premier community amenities, including a swimming pool, clubhouse, and playground. Situated just minutes from historic Downtown Newtown’s boutique shopping, fine dining, and major commuter routes, this property presents a rare opportunity to secure a structurally turn-key ranch home in a location that truly has it all. More photos coming 10/21.
Coming soon 10/25
$635,000
9 S Lancaster Ln, Newtown, PA 18940
3beds
1,761sqft
Single Family Residence
Built in 1978
0.3 Acres Lot
$-- Zestimate®
$361/sqft
$42/mo HOA
What's special
- 12 days
- 2,272
- 152
Zillow last checked:
Listing updated:
Listed by:
Jack Torres 215-740-0607,
Coldwell Banker Hearthside-Doylestown (215) 340-3500
Source: Bright MLS,MLS#: PABU2133436
Facts & features
Interior
Bedrooms & bathrooms
- Bedrooms: 3
- Bathrooms: 2
- Full bathrooms: 2
- Main level bathrooms: 2
- Main level bedrooms: 3
Basement
- Area: 0
Heating
- Forced Air, Natural Gas
Cooling
- Central Air, Electric
Appliances
- Included: Electric Water Heater
Features
- Flooring: Ceramic Tile, Carpet, Vinyl
- Basement: Full,Unfinished
- Has fireplace: No
Interior area
- Total structure area: 1,761
- Total interior livable area: 1,761 sqft
- Finished area above ground: 1,761
- Finished area below ground: 0
Video & virtual tour
Property
Parking
- Total spaces: 6
- Parking features: Garage Faces Front, Garage Door Opener, Inside Entrance, Asphalt, Driveway, Attached
- Attached garage spaces: 2
- Uncovered spaces: 4
Accessibility
- Accessibility features: None
Features
- Levels: One
- Stories: 1
- Pool features: Community
- Frontage length: Road Frontage: 108
Lot
- Size: 0.3 Acres
- Dimensions: 108
Details
- Additional structures: Above Grade, Below Grade
- Parcel number: 29024228
- Zoning: R1
- Special conditions: Standard
Construction
Type & style
- Home type: SingleFamily
- Architectural style: Ranch/Rambler
- Property subtype: Single Family Residence
Materials
- Frame
- Foundation: Block
- Roof: Asphalt,Pitched
Condition
- Good
- New construction: No
- Year built: 1978
Utilities & green energy
- Sewer: Public Sewer
- Water: Public
Community & HOA
Community
- Subdivision: Newtown Crossing
HOA
- Has HOA: Yes
- Services included: Common Area Maintenance, Pool(s)
- HOA fee: $125 quarterly
- HOA name: NEWTOWN CROSSING COMMUNITY ASSOCIATION
Location
- Region: Newtown
- Municipality: NEWTOWN TWP
Financial & listing details
- Price per square foot: $361/sqft
- Tax assessed value: $33,600
- Annual tax amount: $6,610
- Date on market: 10/25/2026
- Listing agreement: Exclusive Right To Sell
- Listing terms: Cash,Conventional,FHA,VA Loan
- Inclusions: Kitchen Refrigerator, Washer And Dryer All In "as Is" Condition With No Monetary Value.
- Ownership: Fee Simple
Estimated market value
Not available
Estimated sales range
Not available
Not available
Price history
| Date | Event | Price |
|---|---|---|
| 6/7/1978 | Sold | $62,200$35/sqft |
Source: Agent Provided Report a problem | ||
Public tax history
| Year | Property taxes | Tax assessment |
|---|---|---|
| 2026 | $6,440 +5.7% | $33,600 |
| 2025 | $6,093 | $33,600 |
| 2024 | $6,093 +6.6% | $33,600 |
| 2023 | $5,713 +2% | $33,600 |
| 2022 | $5,603 +1.6% | $33,600 |
| 2021 | $5,516 +5.1% | $33,600 |
| 2020 | $5,250 +4.4% | $33,600 |
| 2018 | $5,029 +4.3% | $33,600 |
| 2017 | $4,821 | $33,600 |
| 2016 | $4,821 | $33,600 |
| 2015 | -- | $33,600 |
| 2014 | -- | $33,600 |
| 2013 | -- | $33,600 |
| 2012 | -- | $33,600 |
| 2011 | -- | $33,600 |
| 2010 | -- | $33,600 |
| 2009 | -- | $33,600 |
| 2008 | -- | $33,600 |
| 2007 | -- | $33,600 |
| 2006 | -- | $33,600 |
| 2005 | -- | $33,600 +300% |
| 2004 | -- | $8,400 |
| 2003 | -- | $8,400 |
| 2002 | -- | $8,400 |
| 2000 | -- | $8,400 |
Find assessor info on the county website
Monthly payment
Est. payment
Payment breakdown
Explore the cost of this home by adjusting the details. Changes won't be saved.Climate risks
Neighborhood: 18940
Nearby schools
Schools provided by the listing agent
- Elementary: Goodnoe
- Middle: Newtown
- High: Council Rock High School North
- District: Council Rock
Source: Bright MLS. This data may not be complete. We recommend contacting the local school district to confirm school assignments for this home.
Similar homes
- $649,9004 bd3 ba2.4k sqft1098 Eagle Rd, Newtown, PA 18940For Sale
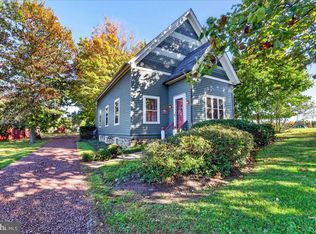
 MLS ID #PABU2133894, Kim Rock, Keller Williams Real Estate-Langhorne. Bright MLS
- $719,9004 bd3 ba1.9k sqft7 Andover Pl, Newtown, PA 18940For Sale
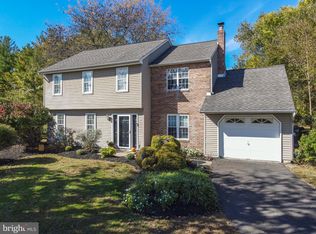 MLS ID #PABU2133966, Nancy Schafer, Coldwell Banker Hearthside. Bright MLS
- $775,0004 bd3 ba2k sqft19 Diamond Dr, Newtown, PA 18940For Sale
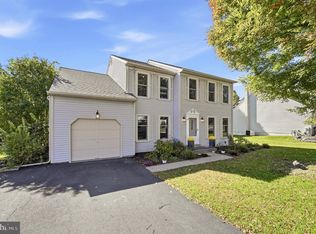 MLS ID #PABU2134110, Colleen Monaghan, KW Empower. Bright MLS
- $650,0003 bd3 ba1.4k sqft72 Eagle Mount Dr, Richboro, PA 18954For Sale
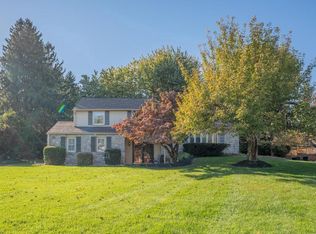 MLS ID #PABU2133662, Allison Crognale, Opus Elite Real Estate. Bright MLS
- $599,9003 bd3 ba2k sqft48 Deer Path Dr, Southampton, PA 18966For SaleMLS ID #PABU2133836, John Merrill, Homestarr Realty. Bright MLS
- $604,9004 bd2 ba1.9k sqft2627 Skyview Ave, Feasterville, PA 19053For SaleMLS ID #PABU2134152, Dana Castro, Keller Williams Real Estate-Langhorne. Bright MLS
- $625,0003 bd3 ba2.2k sqft29 Addington Dr, Langhorne, PA 19053For SaleMLS ID #PABU2133776, Nadine Simantov, Keller Williams Real Estate-Langhorne. Bright MLS
- $690,0003 bd2 ba2k sqft211 Court St, Newtown, PA 18940For SaleMLS ID #PABU2132486, Amy Levine, Keller Williams Real Estate - Newtown. Bright MLS
- $599,9004 bd2 ba1.8k sqft34 Fawn Dr, Holland, PA 18966For SaleMLS ID #PABU2130298, Andy Kowalski, Opus Elite Real Estate. Bright MLS
- $700,0004 bd3 ba2.1k sqft929 Creamery Rd, Newtown, PA 18940For SaleMLS ID #PABU2129618, Debbie Laypo, RE/MAX Properties - Newtown. Bright MLS
- $550,0004 bd3 ba2k sqft71 S Timber Rd, Holland, PA 18966For SaleMLS ID #PABU2133814, Keith Wortham, EXP Realty, LLC. Bright MLS
- $669,0003 bd3 ba1.5k sqft8 Carmel Pl, Newtown, PA 18940For SaleMLS ID #PABU2132032, Paul Salvatore, Opus Elite Real Estate. Bright MLS
- $680,0004 bd3 ba1.8k sqft99 Harriet Rd, Churchville, PA 18966For SaleMLS ID #PABU2133578, Joann Maguire, Coldwell Banker Hearthside. Bright MLS
- $450,0003 bd1 ba1.1k sqft146 Commonwealth Dr, Newtown, PA 18940For SaleMLS ID #PABU2134178, Bonnie Frain, Keller Williams Real Estate - Newtown. Bright MLS
- $589,9003 bd3 ba1.3k sqft883 Stevens Ln, Langhorne, PA 19053For SaleMLS ID #PABU2133742, Jerry Hill, Homestarr Realty. Bright MLS
- $724,9004 bd3 ba2.2k sqft26 Carriage House Dr, Holland, PA 18966For SaleMLS ID #PABU2133860, Dana Castro, Keller Williams Real Estate-Langhorne. Bright MLS
- $575,0002 bd3 ba1.8k sqft129 N Park Rd, Newtown, PA 18940For SaleMLS ID #PABU2133630, Maria Dwyer, BHHS Fox & Roach -Yardley/Newtown. Bright MLS
- $389,9002 bd2 ba1.3k sqft303 Leedom Way, Newtown, PA 18940For SaleMLS ID #PABU2134100, Justin Gaul, Keller Williams Real Estate - Newtown. Bright MLS
- $649,0004 bd3 ba2.5k sqft389 Upper Holland Rd, Richboro, PA 18954For SaleMLS ID #PABU2131990, Larry Minsky, Keller Williams Real Estate - Newtown. Bright MLS
