Meticulously Maintained Colonial in Newtown Crossing Offered for the first time by the Original Owner and ready for your personal touches! This lovingly cared-for and move-in-ready home checks all the boxes with thoughtful upgrades, top-of-the-line systems, and a PRIME SETTING in one of Newtown’s most desirable neighborhoods. Nestled on a private cul-de-sac lot backing to wooded common land, the property enjoys a serene natural backdrop, open space, and direct access to trails along the beautiful Neshaminy Creek—perfect for hiking, fishing, or simply enjoying nature. Inside, you’ll find a warm and inviting layout, and you'll be greeted by a chic neutral paint scheme throughout the main level (just done within last 10 years). Newer carpet in family room as well as on stairs and at upstairs landing/hallway will help you feel even more at home. A cozy brick-surround fireplace in the living room, presently decommissioned and used for decorative purposes, could be the ideal setting for a future gas fireplace insert conversion. The entire main level flows seamlessly from room to room and offers formal living and dining areas as well as a well-maintained eat-in kitchen, a large family room, convenient laundry and a half bath perfect for entertaining. Exit through the rear Pella glass sliding door to your large private rear yard that is the absolute Premium highlight of this incredible location. Upstairs, four spacious bedrooms and two full baths, including a sun-filled Primary Suite with walk-in closet, vanity area, and ensuite bath with upgraded tile and tub surround will offer the space you need to wind down in absolute comfort. The oversized two-car garage provides ample storage, while the home’s impeccable condition and mechanical upgrades give peace of mind for years to come. Major Upgrades and Features Include: Roof with GAF HD Architectural Shingles (2016, Munz Construction, full tear-off); All Pella Windows (2016); TRANE HVAC (2020); AO Smith Gas Water Heater (2023); Expanded 200AMP Electric Panel with Portable Generator Hookup; Gutter Guard System (2018); Newer LiftMaster automatic garage door openers; Recently sealed driveway; All toilets updated throughout the home; Exterior siding just professionally power-washed; Professionally landscaped exterior with stone paver walk; Exterior living spaces include a covered front porch, rear brick patio and side paver patio; Large rear shed! Living in Newtown Crossing means enjoying LOW HOA Fees and incredible community amenities such as a large playground, in-ground pool, swim team (at extra cost), newly restored tennis and pickleball courts, and a historic 1700’s stone Manor House for private and community/holiday events. The sense of community you will feel here is unlike anywhere you've ever lived, and with close proximity to Newtown Borough’s shopping, dining, and nightlife, as well as convenience to major commuter routes, this location is second to none. This is the one you’ve been waiting for—schedule your showing today!
Sold for $635,000
$635,000
13 S Lancaster Ln, Newtown, PA 18940
4beds
2,160sqft
Single Family Residence
Built in 1978
0.31 Acres Lot
$652,900 Zestimate®
$294/sqft
$3,644 Estimated rent
Home value
$652,900
$607,000 - $705,000
$3,644/mo
Zestimate® history
Owner options
List your home for rent
$3,644/mo
Rent Zestimate®
Find your next renter with Zillow Rental Manager. Plus, with online applications, you can quickly screen prospective tenants – for free.
$3,644/mo
Rent Zestimate®
Refinance and save
$4,317/mo
Est. payment
Refinancing to a lower rate could help reduce your monthly payments and save thousands over the life of the loan.
$4,317/mo
Est. payment
Explore your selling options
Work with a Zillow partner agent
Leverage their expertise and Zillow's premium Showcase listings to get your home seen by more buyers.
Get startedList with your own agent
Get your home in front of millions of buyers by listing it on Zillow.
Learn how to do itSell it yourself
Take full control of how buyers see your home on Zillow by listing For Sale by Owner (FSBO).
List your homeWhat's special
Cozy brick-surround fireplacePrivate cul-de-sac lotLarge family roomCovered front porchSun-filled primary suiteRear brick patioOversized two-car garage
Zillow last checked:
Listing updated:
Listed by:
Travus Gehret 215-307-5992,
Coldwell Banker Hearthside
Bought with:
Kris Shields, RS352061
Long & Foster Real Estate, Inc.
Source: Bright MLS,MLS#: PABU2105084
Facts & features
Interior
Bedrooms & bathrooms
- Bedrooms: 4
- Bathrooms: 3
- Full bathrooms: 2
- 1/2 bathrooms: 1
- Main level bathrooms: 1
Rooms
- Room types: Living Room, Dining Room, Primary Bedroom, Bedroom 2, Bedroom 3, Bedroom 4, Kitchen, Family Room, Foyer, Laundry, Primary Bathroom, Full Bath, Half Bath
Primary bedroom
- Level: Upper
Bedroom 2
- Level: Upper
Bedroom 3
- Level: Upper
Bedroom 4
- Level: Upper
Primary bathroom
- Level: Upper
Dining room
- Level: Main
Family room
- Level: Main
Foyer
- Level: Main
Other
- Level: Upper
Half bath
- Level: Main
Kitchen
- Level: Main
Laundry
- Level: Main
Living room
- Level: Main
Heating
- Forced Air, Natural Gas
Cooling
- Central Air, Electric
Appliances
- Included: Dishwasher, Dryer, Oven/Range - Electric, Refrigerator, Water Heater, Gas Water Heater
- Laundry: Main Level, Laundry Room
Features
- Bathroom - Tub Shower, Chair Railings, Dining Area, Family Room Off Kitchen, Eat-in Kitchen, Primary Bath(s), Walk-In Closet(s)
- Flooring: Carpet, Ceramic Tile, Laminate
- Doors: Storm Door(s), Sliding Glass
- Windows: Energy Efficient, Replacement
- Has basement: No
- Number of fireplaces: 1
- Fireplace features: Brick, Mantel(s), Decorative
Interior area
- Total structure area: 2,160
- Total interior livable area: 2,160 sqft
- Finished area above ground: 2,160
Property
Parking
- Total spaces: 5
- Parking features: Storage, Garage Faces Front, Garage Door Opener, Inside Entrance, Asphalt, Private, Attached, Driveway
- Attached garage spaces: 2
- Uncovered spaces: 3
Accessibility
- Accessibility features: None
Features
- Levels: Two
- Stories: 2
- Patio & porch: Patio, Porch
- Exterior features: Rain Gutters, Sidewalks
- Pool features: Community
- Has view: Yes
- View description: Garden, Trees/Woods
Lot
- Size: 0.31 Acres
- Features: Adjoins - Open Space, Backs - Open Common Area, Backs to Trees, Cul-De-Sac, Front Yard, Landscaped, Level, Premium, Private, Rear Yard, SideYard(s), Vegetation Planting
Details
- Additional structures: Above Grade
- Parcel number: 29024226
- Zoning: R1
- Zoning description: R1
- Special conditions: Standard
Construction
Type & style
- Home type: SingleFamily
- Architectural style: Colonial
- Property subtype: Single Family Residence
Materials
- Frame
- Foundation: Slab
- Roof: Architectural Shingle
Condition
- Excellent
- New construction: No
- Year built: 1978
Utilities & green energy
- Electric: 200+ Amp Service
- Sewer: Public Sewer
- Water: Public
- Utilities for property: Underground Utilities
Community & HOA
Community
- Features: Pool
- Subdivision: Newtown Crossing
HOA
- Has HOA: Yes
- Amenities included: Basketball Court, Community Center, Common Grounds, Pool, Tennis Court(s), Tot Lots/Playground, Other
- Services included: Common Area Maintenance, Pool(s)
- HOA fee: $120 quarterly
- HOA name: NEWTOWN CROSSING COMMUNITY ASSOCIATION
Location
- Region: Newtown
- Municipality: NEWTOWN TWP
Financial & listing details
- Price per square foot: $294/sqft
- Tax assessed value: $34,800
- Annual tax amount: $6,310
- Date on market: 9/19/2025
- Listing agreement: Exclusive Right To Sell
- Listing terms: Cash,Conventional,FHA,VA Loan
- Inclusions: Clothes Dryer, Kitchen Refrigerator And Rear Shed (all In "as Is" Condition)
- Exclusions: Clothes Washer, Rotary Telephone In Garage.
- Ownership: Fee Simple
Price history
| Date | Event | Price |
|---|---|---|
| 10/24/2025 | Sold | $635,000+1.6%$294/sqft |
Source:  Bright MLS #PABU2105084 Report a problem Bright MLS #PABU2105084 Report a problem | ||
| 10/12/2025 | Pending sale | $625,000$289/sqft |
Source: Bright MLS #PABU2105084 Report a problem | ||
| 9/24/2025 | Contingent | $625,000$289/sqft |
Source: Bright MLS #PABU2105084 Report a problem | ||
| 9/19/2025 | Listed for sale | $625,000$289/sqft |
Source: Bright MLS #PABU2105084 Report a problem | ||
Public tax history
| Year | Property taxes | Tax assessment |
|---|---|---|
| 2026 | $6,670 +5.7% | $34,800 |
| 2025 | $6,311 | $34,800 |
| 2024 | $6,311 +6.6% | $34,800 |
| 2023 | $5,917 +2% | $34,800 |
| 2022 | $5,803 +1.6% | $34,800 |
| 2021 | $5,713 +5.1% | $34,800 |
| 2020 | $5,438 +4.4% | $34,800 |
| 2018 | $5,208 +4.3% | $34,800 |
| 2017 | $4,993 | $34,800 |
| 2016 | $4,993 | $34,800 |
| 2015 | -- | $34,800 |
| 2014 | -- | $34,800 |
| 2013 | -- | $34,800 |
| 2012 | -- | $34,800 |
| 2011 | -- | $34,800 |
| 2010 | -- | $34,800 |
| 2009 | -- | $34,800 |
| 2008 | -- | $34,800 |
| 2007 | -- | $34,800 |
| 2006 | -- | $34,800 |
| 2005 | -- | $34,800 +300% |
| 2004 | -- | $8,700 |
| 2003 | -- | $8,700 |
| 2002 | -- | $8,700 |
| 2000 | -- | $8,700 |
Find assessor info on the county website
Neighborhood: 18940
Nearby homes
- $518,0003 bd1 ba1.8k sqft15 S Lancaster Ln, Newtown, PA 18940Off Market
- $442,1004 bd1 ba1.1k sqft11 S Lancaster Ln, Newtown, PA 18940Off Market
- $558,2003 bd2 ba2.1k sqft17 S Lancaster Ln, Newtown, PA 18940Off Market
- $635,0003 bd2 ba1.7k sqft9 S Lancaster Ln, Newtown, PA 18940Coming Soon
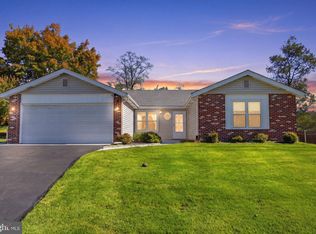
- $517,2003 bd2 ba1.5k sqft19 S Lancaster Ln, Newtown, PA 18940Off Market
- $425,2004 bd1 ba1.1k sqft7 S Lancaster Ln, Newtown, PA 18940Off Market
- $446,3003 bd1 ba1.1k sqft8 S Lancaster Ln, Newtown, PA 18940Off Market
- $--1.33 acresW Hanover St, Newtown, PA 18940Off Market
Nearby schools
GreatSchools rating
- 9/10Goodnoe El SchoolGrades: K-6Distance: 2 mi
- 9/10Newtown Middle SchoolGrades: 7-8Distance: 0.5 mi
- 10/10Council Rock High School NorthGrades: 9-12Distance: 1.1 mi
Schools provided by the listing agent
- Elementary: Goodnoe
- Middle: Newtown Jr
- High: Council Rock High School North
- District: Council Rock
Source: Bright MLS. This data may not be complete. We recommend contacting the local school district to confirm school assignments for this home.
Get a cash offer in 3 minutes
Find out how much your home could sell for in as little as 3 minutes with a no-obligation cash offer.
Estimated market value
$652,900
Get a cash offer in 3 minutes
Find out how much your home could sell for in as little as 3 minutes with a no-obligation cash offer.
Estimated market value
$652,900
- Pennsylvania
- Bucks County
- Newtown
- 18940
- 13 S Lancaster Ln
