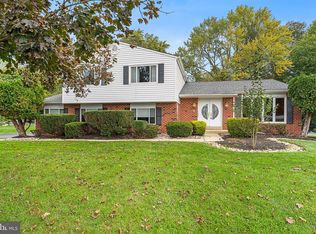
Welcome to this spacious 4-bedroom, 2.5-bath Colonial situated on a beautiful 0.59-acre corner lot in the desirable Deerfield North neighborhood. The highlight of this wonderful property is the private, park-like fenced backyard featuring a heated in-ground swimming pool and covered patio overlooking the pool—perfect for relaxing, outdoor dining and entertaining family and friends. Inside, you'll find a comfortable and inviting floor plan featuring a freestanding gas/propane stove, generously sized rooms and plenty of space for everyday living. The full basement offers excellent potential for recreation, hobbies or additional living space, along with plenty of storage. Other highlights include an expansive yard, mature surroundings and a large driveway with parking for multiple vehicles. Years ago, a previous owner operated a dental practice from the property, offering an interesting piece of the home's history and potential for buyers seeking flexible-use possibilities, subject to current township zoning and approvals. Conveniently located near shopping, dining, parks and major roadways, this home combines a desirable neighborhood setting with exceptional outdoor living space. No association fees! Don't miss the opportunity to make this Deerfield North Colonial with its fabulous backyard pool retreat your new home!
For sale
Price cut: $46K (10/16)
$649,000
389 Upper Holland Rd, Richboro, PA 18954
4beds
2,549sqft
Single Family Residence
Built in 1975
0.59 Acres Lot
$633,800 Zestimate®
$255/sqft
$-- HOA
What's special
Private park-like fenced backyardExpansive yardFabulous backyard pool retreatHeated in-ground swimming poolMature surroundingsGenerously sized rooms
- 29 days
- 3,806
- 248
Likely to sell faster than
Zillow last checked:
Listing updated:
Listed by:
Larry Minsky 610-618-0880,
Keller Williams Real Estate - Newtown (215) 860-4200,
Co-Listing Agent: Lisa Cheryl Minsky 267-832-6313,
Keller Williams Real Estate - Newtown
Source: Bright MLS,MLS#: PABU2131990
Facts & features
Interior
Bedrooms & bathrooms
- Bedrooms: 4
- Bathrooms: 3
- Full bathrooms: 2
- 1/2 bathrooms: 1
- Main level bathrooms: 1
Basement
- Area: 0
Heating
- Forced Air, Electric
Cooling
- Central Air, Electric
Appliances
- Included: Electric Water Heater
Features
- Basement: Full
- Number of fireplaces: 1
- Fireplace features: Gas/Propane, Free Standing
Interior area
- Total structure area: 2,549
- Total interior livable area: 2,549 sqft
- Finished area above ground: 2,549
- Finished area below ground: 0
Property
Parking
- Total spaces: 4
- Parking features: Asphalt, Driveway
- Uncovered spaces: 4
Accessibility
- Accessibility features: None
Features
- Levels: Two
- Stories: 2
- Has private pool: Yes
- Pool features: In Ground, Heated, Private
Lot
- Size: 0.59 Acres
- Features: Corner Lot
Details
- Additional structures: Above Grade, Below Grade
- Parcel number: 31058029
- Zoning: R2
- Special conditions: Standard
Construction
Type & style
- Home type: SingleFamily
- Architectural style: Colonial
- Property subtype: Single Family Residence
Materials
- Frame
- Foundation: Block
Condition
- New construction: No
- Year built: 1975
Utilities & green energy
- Sewer: Public Sewer
- Water: Public
Community & HOA
Community
- Subdivision: Deerfield North
HOA
- Has HOA: No
Location
- Region: Richboro
- Municipality: NORTHAMPTON TWP
Financial & listing details
- Price per square foot: $255/sqft
- Tax assessed value: $43,600
- Annual tax amount: $9,368
- Date on market: 9/25/2026
- Listing agreement: Exclusive Right To Sell
- Ownership: Fee Simple
Estimated market value
$633,800
$602,000 - $665,000
$4,475/mo
Price history
| Date | Event | Price |
|---|---|---|
| 10/16/2026 | Price change | $649,000-6.6%$255/sqft |
Source:  Bright MLS #PABU2131990 Report a problem | ||
| 9/25/2026 | Listed for sale | $695,000+910.2%$273/sqft |
Source: Bright MLS #PABU2131990 Report a problem | ||
| 4/10/1975 | Sold | $68,800$27/sqft |
Source: Agent Provided Report a problem | ||
Public tax history
| Year | Property taxes | Tax assessment |
|---|---|---|
| 2026 | $9,147 +4.5% | $43,600 |
| 2025 | $8,752 +2.3% | $43,600 |
| 2024 | $8,555 +8.1% | $43,600 |
| 2023 | $7,915 +0.9% | $43,600 |
| 2022 | $7,842 +3.3% | $43,600 |
| 2021 | $7,594 +2.3% | $43,600 |
| 2020 | $7,423 +6.4% | $43,600 |
| 2018 | $6,979 +4% | $43,600 |
| 2017 | $6,710 +38% | $43,600 |
| 2016 | $4,861 | $43,600 |
| 2015 | -- | $43,600 |
| 2014 | -- | $43,600 |
| 2013 | -- | $43,600 |
| 2012 | -- | $43,600 |
| 2011 | -- | $43,600 |
| 2010 | -- | $43,600 |
| 2009 | -- | $43,600 |
| 2008 | -- | $43,600 |
| 2007 | -- | $43,600 |
| 2006 | -- | $43,600 |
| 2005 | -- | $43,600 +300% |
| 2004 | -- | $10,900 |
| 2003 | -- | $10,900 |
| 2002 | -- | $10,900 |
| 2000 | -- | $10,900 |
Find assessor info on the county website
Monthly payment
Est. payment
Payment breakdown
Explore the cost of this home by adjusting the details. Changes won't be saved.Climate risks
Neighborhood: 18954
Nearby schools
Schools provided by the listing agent
- High: Council Rock High School South
- District: Council Rock
Source: Bright MLS. This data may not be complete. We recommend contacting the local school district to confirm school assignments for this home.

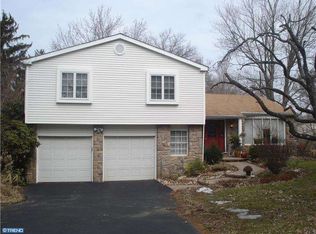
Similar homes
- $650,0003 bd3 ba1.4k sqft72 Eagle Mount Dr, Richboro, PA 18954For Sale
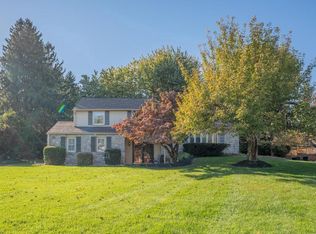
 MLS ID #PABU2133662, Allison Crognale, Opus Elite Real Estate. Bright MLS
- $724,9004 bd3 ba3.3k sqft55 Nancy Dr, Richboro, PA 18954For Sale
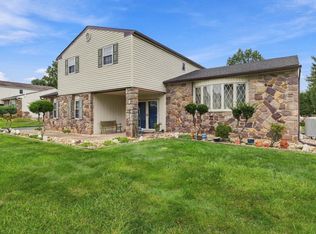 MLS ID #PABU2132198, Hugh Henry Jr, RE/MAX Signature. Bright MLS
- $725,0004 bd3 ba2.7k sqft7 Carmelita Dr, Richboro, PA 18954For Sale
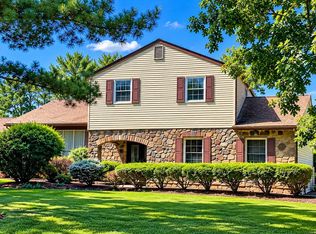 MLS ID #PABU2130962, Kim Conti, Long & Foster Real Estate, Inc.. Bright MLS
- $649,9004 bd3 ba3.1k sqft144 Tulip Rd, Holland, PA 18966For Sale
 MLS ID #PABU2133502, Brian Majeska, Redfin Corporation. Bright MLS
- $680,0004 bd3 ba1.8k sqft99 Harriet Rd, Churchville, PA 18966For SaleMLS ID #PABU2133578, Joann Maguire, Coldwell Banker Hearthside. Bright MLS
- $724,9004 bd3 ba2.2k sqft26 Carriage House Dr, Holland, PA 18966For SaleMLS ID #PABU2133860, Dana Castro, Keller Williams Real Estate-Langhorne. Bright MLS
- $625,0003 bd3 ba2.2k sqft29 Addington Dr, Langhorne, PA 19053For SaleMLS ID #PABU2133776, Nadine Simantov, Keller Williams Real Estate-Langhorne. Bright MLS
- $625,0003 bd3 ba3k sqft37 N Eastview Ave, Feasterville, PA 19053For SaleMLS ID #PABU2134114, Maria Dwyer, BHHS Fox & Roach -Yardley/Newtown. Bright MLS
- $599,9003 bd3 ba2k sqft48 Deer Path Dr, Southampton, PA 18966For SaleMLS ID #PABU2133836, John Merrill, Homestarr Realty. Bright MLS
- $599,9004 bd3 ba2.2k sqft329 Fairhill Dr, Churchville, PA 18966For SaleMLS ID #PABU2133704, Alisha Bowman, BHHS Keystone Properties. Bright MLS
- $604,9004 bd2 ba1.9k sqft2627 Skyview Ave, Feasterville, PA 19053For SaleMLS ID #PABU2134152, Dana Castro, Keller Williams Real Estate-Langhorne. Bright MLS
- $525,0004 bd3 ba2.4k sqft25 Cedarbrook Dr, Southampton, PA 18966For SaleMLS ID #PABU2134082, Tammy Smith, Long & Foster Real Estate, Inc.. Bright MLS
- $699,0004 bd3 ba2.2k sqft55 Brook Dr, Holland, PA 18966For SaleMLS ID #PABU2129488, Nicholas Millevoi, EXP Realty, LLC. Bright MLS
- $699,9004 bd3 ba2.9k sqft23 Great Oak Dr, Churchville, PA 18966For SaleMLS ID #PABU2127992, Joseph Bograd, Elite Realty Group Unl. Inc.. Bright MLS
- $599,9004 bd2 ba1.8k sqft34 Fawn Dr, Holland, PA 18966For SaleMLS ID #PABU2130298, Andy Kowalski, Opus Elite Real Estate. Bright MLS
- $775,0004 bd3 ba2k sqft19 Diamond Dr, Newtown, PA 18940For SaleMLS ID #PABU2134110, Colleen Monaghan, KW Empower. Bright MLS
- $700,0004 bd3 ba2.9k sqft1125 Deer Run Ct, Southampton, PA 18966For SaleMLS ID #PABU2132210, Connor Tuck, KW Empower. Bright MLS
- $675,0004 bd3 ba2.2k sqft682 Woodlyn Dr, Feasterville Trevose, PA 19053For SaleMLS ID #PABU2127144, Abhilash Rajan, Zindak Real Estate. Bright MLS
- $714,9004 bd3 ba2.9k sqft1203 W Bristol Rd, Warminster, PA 18974For SaleMLS ID #PABU2126524, Hugh Henry Jr, RE/MAX Signature. Bright MLS
