Welcome to 29 Addington in sought-after Sweetwater Farms! This center hall Colonial offers classic details and flexible living spaces. The foyer features hardwood flooring and a turned staircase, opening to a gracious living room with a decorative fireplace, custom wall moldings and recessed lighting. The formal dining room provides room for gatherings, while the eat-in kitchen features light cabinetry, granite countertops, a coordinating tile backsplash, a breakfast bar and a bright breakfast area. The family room features skylights and a dramatic vaulted ceiling, with a spiral staircase leading to an open loft that offers the perfect space for a home office. Sliding doors lead to an expansive deck for outdoor dining and entertaining. An updated powder room completes the main living areas. Upstairs, the primary bedroom includes a renovated private bath with a stall shower and separate vanity area. Two additional bedrooms and a hall bath complete this level, with the laundry area conveniently on this floor. A partially finished basement offers additional recreation space along with unfinished storage, while the attached two-car garage completes the home. A/C replaced in 2026, hot water heater in 2024. With inviting gathering spaces, distinctive architectural details and room to make it your own, 29 Addington is ready for its next chapter. Schedule your showing and see what makes this Sweetwater Farms home stand out.
For sale
$625,000
29 Addington Dr, Langhorne, PA 19053
3beds
2,138sqft
Single Family Residence
Built in 1986
0.28 Acres Lot
$-- Zestimate®
$292/sqft
$-- HOA
What's special
Updated powder roomAttached two-car garageEat-in kitchenSeparate vanity areaCustom wall moldingsLight cabinetrySpiral staircase
- 18 hours
- 144
- 5
Zillow last checked:
Listing updated:
Listed by:
Nadine Simantov 215-858-2068,
Keller Williams Real Estate-Langhorne (215) 757-6100,
Listing Team: Nadine Simantov And Company
Source: Bright MLS,MLS#: PABU2133776
Facts & features
Interior
Bedrooms & bathrooms
- Bedrooms: 3
- Bathrooms: 3
- Full bathrooms: 2
- 1/2 bathrooms: 1
- Main level bathrooms: 1
Rooms
- Room types: Living Room, Dining Room, Primary Bedroom, Bedroom 2, Bedroom 3, Kitchen, Family Room, Basement, Breakfast Room, Loft
Primary bedroom
- Features: Attached Bathroom
- Level: Upper
- Area: 176 Square Feet
- Dimensions: 11 X 16
Bedroom 2
- Level: Upper
- Area: 132 Square Feet
- Dimensions: 11 X 12
Bedroom 3
- Level: Upper
- Area: 132 Square Feet
- Dimensions: 11 X 12
Basement
- Level: Lower
- Area: 221 Square Feet
- Dimensions: 13 X 17
Basement
- Level: Lower
- Area: 153 Square Feet
- Dimensions: 9 X 17
Breakfast room
- Level: Main
- Area: 99 Square Feet
- Dimensions: 9 X 11
Dining room
- Level: Main
- Area: 132 Square Feet
- Dimensions: 12 X 11
Family room
- Level: Main
- Area: 221 Square Feet
- Dimensions: 13 X 17
Kitchen
- Level: Main
- Area: 81 Square Feet
- Dimensions: 9 X 9
Living room
- Level: Main
- Area: 325 Square Feet
- Dimensions: 25 X 13
Loft
- Level: Main
- Area: 119 Square Feet
- Dimensions: 7 X 17
Heating
- Forced Air, Propane
Cooling
- Central Air, Electric
Appliances
- Included: Dishwasher, Disposal, Dryer, Microwave, Oven/Range - Gas, Refrigerator, Stainless Steel Appliance(s), Washer, Water Heater, Electric Water Heater
- Laundry: Upper Level
Features
- Bathroom - Stall Shower, Bathroom - Tub Shower, Breakfast Area, Ceiling Fan(s), Crown Molding, Family Room Off Kitchen, Formal/Separate Dining Room, Eat-in Kitchen, Kitchen - Gourmet, Primary Bath(s), Recessed Lighting, Upgraded Countertops, Wainscotting
- Flooring: Carpet, Hardwood, Laminate
- Windows: Skylight(s)
- Basement: Full,Partially Finished
- Number of fireplaces: 1
Interior area
- Total structure area: 2,138
- Total interior livable area: 2,138 sqft
- Finished area above ground: 2,138
- Finished area below ground: 0
Property
Parking
- Total spaces: 6
- Parking features: Garage Faces Front, Inside Entrance, Attached, Driveway
- Attached garage spaces: 2
- Uncovered spaces: 4
Accessibility
- Accessibility features: None
Features
- Levels: Two
- Stories: 2
- Patio & porch: Deck
- Exterior features: Sidewalks
- Pool features: None
- Has spa: Yes
- Spa features: Hot Tub
Lot
- Size: 0.28 Acres
Details
- Additional structures: Above Grade, Below Grade
- Parcel number: 21020150
- Zoning: R2
- Special conditions: Standard
Construction
Type & style
- Home type: SingleFamily
- Architectural style: Colonial
- Property subtype: Single Family Residence
Materials
- Frame
- Foundation: Block
Condition
- New construction: No
- Year built: 1986
Utilities & green energy
- Sewer: Public Sewer
- Water: Public
Community & HOA
Community
- Subdivision: Sweetwater Farms
HOA
- Has HOA: No
Location
- Region: Langhorne
- Municipality: LOWER SOUTHAMPTON TWP
Financial & listing details
- Price per square foot: $292/sqft
- Tax assessed value: $35,720
- Annual tax amount: $8,786
- Date on market: 10/22/2026
- Listing agreement: Exclusive Right To Sell
- Inclusions: Washer, Dryer, Refrigerator - All As Is Condition. Shed As Is Condition.
- Ownership: Fee Simple
- Road surface type: Black Top
Estimated market value
Not available
Estimated sales range
Not available
Not available
Price history
| Date | Event | Price |
|---|---|---|
| 10/22/2026 | Listed for sale | $625,000+208.6%$292/sqft |
Source:  Bright MLS #PABU2133776 Report a problem | ||
| 9/18/1987 | Sold | $202,500$95/sqft |
Source: Agent Provided Report a problem | ||
Public tax history
| Year | Property taxes | Tax assessment |
|---|---|---|
| 2026 | $8,508 +5.7% | $35,720 |
| 2025 | $8,053 +1% | $35,720 |
| 2024 | $7,973 +5.9% | $35,720 |
| 2023 | $7,528 +2.7% | $35,720 |
| 2022 | $7,327 | $35,720 |
| 2021 | $7,327 +1.2% | $35,720 |
| 2020 | $7,238 +4.3% | $35,720 |
| 2018 | $6,941 +2.7% | $35,720 |
| 2017 | $6,761 -1.3% | $35,720 |
| 2016 | $6,852 +31.2% | $35,720 |
| 2015 | $5,223 | $35,720 |
| 2014 | $5,223 | $35,720 |
| 2013 | -- | $35,720 |
| 2012 | -- | $35,720 |
| 2011 | -- | $35,720 |
| 2010 | -- | $35,720 |
| 2009 | -- | $35,720 |
| 2008 | -- | $35,720 |
| 2007 | -- | $35,720 |
| 2006 | -- | $35,720 |
| 2005 | -- | $35,720 +300% |
| 2004 | -- | $8,930 |
| 2003 | -- | $8,930 |
| 2002 | -- | $8,930 |
| 2000 | -- | $8,930 |
Find assessor info on the county website
Monthly payment
Est. payment
Payment breakdown
Explore the cost of this home by adjusting the details. Changes won't be saved.Climate risks
Neighborhood: 19053
Nearby schools
Schools provided by the listing agent
- Elementary: Tawanka
- Middle: Poquessing
- High: Neshaminy
- District: Neshaminy
Source: Bright MLS. This data may not be complete. We recommend contacting the local school district to confirm school assignments for this home.
- $631,3004 bd2 ba2.1k sqft27 Addington Dr, Feasterville, PA 19053Off Market
- $655,5003 bd3 ba2.3k sqft31 Addington Dr, Feasterville Trevose, PA 19053Off Market
- $385,6002 bd1 ba1.5k sqft2046 Hillside Ave, Feasterville Trevose, PA 19053Off Market
- $583,2003 bd2 ba1.8k sqft25 Addington Dr, Langhorne, PA 19053Off Market
Similar homes
- $624,9004 bd3 ba1.5k sqft3713 Fleetwood Ave, Feasterville Trevose, PA 19053For Sale
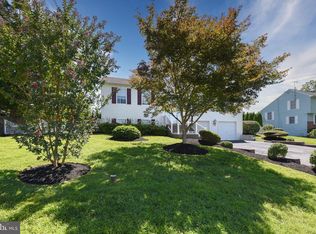
 MLS ID #PABU2130944, John Katein, Century 21 Integra - Newtown. Bright MLS
- $615,0004 bd3 ba2.1k sqft473 Sweetbriar Dr, Warminster, PA 18974For Sale
 MLS ID #PABU2132202, Monique Altomonte, Keller Williams Real Estate-Doylestown. Bright MLS
- $680,0004 bd3 ba1.8k sqft99 Harriet Rd, Churchville, PA 18966For Sale
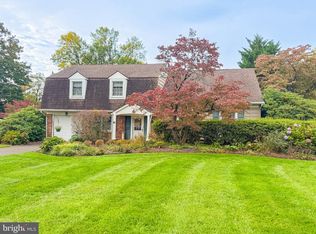 MLS ID #PABU2133578, Joann Maguire, Coldwell Banker Hearthside. Bright MLS
- $599,9004 bd3 ba2.2k sqft329 Fairhill Dr, Churchville, PA 18966For Sale
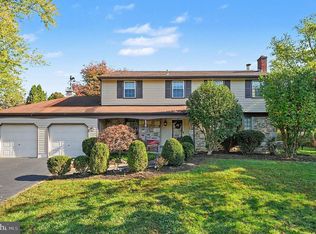 MLS ID #PABU2133704, Alisha Bowman, BHHS Keystone Properties. Bright MLS
- $849,9004 bd3 ba3.1k sqft201 Creekwood Dr, Feasterville, PA 19053For SaleMLS ID #PABU2132512, Ilona Vaysman, Keller Williams Real Estate - Newtown. Bright MLS
- $459,0004 bd3 ba1.7k sqft610 Valley Stream Cir, Langhorne, PA 19053For SaleMLS ID #PABU2126924, Max Shein, LPT Realty, LLC. Bright MLS
- $674,9004 bd3 ba2k sqft3897 James Rd, Huntingdon Valley, PA 19006For SaleMLS ID #PAMC2196946, Alex Shnayder Esq, Re/Max One Realty. Bright MLS
- $670,0003 bd3 ba2.5k sqft903 Summit Ln, Oreland, PA 19075For SaleMLS ID #PAMC2197280, Greg Parker, Keller Williams Real Estate-Blue Bell. Bright MLS
- $570,0004 bd2 ba1.6k sqft221 Crestview Rd, Hatboro, PA 19040For SaleMLS ID #PAMC2197324, Ruth Ann Roche, RE/MAX Centre Realtors. Bright MLS
- $659,9004 bd4 ba2.6k sqft1053 Florida Ave, Bensalem, PA 19020For SaleMLS ID #PABU2131372, Nate Stutzman, True Haven Real Estate. Bright MLS
- $750,0004 bd3 ba2.4k sqft2628 Woodsview Dr, Bensalem, PA 19020For SaleMLS ID #PABU2133080, Mit Patel, Equity Pennsylvania Real Estate. Bright MLS
- $435,0003 bd1 ba1.1k sqft3115 Essington Way, Bensalem, PA 19020For SaleMLS ID #PABU2132548, Lynn Puca, ABC Home Realty, LLC. Bright MLS
- $699,9004 bd3 ba2.9k sqft23 Great Oak Dr, Churchville, PA 18966For SaleMLS ID #PABU2127992, Joseph Bograd, Elite Realty Group Unl. Inc.. Bright MLS
- $550,0004 bd3 ba2.3k sqft4 Rue Ct, Fallsington, PA 19054For SaleMLS ID #PABU2132592, Maia Mumladze, Long & Foster Real Estate, Inc.. Bright MLS
- $524,9004 bd3 ba2.6k sqft1043 Davisville Rd, Southampton, PA 18966For SaleMLS ID #PABU2132622, Jennifer Paullin, Keller Williams Real Estate - Newtown. Bright MLS
- $599,0004 bd3 ba2k sqft154 Forge Rd, Delran, NJ 08075For SaleMLS ID #NJBL2119864, Marc Petitt, RE/MAX ONE Realty-Moorestown. Bright MLS
- $600,0003 bd3 ba2k sqft4 Creekdale Dr, Delran, NJ 08075For SaleMLS ID #NJBL2113862, Michelle Arnold, Compass New Jersey, LLC - Moorestown. Bright MLS
- $521,9003 bd2 ba1.9k sqft2924 June Ave, Bensalem, PA 19020For SaleMLS ID #PABU2129946, Anthony Aspromonte, Keller Williams Real Estate - Bensalem. Bright MLS
- $779,0003 bd3 ba2.6k sqft3694 Marc Ln, Huntingdon Valley, PA 19006For SaleMLS ID #PAMC2185978, Anthony DiCicco, Keller Williams Real Estate - Newtown. Bright MLS
- $599,9004 bd3 ba2.7k sqft203 Patricia Ave, Delran, NJ 08075For SaleMLS ID #NJBL2121642, Rich Jordan, BHHS Fox & Roach-Moorestown. Bright MLS
