Nestled in Spring Valley Farm, this charming split-level home offers four spacious bedrooms and two and a half bathrooms. 55 Nancy Dr is ready for both relaxation and entertaining. Step inside to discover a warm and inviting atmosphere, highlighted by beautiful hardwood floors and a remodeled eat in kitchen. The heart of the home is the gourmet kitchen, featuring upgraded countertops and ample table space, perfect for casual meals or gatherings. Adjacent to the kitchen, the family room invites cozy evenings by the brick wood-burning fireplace, while the formal dining room sets the stage for memorable dinner parties. The primary suite features a remodeled bathroom featuring a double sink & a stall shower, along with a generous walk-in closet. The fully finished basement offers additional living space, ideal for a home office, playroom, or entertainment area. Outside, the expansive 0.46-acre lot boasts a spacious rear yard, perfect for outdoor activities or gardening. The attached side entrance garage provides convenient storage and easy access, complemented by a long asphalt driveway that accommodates multiple vehicles. Other features of this well cared for home: New Roof {2023}. New Windows {2023}, Sunroom off the Family room, Rear Deck off the Kitchen, Rear Shed, Stainless Steel Appliances, 200 AMP service, Council Rock School District and much more.
For sale
$749,900
55 Nancy Dr, Richboro, PA 18954
4beds
3,312sqft
Single Family Residence
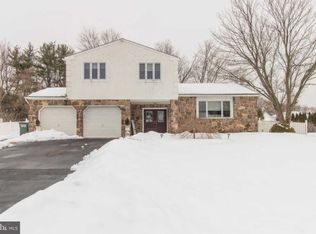
Built in 1977
0.46 Acres Lot
$736,300 Zestimate®
$226/sqft
$-- HOA
What's special
Four spacious bedroomsAdditional living spaceFully finished basementAttached side entrance garageRear shedFamily roomPrimary suite
- 9 days
- 706
- 26
Likely to sell faster than
Zillow last checked:
Listing updated:
Listed by:
Hugh Henry Jr 215-588-6369,
RE/MAX Signature 2153439950
Source: Bright MLS,MLS#: PABU2132198
Facts & features
Interior
Bedrooms & bathrooms
- Bedrooms: 4
- Bathrooms: 4
- Full bathrooms: 2
- 1/2 bathrooms: 2
Rooms
- Room types: Living Room, Dining Room, Primary Bedroom, Bedroom 2, Bedroom 3, Bedroom 4, Kitchen, Family Room, Laundry
Primary bedroom
- Features: Attached Bathroom, Flooring - HardWood, Recessed Lighting, Walk-In Closet(s)
- Level: Upper
- Area: 224 Square Feet
- Dimensions: 14 X 16
Bedroom 2
- Features: Flooring - HardWood
- Level: Upper
- Area: 156 Square Feet
- Dimensions: 12 X 13
Bedroom 3
- Features: Flooring - HardWood
- Level: Upper
- Area: 120 Square Feet
- Dimensions: 10 X 12
Bedroom 4
- Features: Flooring - HardWood
- Level: Upper
- Area: 110 Square Feet
- Dimensions: 10 X 11
Dining room
- Features: Flooring - HardWood
- Level: Main
- Area: 150 Square Feet
- Dimensions: 10 X 15
Family room
- Features: Built-in Features, Fireplace - Wood Burning, Flooring - HardWood, Recessed Lighting
- Level: Lower
- Area: 264 Square Feet
- Dimensions: 12 X 22
Kitchen
- Features: Granite Counters, Flooring - HardWood, Recessed Lighting, Pantry
- Level: Main
- Area: 195 Square Feet
- Dimensions: 13 X 15
Laundry
- Features: Flooring - HardWood
- Level: Lower
- Area: 72 Square Feet
- Dimensions: 6 X 12
Living room
- Features: Flooring - HardWood, Recessed Lighting
- Level: Main
- Area: 280 Square Feet
- Dimensions: 14 X 20
Heating
- Heat Pump, Electric
Cooling
- Central Air, Electric
Appliances
- Included: Electric Water Heater
- Laundry: Lower Level, Washer In Unit, Dryer In Unit, Laundry Room
Features
- Attic, Bathroom - Stall Shower, Bathroom - Tub Shower, Ceiling Fan(s), Crown Molding, Dining Area, Family Room Off Kitchen, Floor Plan - Traditional, Formal/Separate Dining Room, Eat-in Kitchen, Kitchen - Gourmet, Kitchen - Table Space, Primary Bath(s), Recessed Lighting, Upgraded Countertops, Walk-In Closet(s)
- Flooring: Hardwood, Carpet, Ceramic Tile, Wood
- Windows: Bay/Bow, Replacement, Vinyl Clad
- Basement: Finished
- Number of fireplaces: 1
- Fireplace features: Brick, Wood Burning
Interior area
- Total structure area: 3,312
- Total interior livable area: 3,312 sqft
- Finished area above ground: 2,737
- Finished area below ground: 575
Property
Parking
- Total spaces: 2
- Parking features: Storage, Garage Faces Side, Garage Door Opener, Inside Entrance, Oversized, Asphalt, Attached, Driveway
- Attached garage spaces: 2
- Has uncovered spaces: Yes
Accessibility
- Accessibility features: None
Features
- Levels: Multi/Split,Three
- Stories: 3
- Pool features: None
Lot
- Size: 0.46 Acres
- Dimensions: 100 x 200
- Features: Front Yard, Rear Yard
Details
- Additional structures: Above Grade, Below Grade
- Parcel number: 31057109
- Zoning: R2
- Special conditions: Standard
Construction
Type & style
- Home type: SingleFamily
- Property subtype: Single Family Residence
Materials
- Frame
- Foundation: Other
- Roof: Architectural Shingle
Condition
- New construction: No
- Year built: 1977
Utilities & green energy
- Electric: 200+ Amp Service
- Sewer: Public Sewer
- Water: Public
Community & HOA
Community
- Subdivision: Spring Valley Farm
HOA
- Has HOA: No
Location
- Region: Richboro
- Municipality: NORTHAMPTON TWP
Financial & listing details
- Price per square foot: $226/sqft
- Tax assessed value: $38,000
- Annual tax amount: $8,165
- Date on market: 9/25/2026
- Listing agreement: Exclusive Right To Sell
- Listing terms: Cash,Conventional,FHA,VA Loan
- Inclusions: Washer, Dryer, 2 Refrigerators, All In "as-is" Condition
- Ownership: Fee Simple
Estimated market value
$736,300
$699,000 - $773,000
$4,352/mo
Price history
| Date | Event | Price |
|---|---|---|
| 9/25/2026 | Listed for sale | $749,900$226/sqft |
Source:  Bright MLS #PABU2132198 Report a problem Bright MLS #PABU2132198 Report a problem | ||
| 9/25/2026 | Listing removed | $749,900$226/sqft |
Source: Bright MLS #PABU2131732 Report a problem | ||
| 9/19/2026 | Listed for sale | $749,900+986.8%$226/sqft |
Source: Bright MLS #PABU2131732 Report a problem | ||
| 7/21/1977 | Sold | $69,000$21/sqft |
Source: Agent Provided Report a problem | ||
Public tax history
| Year | Property taxes | Tax assessment |
|---|---|---|
| 2026 | $7,972 +4.5% | $38,000 |
| 2025 | $7,627 +2.3% | $38,000 |
| 2024 | $7,456 +8.1% | $38,000 |
| 2023 | $6,898 +0.9% | $38,000 |
| 2022 | $6,835 +3.3% | $38,000 |
| 2021 | $6,619 +2.3% | $38,000 |
| 2020 | $6,470 +6.4% | $38,000 |
| 2018 | $6,083 +4% | $38,000 |
| 2017 | $5,848 +30.7% | $38,000 |
| 2016 | $4,475 | $38,000 |
| 2015 | -- | $38,000 |
| 2014 | -- | $38,000 |
| 2013 | -- | $38,000 |
| 2012 | -- | $38,000 |
| 2011 | -- | $38,000 |
| 2010 | -- | $38,000 |
| 2009 | -- | $38,000 |
| 2008 | -- | $38,000 |
| 2007 | -- | $38,000 |
| 2006 | -- | $38,000 |
| 2005 | -- | $38,000 +300% |
| 2004 | -- | $9,500 |
| 2003 | -- | $9,500 |
| 2002 | -- | $9,500 |
| 2000 | -- | $9,500 |
Find assessor info on the county website
Monthly payment
Est. payment
Payment breakdown
Explore the cost of this home by adjusting the details. Changes won't be saved.Climate risks
Neighborhood: 18954
Nearby schools
Schools provided by the listing agent
- Elementary: Richboro
- Middle: Holland
- High: Council Rock High School South
- District: Council Rock
Source: Bright MLS. This data may not be complete. We recommend contacting the local school district to confirm school assignments for this home.
Similar homes
- $750,0004 bd3 ba2.2k sqft7 Carmelita Dr, Richboro, PA 18954For Sale
 MLS ID #PABU2130962, Kim Conti, Long & Foster Real Estate, Inc.. Bright MLS
 - $695,0004 bd3 ba2.5k sqft389 Upper Holland Rd, Richboro, PA 18954For Sale
 MLS ID #PABU2131990, Larry Minsky, Keller Williams Real Estate - Newtown. Bright MLS
 - $849,9004 bd3 ba3.1k sqft201 Creekwood Dr, Feasterville, PA 19053For Sale
 MLS ID #PABU2132512, Ilona Vaysman, Keller Williams Real Estate - Newtown. Bright MLS
 - $699,0004 bd3 ba2.2k sqft55 Brook Dr, Holland, PA 18966For Sale
 MLS ID #PABU2129488, Nicholas Millevoi, EXP Realty, LLC. Bright MLS
 - $559,9004 bd3 ba2.1k sqft260 Newtown Richboro Rd, Richboro, PA 18954For SaleMLS ID #PABU2123166, Paul Gunter, RE/MAX Centre Realtors. Bright MLS
- $699,9004 bd3 ba2.9k sqft23 Great Oak Dr, Churchville, PA 18966For SaleMLS ID #PABU2127992, Joseph Bograd, Elite Realty Group Unl. Inc.. Bright MLS
- $719,9004 bd3 ba1.9k sqft698 Beverly Rd, Holland, PA 18966For SaleMLS ID #PABU2130852, Alexis Cohen, Keller Williams Real Estate - Newtown. Bright MLS
- $735,0004 bd3 ba2.3k sqft140 Justice Dr, Newtown, PA 18940For SaleMLS ID #PABU2131058, Jill Stein, Compass RE. Bright MLS
- $739,9004 bd3 ba2.5k sqft620 Sweetwater Dr, Feasterville Trevose, PA 19053For SaleMLS ID #PABU2129990, Yan Korol, Elite Realty Group Unl. Inc.. Bright MLS
- $724,0004 bd3 ba2.9k sqft1203 Bristol Rd, Ivyland, PA 18974For SaleMLS ID #PABU2126524, Hugh Henry Jr, RE/MAX Signature. Bright MLS
- $769,9004 bd3 ba3.5k sqft330 Grand Ave, Langhorne, PA 19047For SaleMLS ID #PABU2131960, Kris Shields, Long & Foster Real Estate, Inc.. Bright MLS
- $675,0004 bd3 ba2.3k sqft77 Hampton Dr, Southampton, PA 18966For SaleMLS ID #PABU2131526, Lynne Kelleher, BHHS Fox & Roach -Yardley/Newtown. Bright MLS
- $649,9004 bd2 ba1.8k sqft34 Fawn Dr, Holland, PA 18966For SaleMLS ID #PABU2130298, Andy Kowalski, Opus Elite Real Estate. Bright MLS
- $739,9003 bd3 ba2k sqft885 Spring View Dr, Southampton, PA 18966For SaleMLS ID #PABU2131406, Maxim Shtraus, Elite Realty Group Unl. Inc.. Bright MLS
- $679,0006 bd3 ba3.4k sqft563 Broadview Rd, Holland, PA 18966For SaleMLS ID #PABU2127544, Ruth Ann Roche, RE/MAX Centre Realtors. Bright MLS
- $545,0004 bd3 ba2.6k sqft1043 Davisville Rd, Southampton, PA 18966For SaleMLS ID #PABU2132622, Jennifer Paullin, Keller Williams Real Estate - Newtown. Bright MLS
- $699,0006 bd4 ba2.7k sqft31 Bridgetown Pike, Feasterville, PA 19053For SaleMLS ID #PABU2126976, Angela Marchese, RE/MAX Properties - Newtown. Bright MLS
- $689,0004 bd3 ba2.2k sqft682 Woodlyn Dr, Feasterville Trevose, PA 19053For SaleMLS ID #PABU2127144, Abhilash Rajan, Zindak Real Estate. Bright MLS
