Welcome to 48 Bobbie Drive! Set on nearly two acres and backing directly to Spring Mill Country Club, this stately brick Colonial offers a rare combination of timeless architecture, generous living space, exceptional flexibility, and sweeping golf course views. Step into the welcoming center hall foyer, flanked by a spacious formal living room on one side and an elegant formal dining room on the other. At the heart of the home is a large eat-in kitchen featuring abundant cabinetry, a generous dining area with a bay window, and tranquil views of the backyard. The open floor plan flows seamlessly into the adjacent family room, highlighted by a handsome brick fireplace and French doors that open to a peaceful patio overlooking the expansive rear yard and long-distance golf course vistas. Just off the family room, double doors lead to a private office or flex space, ideal for working from home, a playroom, library, or quiet retreat. The main level also features a powder room, a convenient mudroom/laundry room with rear entrance access, and an impressive additional wing offering remarkable potential for multigenerational living, an in-law suite, guest quarters, or future customization to suit a variety of needs. The upper level offers five bedrooms, including a spacious primary suite with two large walk-in closets and an ensuite bath featuring a double vanity, soaking tub, and separate shower. Four additional generously sized bedrooms provide ample accommodations and are served by a hall bathroom with a double vanity and tub/shower combination. A walk-up third floor currently provides outstanding storage space but offers excellent potential to be finished into additional living space. The large basement presents endless possibilities for future finishing, recreation, storage, or workshop use and provides direct access to the three-car garage. There is also roughed-in plumbing for a bathroom on the lower level. The setting is what truly distinguishes this property. Backing directly to Spring Mill Country Club, the home enjoys a rare combination of privacy, openness, and scenic beauty. The deep backyard, panoramic golf course views, and peaceful surroundings create an exceptional outdoor environment that can be enjoyed throughout the seasons. Located within the highly acclaimed Council Rock School District, consistently recognized among Pennsylvania's premier public school systems, this home also offers convenient access to shopping, dining, golf courses, parks, and major commuter routes. Nearby attractions include Tyler State Park, where miles of scenic trails, recreation, and natural beauty await. Offering space, versatility, and an extraordinary setting, 48 Bobbie Drive presents a rare opportunity to enjoy a lifestyle defined by comfort, convenience, and enduring appeal.
For sale
Price cut: $76K (7/8)
$999,000
48 Bobbie Dr, Ivyland, PA 18974
5beds
4,396sqft
:
Get pre-qualified$6,341/mo
Single Family Residence
Built in 1989
1.71 Acres Lot
$968,300 Zestimate®
$227/sqft
$-- HOA
What's special
Deep backyardPanoramic golf course viewsSweeping golf course viewsImpressive additional wingExpansive rear yardOpen floor planLong-distance golf course vistas
- 47 days |
- 1,488 |
- 48 |
Zillow last checked:
Listing updated:
Listed by:
Cary Simons 484-431-9019,
Kurfiss Sotheby's International Realty 2157943227
Source: Bright MLS,MLS#: PABU2123802
Facts & features
Interior
Bedrooms & bathrooms
- Bedrooms: 5
- Bathrooms: 3
- Full bathrooms: 2
- 1/2 bathrooms: 1
- Main level bathrooms: 1
Rooms
- Room types: Living Room, Dining Room, Kitchen, Family Room, Laundry, Office, Recreation Room
Dining room
- Level: Main
Family room
- Level: Main
Kitchen
- Level: Main
Laundry
- Level: Main
Living room
- Level: Main
Office
- Level: Main
Recreation room
- Level: Main
Heating
- Forced Air, Zoned, Electric
Cooling
- Central Air, Zoned, Electric
Appliances
- Included: Electric Water Heater
- Laundry: Laundry Room
Features
- Basement: Walk-Out Access,Garage Access,Unfinished
- Number of fireplaces: 1
Interior area
- Total structure area: 4,396
- Total interior livable area: 4,396 sqft
- Finished area above ground: 4,396
- Finished area below ground: 0
Property
Parking
- Total spaces: 3
- Parking features: Garage Faces Side, Basement, Attached
- Attached garage spaces: 3
Accessibility
- Accessibility features: None
Features
- Levels: Three
- Stories: 3
- Pool features: None
Lot
- Size: 1.71 Acres
Details
- Additional structures: Above Grade, Below Grade
- Parcel number: 31070029
- Zoning: AR
- Special conditions: Standard
Construction
Type & style
- Home type: SingleFamily
- Architectural style: Colonial
- Property subtype: Single Family Residence
Materials
- Frame
- Foundation: Block
Condition
- New construction: No
- Year built: 1989
Utilities & green energy
- Sewer: Public Sewer
- Water: Public
Community & HOA
Community
- Subdivision: Brookwood Ests
HOA
- Has HOA: No
Location
- Region: Ivyland
- Municipality: NORTHAMPTON TWP
Financial & listing details
- Price per square foot: $227/sqft
- Tax assessed value: $69,690
- Annual tax amount: $14,620
- Date on market: 6/13/2026
- Listing agreement: Exclusive Right To Sell
- Ownership: Fee Simple
Estimated market value
$968,300
$920,000 - $1.02M
$5,220/mo
Price history
| Date | Event | Price |
|---|---|---|
| 7/8/2026 | Price change | $999,000-7.1%$227/sqft |
Source:  Bright MLS #PABU2123802 Report a problem Bright MLS #PABU2123802 Report a problem | ||
| 6/13/2026 | Listed for sale | $1,075,000+115%$245/sqft |
Source: Bright MLS #PABU2123802 Report a problem | ||
| 2/5/2010 | Sold | $500,000$114/sqft |
Source: Public Record Report a problem | ||
Public tax history
| Year | Property taxes | Tax assessment |
|---|---|---|
| 2025 | $13,988 +2.3% | $69,690 |
| 2024 | $13,675 +8.1% | $69,690 |
| 2023 | $12,651 +0.9% | $69,690 |
| 2022 | $12,535 +3.3% | $69,690 |
| 2021 | $12,138 +2.3% | $69,690 |
| 2020 | $11,866 +6.4% | $69,690 |
| 2018 | $11,155 +4% | $69,690 |
| 2017 | $10,725 +30.7% | $69,690 |
| 2016 | $8,207 | $69,690 |
| 2015 | -- | $69,690 |
| 2014 | -- | $69,690 -16.6% |
| 2013 | -- | $83,600 |
| 2012 | -- | $83,600 |
| 2011 | -- | $83,600 |
| 2010 | -- | $83,600 |
| 2009 | -- | $83,600 |
| 2008 | -- | $83,600 |
| 2007 | -- | $83,600 |
| 2006 | -- | $83,600 |
| 2005 | -- | $83,600 +300% |
| 2004 | -- | $20,900 |
| 2003 | -- | $20,900 |
| 2002 | -- | $20,900 |
| 2000 | -- | $20,900 |
Find assessor info on the county website
Monthly payment
Est. payment
Payment breakdown
Explore the cost of this home by adjusting the details. Changes won't be saved.Climate risks
Neighborhood: 18974
Nearby schools
GreatSchools rating
- 8/10Maureen M Welch El SchoolGrades: K-6Distance: 0.7 mi
- 7/10Holland Middle SchoolGrades: 7-8Distance: 4.3 mi
- 10/10Council Rock High School SouthGrades: 9-12Distance: 3.9 mi
Schools provided by the listing agent
- District: Council Rock
Source: Bright MLS. This data may not be complete. We recommend contacting the local school district to confirm school assignments for this home.
- $1,014,9004 bd3 ba2.9k sqft40 Bobbie Dr, Ivyland, PA 18974Off Market
- $982,2004 bd2 ba3.8k sqft56 Bobbie Dr, Ivyland, PA 18974Off Market
- $1,133,2004 bd3 ba4k sqft47 Bobbie Dr, Warminster, PA 18974Off Market
- $915,8004 bd2 ba2.8k sqft39 Bobbie Dr, Ivyland, PA 18974Off Market
- $1,044,0004 bd2 ba3k sqft32 Bobbie Dr, Ivyland, PA 18974Off Market
- $1,060,2004 bd2 ba3.6k sqft55 Bobbie Dr, Ivyland, PA 18974Off Market
- $934,4004 bd2 ba3.3k sqft64 Bobbie Dr, Ivyland, PA 18974Off Market
- $860,0004 bd3 ba2.7k sqft24 Bobbie Dr, Ivyland, PA 18974Sold
A local agent can set up tours, give advice and negotiate with sellers.
Similar homes
- $975,0004 bd4 ba3.5k sqft12 Tanyard Rd, Richboro, PA 18954For Sale
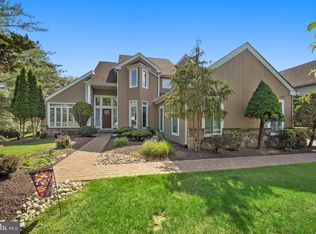
 MLS ID #PABU2121188, Philip Nemirovsky, Realty ONE Group Focus. Bright MLS
 - $969,9004 bd3 ba3k sqft107 Gleniffer Hill Rd, Richboro, PA 18954For Sale
 MLS ID #PABU2123632, Joseph Bograd, Elite Realty Group Unl. Inc.. Bright MLS
 - $650,0004 bd3 ba3.5k sqft750 E Street Rd, Warminster, PA 18974For Sale
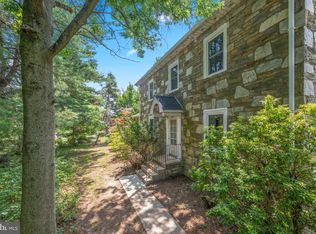 MLS ID #PABU2127188, Tracey Hill, Innovate Real Estate. Bright MLS
 - $1,100,0005 bd3 ba3.1k sqft1271 Byberry Rd, Huntingdon Valley, PA 19006For Sale
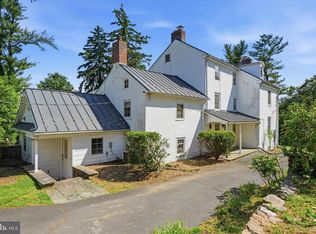 MLS ID #PAMC2183294, Anne Lotz, BHHS Fox & Roach-Jenkintown. Bright MLS
 - $899,0005 bd5 ba4.1k sqft131 Fern Rd, Southampton, PA 18966For SaleMLS ID #PABU2122768, Sal Bua, Smires & Associates. Bright MLS
- $1,175,0005 bd3 ba3.4k sqft950 Camelot Rd, Furlong, PA 18925For SaleMLS ID #PABU2125508, Linda Emerson, BHHS Fox & Roach-Doylestown. Bright MLS
- $975,0004 bd3 ba3.7k sqft3684 Powder Horn Dr, Furlong, PA 18925For SaleMLS ID #PABU2120704, Stacy Hilman, Keller Williams Real Estate-Doylestown. Bright MLS
- $1,000,0006 bd4 ba4k sqft0 Creek Rd, Titusville, NJ 08560For Sale By Owner
- $1,100,0005 bd4 ba4.1k sqft3831 Lywiski Rd, Collegeville, PA 19426For SaleMLS ID #PAMC2187300, Kelli Musser, Compass RE. Bright MLS
- $849,9004 bd4 ba4.6k sqft1983 Melmar Rd, Huntingdon Valley, PA 19006For SaleMLS ID #PAMC2187242, Renee Meister, Quinn & Wilson, Inc.. Bright MLS
- $849,0003 bd2 ba2.1k sqft1121 Swamp Rd, Furlong, PA 18925For SaleMLS ID #PABU2119760, Maryellen O'Brien, Keller Williams Real Estate-Doylestown. Bright MLS
- $1,225,0004 bd4 ba3.4k sqft1620 Claudia Way, North Wales, PA 19454For SaleMLS ID #PAMC2187688, Rebecca McCullough, Howard Hanna Real Estate Services. Bright MLS
- $820,0005 bd4 ba3.6k sqft1132 Lindsay Ln, Jenkintown, PA 19046For SaleMLS ID #PAMC2187558, PAUL DICICCO, Roc Hous Real Estate LLC. Bright MLS
- $1,050,0005 bd4 ba3.9k sqft75 Morris Rd, Harleysville, PA 19438For SaleMLS ID #PAMC2174776, Amber Moyer, Compass RE. Bright MLS
- $899,9004 bd3 ba3.2k sqft259 Schan Dr, Churchville, PA 18966For SaleMLS ID #PABU2125916, Joseph Bograd, Elite Realty Group Unl. Inc.. Bright MLS
- $1,399,9005 bd4 ba4.8k sqftNone Available, Southampton, PA 18966For SaleMLS ID #PABU2119598, Mike Hughes, Homestarr Realty. Bright MLS
- $924,9007 bd4 ba4k sqft209 N Bellevue Ave, Langhorne, PA 19047For SaleMLS ID #PABU2113442, Eric Lahoda, EXP Realty, LLC. Bright MLS
- $785,0006 bd4 ba3.1k sqft34 Butternut Dr, Hatboro, PA 19040For SaleMLS ID #PAMC2181278, Moya Shea, Coldwell Banker Hearthside-Doylestown. Bright MLS
- $1,200,0005 bd4 ba3.8k sqft1341 Durham Rd, New Hope, PA 18938For SaleMLS ID #PABU2105242, Beth Scarpello, BHHS Fox & Roach-Doylestown. Bright MLS
- $850,0004 bd3 ba3.2k sqft1601 Clark Dr, Yardley, PA 19067For SaleMLS ID #PABU2122712, Rico Rodriguez, Coldwell Banker Hearthside. Bright MLS
