Historic home located in Bucks County’s Northampton Township in the award-winning Council Rock School District. This 250-year-old Churchville home spans 4,820 square feet. The architecturally striking residence balances the timeless, historic charm of a Mansard style home with modern livability. There are endless possibilities with the flexible floor plan such as a turnkey in-home chiropractic practice or first floor in-law's suite with certain modifications. Home has plenty of room to host out of town guests or several generations under one roof. The original home has been carefully maintained and updated, showcasing its architectural integrity. A substantial addition was expertly built to complement the style of the original structure. The addition includes an entertainment sized family room, laundry, and full bathroom on the main level. The addition is complete with a basement, and you cannot miss the roof deck! The entire home is supported by a whole-house generator. For storage, hobbies, or a flexible workspace, there is a 1,400 square-foot contractor sized garage with loft storage, two full basements with outside entrances, and a root cellar basement. This is the John Duncan House, built circa 1880. It sits on land deeded by William Penn to Job Howell in 1684. In 1894, 84 acres of land, including the house, was transferred from Abraham Cornell to Isaac Edwards. The house was later owned by David Fetter and eventually his wife, Mary Dungan, upon his death. Mary Dungan was the daughter of John Dungan, and she owned the land with her mother until 1913. For the buyer who values history, flexibility, and authenticity, this is where you can make this house your home.
For sale
$1,399,900
113 N 2nd Street Pike, Southampton, PA 18966
5beds
4,820sqft
Single Family Residence
Built in 1880
0.91 Acres Lot
$1,313,300 Zestimate®
$290/sqft
$-- HOA
What's special
Architectural integrityEntertainment sized family roomFlexible floor planRoof deck
- 129 days
- 395
- 9
Zillow last checked:
Listing updated:
Listed by:
Mike Hughes 215-378-7421,
Homestarr Realty 2153555565
Source: Bright MLS,MLS#: PABU2119598
Facts & features
Interior
Bedrooms & bathrooms
- Bedrooms: 5
- Bathrooms: 4
- Full bathrooms: 3
- 1/2 bathrooms: 1
- Main level bathrooms: 2
Rooms
- Room types: Living Room, Primary Bedroom, Bedroom 2, Bedroom 3, Bedroom 4, Kitchen, Family Room, Basement, Foyer, Study, Laundry, Other, Office, Full Bath, Half Bath
Primary bedroom
- Features: Ceiling Fan(s)
- Level: Upper
- Area: 210 Square Feet
- Dimensions: 15 X 14
Bedroom 2
- Level: Upper
- Area: 120 Square Feet
- Dimensions: 12 X 10
Bedroom 3
- Features: Ceiling Fan(s)
- Level: Upper
- Area: 120 Square Feet
- Dimensions: 12 X 10
Bedroom 4
- Level: Upper
- Area: 130 Square Feet
- Dimensions: 13 X 10
Basement
- Features: Basement - Partially Finished
- Level: Lower
- Area: 754 Square Feet
- Dimensions: 29 X 26
Basement
- Features: Basement - Unfinished
- Level: Lower
Basement
- Features: Basement - Unfinished
- Level: Lower
Family room
- Features: Flooring - HardWood, Recessed Lighting
- Level: Main
- Area: 754 Square Feet
- Dimensions: 29 X 26
Foyer
- Features: Flooring - Carpet
- Level: Main
- Area: 119 Square Feet
- Dimensions: 7 X 17
Foyer
- Features: Flooring - HardWood, Built-in Features, Fireplace - Wood Burning
- Level: Main
- Area: 256 Square Feet
- Dimensions: 16 X 16
Other
- Level: Upper
- Area: 99 Square Feet
- Dimensions: 11 X 9
Other
- Level: Upper
- Area: 60 Square Feet
- Dimensions: 4 X 15
Other
- Features: Flooring - Ceramic Tile, Granite Counters, Bathroom - Stall Shower
- Level: Main
- Area: 80 Square Feet
- Dimensions: 10 X 8
Half bath
- Level: Main
- Area: 15 Square Feet
- Dimensions: 5 X 3
Kitchen
- Features: Countertop(s) - Solid Surface, Flooring - Laminate Plank, Eat-in Kitchen, Kitchen - Gas Cooking, Pantry
- Level: Upper
- Area: 238 Square Feet
- Dimensions: 17 X 14
Laundry
- Level: Main
- Area: 70 Square Feet
- Dimensions: 5 X 14
Living room
- Features: Flooring - HardWood, Dining Area, Living/Dining Room Combo
- Level: Upper
- Area: 408 Square Feet
- Dimensions: 24 X 17
Living room
- Features: Flooring - HardWood, Attic - Floored, Fireplace - Other
- Level: Main
- Area: 224 Square Feet
- Dimensions: 14 X 16
Office
- Features: Flooring - HardWood
- Level: Main
- Area: 128 Square Feet
- Dimensions: 16 X 8
Office
- Level: Main
- Area: 132 Square Feet
- Dimensions: 12 X 11
Office
- Features: Flooring - HardWood
- Level: Main
- Area: 140 Square Feet
- Dimensions: 14 X 10
Other
- Features: Balcony Access
- Level: Upper
- Area: 754 Square Feet
- Dimensions: 29 X 26
Study
- Features: Flooring - Wood, Balcony Access, Built-in Features
- Level: Upper
- Area: 168 Square Feet
- Dimensions: 14 X 12
Heating
- Baseboard, Radiator, Forced Air, Natural Gas
Cooling
- Central Air, Natural Gas
Appliances
- Included: Built-In Range, Cooktop, Dryer, Microwave, Refrigerator, Washer, Water Heater, Gas Water Heater
- Laundry: Main Level, Laundry Room
Features
- Soaking Tub, Bathroom - Stall Shower, Bathroom - Tub Shower, Breakfast Area, Built-in Features, Ceiling Fan(s), Combination Dining/Living, Curved Staircase, Dining Area, Entry Level Bedroom, Floor Plan - Traditional, Eat-in Kitchen, Kitchen - Table Space, Recessed Lighting, Store/Office, Other, 9'+ Ceilings, High Ceilings, Plaster Walls
- Flooring: Ceramic Tile, Carpet, Hardwood, Laminate, Wood
- Windows: Transom, Window Treatments
- Basement: Full
- Number of fireplaces: 1
- Fireplace features: Free Standing, Wood Burning, Wood Burning Stove
Interior area
- Total structure area: 4,820
- Total interior livable area: 4,820 sqft
- Finished area above ground: 4,820
- Finished area below ground: 0
Video & virtual tour
Property
Parking
- Total spaces: 23
- Parking features: Garage Faces Side, Garage Door Opener, Other, Storage, Oversized, Circular Driveway, Concrete, Crushed Stone, Gravel, Driveway, Detached, Parking Lot, Off Street
- Garage spaces: 3
- Has uncovered spaces: Yes
- Details: Garage Sqft: 1120
Accessibility
- Accessibility features: Accessible Kitchen, Accessible Entrance, Other
Features
- Levels: Three
- Stories: 3
- Patio & porch: Patio, Porch, Roof, Roof Deck
- Exterior features: Extensive Hardscape, Rain Gutters
- Pool features: None
- Frontage type: Road Frontage
Lot
- Size: 0.91 Acres
- Dimensions: 149.00 x 265.00
- Features: Front Yard, Landscaped, Level, Rear Yard, SideYard(s), Suburban
Details
- Additional structures: Above Grade, Below Grade, Outbuilding
- Parcel number: 31016125
- Zoning: R2
- Zoning description: Current use approved as a Doctor's office for Chiropractic Care. See attached adjudication.
- Special conditions: Standard
- Other equipment: Negotiable
Construction
Type & style
- Home type: SingleFamily
- Architectural style: Victorian,Colonial,French,Other,Farmhouse/National Folk
- Property subtype: Single Family Residence
Materials
- Masonry
- Foundation: Block, Stone
- Roof: Metal,Rubber,Flat,Cool/White
Condition
- Very Good
- New construction: No
- Year built: 1880
Utilities & green energy
- Sewer: Public Sewer
- Water: Public
- Utilities for property: Cable Connected, Cable Available, Electricity Available, Natural Gas Available, Phone Available, Sewer Available, Water Available, Cable
Community & HOA
Community
- Subdivision: Churchville Manor
HOA
- Has HOA: No
Location
- Region: Southampton
- Municipality: NORTHAMPTON TWP
Financial & listing details
- Price per square foot: $290/sqft
- Tax assessed value: $48,650
- Annual tax amount: $9,765
- Date on market: 5/2/2026
- Listing agreement: Exclusive Right To Sell
- Listing terms: Cash,Conventional
- Ownership: Fee Simple
- Road surface type: Paved, Stone
Estimated market value
$1,313,300
$1.25M - $1.38M
$4,594/mo
Price history
| Date | Event | Price |
|---|---|---|
| 5/2/2026 | Listed for sale | $1,399,900$290/sqft |
Source:  Bright MLS #PABU2119598 Report a problem Bright MLS #PABU2119598 Report a problem | ||
Public tax history
Tax history is unavailable.
Monthly payment
Est. payment
Payment breakdown
Explore the cost of this home by adjusting the details. Changes won't be saved.Climate risks
Neighborhood: 18966
Nearby schools
Schools provided by the listing agent
- District: Council Rock
Source: Bright MLS. This data may not be complete. We recommend contacting the local school district to confirm school assignments for this home.
Similar homes
- $899,0005 bd5 ba4.1k sqft131 Fern Rd, Southampton, PA 18966For Sale

 MLS ID #PABU2122768, Sal Bua, Smires & Associates. Bright MLS
 - $1,297,0005 bd4 ba5.7k sqft119 Tanyard Rd, Richboro, PA 18954For Sale
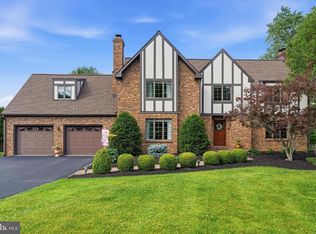 MLS ID #PABU2124280, Ruth Ann Roche, RE/MAX Centre Realtors. Bright MLS
 - $1,399,0005 bd5 ba4.5k sqft80 High Point W, Huntingdon Valley, PA 19006For Sale
 MLS ID #PAMC2119906, Anthony DiCicco, Keller Williams Real Estate - Newtown. Bright MLS
 - $1,425,0005 bd4 ba5.6k sqft102 Whisper Wood Ct, Newtown, PA 18940For Sale
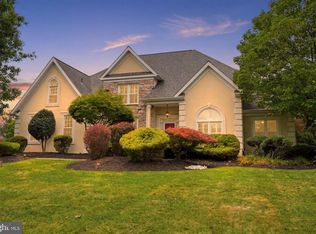 MLS ID #PABU2126348, Kelsey Mondelli, EXP Realty, LLC. Bright MLS
 - $1,095,0004 bd3 ba3.2k sqft22 Hope Rd, Holland, PA 18966For SaleMLS ID #PABU2128442, homecoin.com Minerick, Homecoin.com. Bright MLS
- $1,175,0006 bd5 ba4.8k sqft290 Hatboro Rd, Ivyland, PA 18974For SaleMLS ID #PABU2128734, Rickie Flitz, Patriots Realty Inc. Bright MLS
- $1,599,0005 bd4 ba3.4k sqft1801 County Line Rd, Huntingdon Vy, PA 19006For SaleMLS ID #PABU2127794, Taras Smerechanskyy, Noble Realty Group. Bright MLS
- $1,299,9005 bd4 ba3.9k sqft2002 Par Dr, Doylestown, PA 18901For SaleMLS ID #PABU2127732, Joanna Gouak, Re/Max One Realty. Bright MLS
- $1,200,0004 bd4 ba5k sqft2160 Huntingdon Rd, Huntingdon Valley, PA 19006For SaleMLS ID #PAMC2182766, Frank Blumenthal, Keller Williams Real Estate Tri-County. Bright MLS
- $1,350,0005 bd4 ba3.4k sqft204 E Washington Ave, Newtown, PA 18940For SaleMLS ID #PABU2123266, Jennifer Tome, BHHS Fox & Roach -Yardley/Newtown. Bright MLS
- $999,9996 bd5 ba4.7k sqft1241 Jasmine Way, Feasterville, PA 19053For SaleMLS ID #PABU2129778, Julia Kuzmenko, Keller Williams Real Estate - Southampton. Bright MLS
- $1,199,0006 bd3 ba3.9k sqft255 S State St, Newtown, PA 18940For SaleMLS ID #PABU2126484, Jane Colletti, Legacy Realty Properties, LLC. Bright MLS
- $1,395,0006 bd6 ba5.5k sqft112 W Upsal St, Philadelphia, PA 19119For SaleMLS ID #PAPH2623858, Vasili Barbounis, KW Empower. Bright MLS
- $1,200,0005 bd4 ba3.8k sqft1341 Durham Rd, New Hope, PA 18938For SaleMLS ID #PABU2105242, Beth Scarpello, BHHS Fox & Roach-Doylestown. Bright MLS
- $950,0004 bd3 ba3k sqft107 Gleniffer Hill Rd, Richboro, PA 18954For SaleMLS ID #PABU2129134, Joseph Bograd, Elite Realty Group Unl. Inc.. Bright MLS
- $1,300,0005 bd6 ba6.3k sqft1600 Norristown Rd, Ambler, PA 19002For SaleMLS ID #PAMC2188280, Donna Carabba, Long & Foster Real Estate, Inc.. Bright MLS
- $1,100,0003 bd4 ba4.2k sqft7105 Riverview Ave, Bristol, PA 19007For SaleMLS ID #PABU2129904, Carolyn Phillips, Keller Williams Real Estate-Langhorne. Bright MLS
- $1,599,9996 bd7 ba6.1k sqft1160 Jefferson Ln, Huntingdon Valley, PA 19006For SaleMLS ID #PAMC2169620, Tara Turner, The Real Estate Group, LLC. Bright MLS
- $950,0005 bd3 ba3.1k sqft1271 Byberry Rd, Huntingdon Valley, PA 19006For SaleMLS ID #PAMC2183294, Anne Lotz, BHHS Fox & Roach-Jenkintown. Bright MLS
- $1,295,0006 bd6 ba4.9k sqftNone Available, Yardley, PA 19067For SaleMLS ID #PABU2125738, Mike Clement, Patterson-Schwartz - Greenville. Bright MLS
