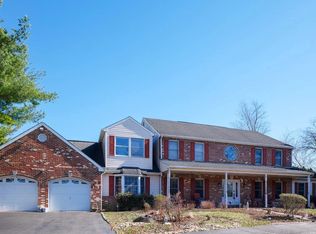
Welcome to this exceptional estate offering the perfect blend of space, comfort and endless possibilities. Situated on approximately 3.12 acres of beautiful land this impression property features 6 spacious bedrooms and 5 full bathrooms, making it ideal for a large family, multi-generational living, or those who love to entertain. The home Boasts a large inviting living room, a charming breakfast nook perfect for memorable meals. A stunning spiral staircase leads to the lower level, which offers 3 additional bedrooms and 2 full bathrooms, providing excellent flexibility for guest, extended family or private living quarters, adding warmth and character to the home are 2 magnificent Stone fireplaces that create a cozy elegant atmosphere outside you'll find 3.12 acres and a rare opportunity of 2 additional lots that can be used for future new construction investment, potential or extended outdoor living. An extended driveway with ample parking walking distance to Northampton park. The park offers pickleball courts, walking trails, volleyball, and basketball courts bike riding and much more.
For sale
$1,175,000
290 Hatboro Rd, Ivyland, PA 18974
6beds
4,833sqft
Single Family Residence
Built in 1971
3.12 Acres Lot
$1,121,800 Zestimate®
$243/sqft
$-- HOA
What's special
Charming breakfast nookStunning spiral staircase
- 49 days
- 606
- 19
Zillow last checked:
Listing updated:
Listed by:
Rickie Flitz 215-942-0605,
Patriots Realty Inc 2159420605
Source: Bright MLS,MLS#: PABU2128734
Facts & features
Interior
Bedrooms & bathrooms
- Bedrooms: 6
- Bathrooms: 5
- Full bathrooms: 5
- Main level bathrooms: 5
- Main level bedrooms: 6
Heating
- Baseboard, Forced Air
Cooling
- Central Air
Appliances
- Included: Electric Water Heater
Features
- Dry Wall
- Flooring: Ceramic Tile, Hardwood, Laminate
- Basement: Finished
- Number of fireplaces: 2
- Fireplace features: Stone
Interior area
- Total structure area: 4,833
- Total interior livable area: 4,833 sqft
- Finished area above ground: 4,833
Property
Parking
- Total spaces: 2
- Parking features: Garage Faces Front, Garage Faces Rear, Asphalt, Circular Driveway, Attached, Driveway
- Attached garage spaces: 2
- Has uncovered spaces: Yes
Accessibility
- Accessibility features: Accessible Entrance
Features
- Levels: One and One Half
- Stories: 1.5
- Has private pool: Yes
- Pool features: In Ground, Private
Lot
- Size: 3.12 Acres
- Dimensions: 3,1200
Details
- Additional structures: Above Grade
- Parcel number: 31005016002
- Zoning: AR
- Special conditions: Standard
- Other equipment: None
Construction
Type & style
- Home type: SingleFamily
- Architectural style: Ranch/Rambler
- Property subtype: Single Family Residence
Materials
- Brick, Stone
- Roof: Shingle
Condition
- New construction: No
- Year built: 1971
Utilities & green energy
- Sewer: On Site Septic
- Water: Public
Community & HOA
Community
- Subdivision: Weir Farm
HOA
- Has HOA: No
Location
- Region: Ivyland
- Municipality: IVYLAND BORO
Financial & listing details
- Price per square foot: $243/sqft
- Tax assessed value: $60,840
- Annual tax amount: $12,764
- Date on market: 8/12/2026
- Listing agreement: Exclusive Agency
- Listing terms: Cash,Conventional
- Inclusions: All Appliances Washer And Dryer As-is
- Exclusions: To Be Determined
- Ownership: Fee Simple
Estimated market value
$1,121,800
$1.07M - $1.18M
$7,323/mo
Price history
| Date | Event | Price |
|---|---|---|
| 8/12/2026 | Listed for sale | $1,175,000-0.1%$243/sqft |
Source:  Bright MLS #PABU2128734 Report a problem Bright MLS #PABU2128734 Report a problem | ||
| 7/23/2026 | Listing removed | $1,175,900$243/sqft |
Source: Bright MLS #PABU2126466 Report a problem | ||
| 7/16/2026 | Listed for sale | $1,175,900-2%$243/sqft |
Source: Bright MLS #PABU2126466 Report a problem | ||
| 6/5/2026 | Listing removed | $1,200,000$248/sqft |
Source: Bright MLS #PABU2097594 Report a problem | ||
| 7/10/2025 | Listed for sale | $1,200,000+823.1%$248/sqft |
Source: Bright MLS #PABU2097594 Report a problem | ||
| 12/21/1979 | Sold | $130,000$27/sqft |
Source: Agent Provided Report a problem | ||
Public tax history
| Year | Property taxes | Tax assessment |
|---|---|---|
| 2026 | $12,764 -5.9% | $60,840 -9.9% |
| 2025 | $13,561 +2.3% | $67,560 |
| 2024 | $13,257 +8.1% | $67,560 |
| 2023 | $12,264 +0.9% | $67,560 |
| 2022 | $12,152 +3.3% | $67,560 |
| 2021 | $11,767 +2.3% | $67,560 |
| 2020 | $11,503 +6.4% | $67,560 |
| 2018 | $10,814 +4% | $67,560 |
| 2017 | $10,397 +30.7% | $67,560 |
| 2016 | $7,957 | $67,560 |
| 2015 | -- | $67,560 |
| 2014 | -- | $67,560 |
| 2013 | -- | $67,560 |
| 2012 | -- | $67,560 |
| 2011 | -- | $67,560 |
| 2010 | -- | $67,560 |
| 2009 | -- | $67,560 |
| 2008 | -- | $67,560 |
| 2007 | -- | $67,560 |
| 2006 | -- | $67,560 |
| 2005 | -- | $67,560 +300% |
| 2004 | -- | $16,890 |
| 2003 | -- | $16,890 |
| 2002 | -- | $16,890 |
| 2000 | -- | $16,890 |
Find assessor info on the county website
Monthly payment
Est. payment
Payment breakdown
Explore the cost of this home by adjusting the details. Changes won't be saved.Climate risks
Neighborhood: 18974
Nearby schools
Schools provided by the listing agent
- Middle: Maureen M Welch
- High: Council Rock High School North
- District: Council Rock
Source: Bright MLS. This data may not be complete. We recommend contacting the local school district to confirm school assignments for this home.
Similar homes
- $1,249,9004 bd4 ba4.1k sqft47 Loretta Cir, Richboro, PA 18954For Sale

 MLS ID #PABU2129784, John Katein, Century 21 Integra - Newtown. Bright MLS
 - $1,249,9005 bd4 ba3.9k sqft2002 Par Dr, Doylestown, PA 18901For Sale
 MLS ID #PABU2127732, Joanna Gouak, Re/Max One Realty. Bright MLS
 - $1,374,0005 bd5 ba4.3k sqft313 Wyndmoor Ln, Huntingdon Valley, PA 19006For Sale
 MLS ID #PAMC2194256, Frank Blumenthal, Keller Williams Real Estate Tri-County. Bright MLS
 - $1,099,0006 bd5 ba5.5k sqft2780 Honeysuckle Ln, Huntingdon Valley, PA 19006For Sale
 MLS ID #PAMC2193928, Michael Stone, Market Force Realty. Bright MLS
 - $830,0006 bd4 ba2.5k sqft1265 Old York Rd, Warminster, PA 18974For SaleMLS ID #PABU2121308, Jacob Walters, Real of Pennsylvania. Bright MLS
- $1,399,9005 bd4 ba4.8k sqftNone Available, Southampton, PA 18966For SaleMLS ID #PABU2119598, Mike Hughes, Homestarr Realty. Bright MLS
- $999,9004 bd3 ba2.8k sqft236 Hilltop Dr, Churchville, PA 18966For SaleMLS ID #PABU2128088, Irina Lovi, Re/Max One Realty. Bright MLS
- $1,399,9994 bd5 ba4.1k sqft204 Gleniffer Hill Rd, Richboro, PA 18954For SaleMLS ID #PABU2130422, Amanda Kulygin, Elite Realty Group Unl. Inc.. Bright MLS
- $1,295,0006 bd6 ba4.9k sqftNone Available, Yardley, PA 19067For SaleMLS ID #PABU2125738, Mike Clement, Patterson-Schwartz - Greenville. Bright MLS
- $899,0005 bd5 ba4.1k sqft131 Fern Rd, Southampton, PA 18966For SaleMLS ID #PABU2122768, Sal Bua, Smires & Associates. Bright MLS
- $1,197,0004 bd5 ba4.6k sqft1120 Scheer Way, Collegeville, PA 19426For SaleMLS ID #PAMC2187176, Carole Staats, Century 21 Advantage Gold-Trappe. Bright MLS
- $1,050,0005 bd4 ba4k sqftNone Available, Meadowbrook, PA 19046For SaleMLS ID #PAMC2188316, Marian Galanti, BHHS Fox & Roach-Jenkintown. Bright MLS
- $600,0004 bd3 ba2.8k sqft865 Worthington Dr, Warminster, PA 18974For SaleMLS ID #PABU2127536, Tom Stupak, JMG Pennsylvania. Bright MLS
- $899,0005 bd3 ba3.1k sqft1271 Byberry Rd, Huntingdon Valley, PA 19006For SaleMLS ID #PAMC2183294, Anne Lotz, BHHS Fox & Roach-Jenkintown. Bright MLS
- $1,399,0005 bd5 ba4.5k sqft80 High Point W, Huntingdon Valley, PA 19006For SaleMLS ID #PAMC2119906, Anthony DiCicco, Keller Williams Real Estate - Newtown. Bright MLS
- $1,150,0005 bd4 ba3.8k sqft719 Winding Rd, Jenkintown, PA 19046For SaleMLS ID #PAMC2194182, Lisa Munn, Compass RE. Bright MLS
- $699,9004 bd3 ba2.9k sqft23 Great Oak Dr, Churchville, PA 18966For SaleMLS ID #PABU2127992, Joseph Bograd, Elite Realty Group Unl. Inc.. Bright MLS
- $1,200,0005 bd5 ba3.8k sqft100 Cherry Ln, Wynnewood, PA 19096For SaleMLS ID #PAMC2192500, Robin Gordon, BHHS Fox & Roach-Haverford. Bright MLS
- $1,330,0004 bd3 ba3k sqft512 Swedesford Rd, Lower Gwynedd, PA 19002For SaleMLS ID #PAMC2193686, Laszlo Garay, BHHS Fox&Roach-Newtown Square. Bright MLS
- $1,249,0005 bd4 ba2.4k sqft5842 Township Line Rd, Pipersville, PA 18947For SaleMLS ID #PABU2127540, David Siwy, New and Modern Group, LLC. Bright MLS
