A rare opportunity to own a truly exceptional custom built residence. This gorgeous contemporary house has extraordinary taste and elegant design. Situated on a one acre lot, with additional smaller lot on the property .Very desirable, exquisite setting. Private, secluded cul-de-sac location. EP- Henry front walkway and steps. A circular driveway with an extra parking space .Gorgeous front door. When you step inside, you will see the dramatic open floor plan with a two story foyer with skylight. Large living room and dining room. Many upgrades throughout the whole house: Hardwood floors, granite tiles in the foyer, stone fireplace in the family room. Very large kitchen with a charming greenhouse window that creates a bright sun filled breakfast area, perfect for enjoying everyday meals, making it one of the homes most inviting gathering spaces. 2nd floor features 4 very spacious bedrooms. Main bedroom with huge walk-in closet and an amazing dressing area. Updated master bathroom with state of the art vanity and a magnificent stone shower. Fully remodeled hallway bathroom reflects impeccable taste, offering designer quality materials and premium features to elevate and enjoy everyday living. Large unfinished basement ,cedar closet, tilt & turn newer windows and sliding doors . Step outside to a spectacular backyard. A true outdoor oasis with gorgeous swimming pool, lounging area and serene setting surrounded by breathtaking professional landscaping and a garden. A spacious modern composite double deck, completed with retractable curtains to provide shade, privacy and comfort. Also 2 appointed pergolas with designed light features. The 2 car garage was converted to an art heated studio, due to home owner's business. Could be easily converted back to a garage. Award winning Council Rock school district. Super desirable location.
For sale
$999,900
236 Hilltop Dr, Churchville, PA 18966
4beds
2,898sqft
Single Family Residence
Built in 1989
0.93 Acres Lot
$-- Zestimate®
$345/sqft
$-- HOA
What's special
Spectacular backyardPrivate secluded cul-de-sac locationCedar closetDramatic open floor planHardwood floorsVery large kitchen
- 17 days |
- 1,361 |
- 86 |
Likely to sell faster than
Zillow last checked:
Listing updated:
Listed by:
Irina Lovi 215-869-0359,
Re/Max One Realty (215) 961-6003
Source: Bright MLS,MLS#: PABU2128088
Facts & features
Interior
Bedrooms & bathrooms
- Bedrooms: 4
- Bathrooms: 3
- Full bathrooms: 2
- 1/2 bathrooms: 1
- Main level bathrooms: 1
Basement
- Area: 0
Heating
- Forced Air, Electric
Cooling
- Central Air, Electric
Appliances
- Included: Electric Water Heater
Features
- Windows: Bay/Bow
- Basement: Unfinished
- Number of fireplaces: 1
- Fireplace features: Wood Burning
Interior area
- Total structure area: 2,898
- Total interior livable area: 2,898 sqft
- Finished area above ground: 2,898
- Finished area below ground: 0
Video & virtual tour
Property
Parking
- Total spaces: 3
- Parking features: Driveway
- Uncovered spaces: 3
Accessibility
- Accessibility features: None
Features
- Levels: Two
- Stories: 2
- Has private pool: Yes
- Pool features: Private
Lot
- Size: 0.93 Acres
- Dimensions: 0.86 x 471
- Features: Cul-De-Sac, Rear Yard, SideYard(s)
Details
- Additional structures: Above Grade, Below Grade
- Parcel number: 31015012034
- Zoning: R2
- Special conditions: Standard
Construction
Type & style
- Home type: SingleFamily
- Architectural style: Contemporary
- Property subtype: Single Family Residence
Materials
- Frame
- Foundation: Concrete Perimeter
Condition
- New construction: No
- Year built: 1989
Utilities & green energy
- Sewer: Public Sewer
- Water: Public
Community & HOA
Community
- Subdivision: Green Valley North
HOA
- Has HOA: No
Location
- Region: Churchville
- Municipality: NORTHAMPTON TWP
Financial & listing details
- Price per square foot: $345/sqft
- Tax assessed value: $55,610
- Annual tax amount: $11,666
- Date on market: 8/4/2026
- Listing agreement: Exclusive Right To Sell
- Inclusions: Washer, Dryer, Refrig
- Ownership: Fee Simple
Estimated market value
Not available
Estimated sales range
Not available
Not available
Price history
| Date | Event | Price |
|---|---|---|
| 8/4/2026 | Listed for sale | $999,900+69.5%$345/sqft |
Source:  Bright MLS #PABU2128088 Report a problem Bright MLS #PABU2128088 Report a problem | ||
| 11/15/2010 | Listing removed | $589,900$204/sqft |
Source: Prudential Fox and Roach #5618185 Report a problem | ||
| 9/15/2010 | Listed for sale | $589,900$204/sqft |
Source: Prudential Fox and Roach #5618185 Report a problem | ||
| 6/10/2010 | Listing removed | $589,900$204/sqft |
Source: Prudential Fox and Roach #5618185 Report a problem | ||
| 2/26/2010 | Price change | $589,900-5.6%$204/sqft |
Source: Newtown #5618185 Report a problem | ||
| 11/8/2009 | Listed for sale | $625,000-5.2%$216/sqft |
Source: Newtown #5618185 Report a problem | ||
| 7/30/2009 | Listing removed | $659,000$227/sqft |
Source: TNC Report a problem | ||
| 6/28/2009 | Listed for sale | $659,000+78.1%$227/sqft |
Source: TNC Report a problem | ||
| 3/7/2002 | Sold | $370,000$128/sqft |
Source: Public Record Report a problem | ||
Public tax history
| Year | Property taxes | Tax assessment |
|---|---|---|
| 2025 | $11,162 +2.3% | $55,610 |
| 2024 | $10,912 +8.1% | $55,610 |
| 2023 | $10,095 +0.9% | $55,610 |
| 2022 | $10,002 +3.3% | $55,610 |
| 2021 | $9,686 +2.3% | $55,610 |
| 2020 | $9,468 +6.4% | $55,610 |
| 2018 | $8,902 +4% | $55,610 |
| 2017 | $8,558 +36.4% | $55,610 |
| 2016 | $6,275 | $55,610 |
| 2015 | -- | $55,610 |
| 2014 | -- | $55,610 |
| 2013 | -- | $55,610 |
| 2012 | -- | $55,610 |
| 2011 | -- | $55,610 -22.6% |
| 2010 | -- | $71,840 |
| 2009 | -- | $71,840 |
| 2008 | -- | $71,840 |
| 2007 | -- | $71,840 |
| 2006 | -- | $71,840 |
| 2005 | -- | $71,840 +300% |
| 2004 | -- | $17,960 |
| 2003 | -- | $17,960 |
| 2002 | -- | $17,960 |
| 2000 | -- | $17,960 |
Find assessor info on the county website
Monthly payment
Est. payment
Payment breakdown
Explore the cost of this home by adjusting the details. Changes won't be saved.Climate risks
Neighborhood: 18966
Nearby schools
GreatSchools rating
- 6/10Churchville El SchoolGrades: K-6Distance: 0.2 mi
- 7/10Holland Middle SchoolGrades: 7-8Distance: 2.4 mi
- 10/10Council Rock High School SouthGrades: 9-12Distance: 2.5 mi
Schools provided by the listing agent
- District: Council Rock
Source: Bright MLS. This data may not be complete. We recommend contacting the local school district to confirm school assignments for this home.
- $1,007,7005 bd4 ba3.2k sqft220 Hilltop Dr, Churchville, PA 18966Off Market
- $956,8004 bd2 ba3.6k sqft219 Hilltop Dr, Churchville, PA 18966Off Market
- $1,331,1004 bd5 ba5k sqft228 Hilltop Dr, Churchville, PA 18966Off Market
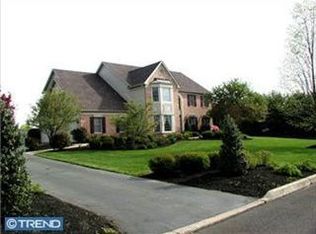
- $1,053,8004 bd3 ba3.5k sqft227 Hilltop Dr, Churchville, PA 18966Off Market
- $1,130,1004 bd3 ba3.2k sqft212 Hilltop Dr, Churchville, PA 18966Off Market
- $1,037,4004 bd4 ba3.7k sqft211 Hilltop Dr, Churchville, PA 18966Off Market
- $812,0004 bd3 ba3.9k sqft108 Mehler Dr, Churchville, PA 18966Off Market
- $559,2003 bd2 ba2.3k sqft68 New Rd, Churchville, PA 18966Off Market
A local agent can set up tours, give advice and negotiate with sellers.
A local lender can help you make sure your offer is ready when you are.
Similar homes
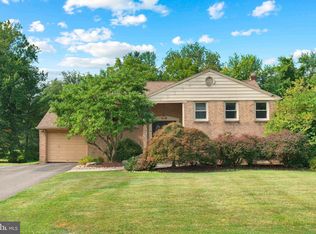
- $699,9004 bd3 ba2.9k sqft23 Great Oak Dr, Churchville, PA 18966For Sale
 MLS ID #PABU2127992, Joseph Bograd, Elite Realty Group Unl. Inc.. Bright MLS
 - $859,9996 bd4 ba4k sqft1007 Fawn Dr, Southampton, PA 18966For Sale
 MLS ID #PABU2121466, Mikhail Levin, Dan Realty. Bright MLS
 - $899,0005 bd5 ba4.1k sqft131 Fern Rd, Southampton, PA 18966For Sale
 MLS ID #PABU2122768, Sal Bua, Smires & Associates. Bright MLS
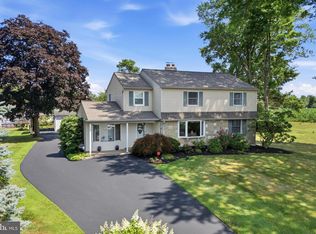
 - $700,0006 bd3 ba3.4k sqft563 Broadview Rd, Holland, PA 18966For Sale
 MLS ID #PABU2127544, Ruth Ann Roche, RE/MAX Centre Realtors. Bright MLS
 - $649,0003 bd3 ba1.7k sqft975 Spring View Dr, Southampton, PA 18966For SaleMLS ID #PABU2128472, Eldar Badal, RE/MAX Properties - Newtown. Bright MLS
- $969,9004 bd3 ba2.8k sqft1843 Beacon Hill Dr, Dresher, PA 19025For SaleMLS ID #PAMC2188752, Justin Heath, Real of Pennsylvania. Bright MLS
- $1,050,0004 bd4 ba3.9k sqft1551 Washington Ln, Jenkintown, PA 19046For SaleMLS ID #PAMC2183418, Anna Skale, Keller Williams Main Line. Bright MLS
- $699,9003 bd3 ba2.7k sqft50 Stardust Dr, Holland, PA 18966For SaleMLS ID #PABU2128296, Irina Vilk, Rubicon Realty Group LLC. Bright MLS
- $929,9004 bd5 ba3.9k sqft3809 Midvale Ln, Huntingdon Valley, PA 19006For SaleMLS ID #PAMC2184558, Joseph Bograd, Elite Realty Group Unl. Inc.. Bright MLS
- $639,9004 bd3 ba2.2k sqft31 Crestview Dr, Southampton, PA 18966For SaleMLS ID #PABU2124556, Jerry Hill, Homestarr Realty. Bright MLS
- $923,9994 bd4 ba3.5k sqft9 Edith Dr, Lawrence Township, NJ 08648For SaleMLS ID #NJME2081790, Jim D'Orlando, Real Broker, LLC. Bright MLS
- $589,0003 bd3 ba1.7k sqft106 Pearl Dr, Southampton, PA 18966For SaleMLS ID #PABU2125392, Tracey Hill, Innovate Real Estate. Bright MLS
- $1,095,0004 bd3 ba2.9k sqft2059 Dawn Ln, Newtown, PA 18940For SaleMLS ID #PABU2126554, Nick Krivobokov, RE/MAX Centre Realtors. Bright MLS
- $799,8003 bd3 ba2.6k sqft3694 Marc Ln, Huntingdon Valley, PA 19006For SaleMLS ID #PAMC2185978, Anthony DiCicco, Keller Williams Real Estate - Newtown. Bright MLS
- $675,0004 bd3 ba2.2k sqft152 Windham Dr, Langhorne, PA 19047For SaleMLS ID #PABU2122394, M Angelina Mancuso, Coldwell Banker Hearthside. Bright MLS
- $750,0004 bd3 ba3.2k sqft3 Alfred Dr, Bordentown, NJ 08505For SaleMLS ID #NJBL2118268, James Traynham, Smires & Associates. Bright MLS
- $650,0004 bd3 ba2.7k sqft244 Kirk Dr, Huntingdon Valley, PA 19006For SaleMLS ID #PAMC2189648, Elaine Glauberman, Coldwell Banker Hearthside Realtors. Bright MLS
- $1,100,0004 bd3 ba3.4k sqft7105 Riverview Ave, Bristol, PA 19007For SaleMLS ID #PABU2125750, John Rueter, Charles Rueter Inc. Bright MLS
- $797,0004 bd4 ba2.2k sqft415 Main St, Hamilton, NJ 08620For SaleMLS ID #NJME2082000, Linda LeMay-Kelly, Home Journey Realty. Bright MLS
- $539,0004 bd2 ba1.8k sqft321 Almshouse Rd, Richboro, PA 18954For SaleMLS ID #PABU2124922, Kim Rock, Keller Williams Real Estate-Langhorne. Bright MLS
