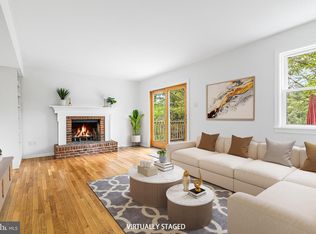
Great news for buyers! A professional stucco inspection was recently completed by a reputable local stucco company. The inspection found no visible rot in the areas tested, with only some minor areas requiring attention. Overall, the findings are reassuring and provide buyers with additional peace of mind when considering this solid, well-maintained home. Buyers and agents—schedule your showing today and see for yourself. Purchase with confidence! Move-In Ready, Beautifully Updated Home on a Quiet Cul-de-Sac in Pennsbury School District. If you've been searching for a home where the major work has already been done, this one deserves a closer look. This spacious 4-bedroom, 2.5-bath home offers over 3,000 square feet of thoughtfully renovated living space in the award-winning Pennsbury School District. Thoughtfully renovated in 2023, this move-in ready home combines quality craftsmanship with modern updates throughout. Major improvements include a new roof, new HVAC system with ductwork, new water heater, updated electrical service, and extensive plumbing upgrades, giving you confidence that many of the home's biggest expenses have already been taken care of. At the heart of the home is a beautifully designed kitchen featuring quartz waterfall countertops, custom cabinetry, under-cabinet lighting, stainless steel appliances, a beverage refrigerator, and a spacious peninsula that provides plenty of seating and workspace for everyday living and entertaining. The kitchen opens seamlessly to the impressive family room with vaulted ceilings, oversized windows, and a wood-burning fireplace, creating a warm, inviting space filled with natural light. A first-floor flex room offers endless possibilities as a home office, playroom, guest room, or hobby space—perfect for today's lifestyle. Upstairs, the spacious primary suite features a large walk-in closet, a separate dressing/makeup area, and a generously sized, well-maintained primary bathroom with a soaking tub and walk-in shower, offering excellent functionality and space. The hall bathroom and powder room have been beautifully renovated with stylish, timeless finishes. The finished basement adds valuable living space for a recreation room, media room, fitness area, or additional home office. Throughout the home, you'll appreciate the attention to detail, including wide-plank flooring, recessed lighting, modern light switches, an upgraded laundry room, and a custom staircase with upgraded wood railings and black metal balusters. Outside, enjoy the benefits of a quiet cul-de-sac location with a flat, open backyard offering plenty of room to relax, entertain, or add a future pool. With nearly every major system updated, this home offers the rare opportunity to move right in without taking on a renovation project. Simply unpack, personalize the space to your taste over time, and enjoy your new home from day one. Major Improvements (2023) ✔ New Roof ✔ New HVAC System & Ductwork ✔ New Water Heater ✔ Updated Electrical Service ✔ Extensive Plumbing Updates ✔ Fully Renovated Kitchen ✔ Renovated Hall Bath & Powder Room ✔ New Flooring Throughout ✔ Tesla EV Charger Homes like this—with major systems already updated in a top-rated school district—don't stay on the market long. Schedule your private showing today and see why this move-in ready home could be the one you've been waiting for. Security cameras on site.
For sale
Price cut: $15K (10/12)
$1,020,000
2059 Dawn Ln, Newtown, PA 18940
4beds
2,948sqft
Single Family Residence
Built in 1994
0.42 Acres Lot
$1,002,800 Zestimate®
$346/sqft
$-- HOA
What's special
Wood-burning fireplaceNew roofQuartz waterfall countertopsSoaking tubOversized windowsFirst-floor flex roomCustom cabinetry
- 90 days
- 1,758
- 80
Zillow last checked:
Listing updated:
Listed by:
Nick Krivobokov 267-565-7846,
RE/MAX Centre Realtors 2153438200
Source: Bright MLS,MLS#: PABU2126554
Facts & features
Interior
Bedrooms & bathrooms
- Bedrooms: 4
- Bathrooms: 3
- Full bathrooms: 2
- 1/2 bathrooms: 1
- Main level bathrooms: 1
Rooms
- Room types: Living Room, Dining Room, Bedroom 2, Bedroom 3, Bedroom 4, Kitchen, Family Room, Bedroom 1, Laundry
Bedroom 1
- Features: Attached Bathroom, Primary Bedroom - Dressing Area, Soaking Tub, Primary Bedroom - Sitting Area, Walk-In Closet(s)
- Level: Upper
- Area: 280 Square Feet
- Dimensions: 14 X 20
Bedroom 2
- Level: Upper
- Area: 169 Square Feet
- Dimensions: 13 X 13
Bedroom 3
- Level: Upper
- Area: 120 Square Feet
- Dimensions: 10 X 12
Bedroom 4
- Level: Upper
- Area: 110 Square Feet
- Dimensions: 10 X 11
Dining room
- Level: Main
- Area: 156 Square Feet
- Dimensions: 12 X 13
Family room
- Level: Main
- Area: 252 Square Feet
- Dimensions: 12 X 21
Kitchen
- Features: Countertop(s) - Quartz, Recessed Lighting, Window Treatments, Pantry
- Level: Main
- Area: 280 Square Feet
- Dimensions: 14 X 20
Laundry
- Level: Main
- Area: 70 Square Feet
- Dimensions: 10 X 7
Living room
- Features: Cathedral/Vaulted Ceiling, Fireplace - Wood Burning, Recessed Lighting, Lighting - LED
- Level: Main
- Area: 180 Square Feet
- Dimensions: 12 X 15
Heating
- Forced Air, Natural Gas
Cooling
- Central Air, Electric
Appliances
- Included: Microwave, Cooktop, Dryer, Oven, Range Hood, Refrigerator, Washer, Energy Efficient Appliances, Stainless Steel Appliance(s), Gas Water Heater
- Laundry: Main Level, Laundry Room
Features
- Soaking Tub, Bathroom - Tub Shower, Dining Area, Open Floorplan, Pantry, Recessed Lighting, Walk-In Closet(s), 9'+ Ceilings, Vaulted Ceiling(s)
- Flooring: Luxury Vinyl, Ceramic Tile, Carpet
- Windows: Window Treatments
- Basement: Full,Finished
- Number of fireplaces: 1
- Fireplace features: Wood Burning
Interior area
- Total structure area: 2,948
- Total interior livable area: 2,948 sqft
- Finished area above ground: 2,948
- Finished area below ground: 0
Property
Parking
- Total spaces: 8
- Parking features: Built In, Garage Faces Side, Asphalt, Attached, Driveway, Off Street, On Street
- Attached garage spaces: 2
- Uncovered spaces: 6
Accessibility
- Accessibility features: None
Features
- Levels: Two
- Stories: 2
- Patio & porch: Patio
- Exterior features: Play Area
- Pool features: None
- Has spa: Yes
- Spa features: Bath
- Fencing: Wood
Lot
- Size: 0.42 Acres
- Dimensions: 107.00 x
- Features: Backs to Trees, Cleared, No Thru Street, Rear Yard, Secluded
Details
- Additional structures: Above Grade, Below Grade
- Parcel number: 20073011
- Zoning: R1
- Special conditions: Standard
Construction
Type & style
- Home type: SingleFamily
- Architectural style: Colonial
- Property subtype: Single Family Residence
Materials
- Frame
- Foundation: Concrete Perimeter
- Roof: Shingle
Condition
- New construction: No
- Year built: 1994
- Major remodel year: 2023
Utilities & green energy
- Sewer: Public Sewer
- Water: Public
Community & HOA
Community
- Subdivision: Heather Ridge
HOA
- Has HOA: No
Location
- Region: Newtown
- Municipality: LOWER MAKEFIELD TWP
Financial & listing details
- Price per square foot: $346/sqft
- Tax assessed value: $57,240
- Annual tax amount: $14,804
- Date on market: 7/23/2026
- Listing agreement: Exclusive Right To Sell
- Listing terms: Cash,Conventional,VA Loan
- Inclusions: All Existing Appliances In As-is Condition.
- Ownership: Fee Simple
Estimated market value
$1,002,800
$953,000 - $1.05M
$4,158/mo
Price history
| Date | Event | Price |
|---|---|---|
| 10/12/2026 | Price change | $1,020,000-1.4%$346/sqft |
Source:  Bright MLS #PABU2126554 Report a problem Bright MLS #PABU2126554 Report a problem | ||
| 10/1/2026 | Price change | $1,035,000-1.4%$351/sqft |
Source: Bright MLS #PABU2126554 Report a problem | ||
| 9/15/2026 | Price change | $1,050,000-1.9%$356/sqft |
Source: Bright MLS #PABU2126554 Report a problem | ||
| 8/25/2026 | Price change | $1,070,000-2.3%$363/sqft |
Source: Bright MLS #PABU2126554 Report a problem | ||
| 8/9/2026 | Price change | $1,095,000-2.7%$371/sqft |
Source: Bright MLS #PABU2126554 Report a problem | ||
| 8/5/2026 | Price change | $1,125,000-0.9%$382/sqft |
Source: Bright MLS #PABU2126554 Report a problem | ||
| 7/29/2026 | Price change | $1,135,000-1.3%$385/sqft |
Source: Bright MLS #PABU2126554 Report a problem | ||
| 7/23/2026 | Listed for sale | $1,150,000+71.6%$390/sqft |
Source: Bright MLS #PABU2126554 Report a problem | ||
| 3/20/2023 | Sold | $670,000-8.2%$227/sqft |
Source: Bright MLS #PABU2043170 Report a problem | ||
| 3/17/2023 | Pending sale | $729,900$248/sqft |
Source: Bright MLS #PABU2043170 Report a problem | ||
| 2/14/2023 | Contingent | $729,900$248/sqft |
Source: Bright MLS #PABU2043170 Report a problem | ||
| 2/4/2023 | Listed for sale | $729,900-2.7%$248/sqft |
Source: Bright MLS #PABU2043170 Report a problem | ||
| 1/11/2023 | Listing removed | $749,900$254/sqft |
Source: Bright MLS #PABU2040084 Report a problem | ||
| 12/18/2022 | Price change | $749,900-3.2%$254/sqft |
Source: Bright MLS #PABU2040084 Report a problem | ||
| 12/3/2022 | Listed for sale | $775,000+171.1%$263/sqft |
Source: Bright MLS #PABU2040084 Report a problem | ||
| 1/24/1994 | Sold | $285,900$97/sqft |
Source: Public Record Report a problem | ||
Public tax history
| Year | Property taxes | Tax assessment |
|---|---|---|
| 2026 | $14,805 +4.1% | $57,240 |
| 2025 | $14,227 +0.8% | $57,240 |
| 2024 | $14,119 +9.7% | $57,240 |
| 2023 | $12,874 +2.2% | $57,240 |
| 2022 | $12,595 +1.6% | $57,240 |
| 2021 | $12,395 | $57,240 |
| 2020 | $12,395 +3.8% | $57,240 |
| 2018 | $11,936 +4.4% | $57,240 |
| 2017 | $11,432 | $57,240 |
| 2016 | $11,432 | $57,240 |
| 2015 | -- | $57,240 |
| 2014 | -- | $57,240 |
| 2013 | -- | $57,240 |
| 2012 | -- | $57,240 |
| 2011 | -- | $57,240 |
| 2010 | -- | $57,240 |
| 2009 | -- | $57,240 |
| 2008 | -- | $57,240 |
| 2007 | -- | $57,240 |
| 2006 | -- | $57,240 |
| 2005 | -- | $57,240 +300% |
| 2004 | -- | $14,310 |
| 2003 | -- | $14,310 |
| 2002 | -- | $14,310 |
| 2000 | -- | $14,310 |
Find assessor info on the county website
Monthly payment
Est. payment
Payment breakdown
Explore the cost of this home by adjusting the details. Changes won't be saved.Climate risks
Neighborhood: 18940
Nearby schools
Schools provided by the listing agent
- Elementary: Afton
- Middle: William Penn
- High: Pennsbury
- District: Pennsbury
Source: Bright MLS. This data may not be complete. We recommend contacting the local school district to confirm school assignments for this home.
Similar homes
- $880,0004 bd3 ba3.2k sqft1389 Fountain Rd, Newtown, PA 18940For Sale

 MLS ID #PABU2132378, Lynn Boback, Keller Williams Real Estate - Newtown. Bright MLS
 - $1,050,0004 bd4 ba3k sqft765 Swamp Rd, Wrightstown, PA 18940For Sale
 MLS ID #PABU2133344, Mercedes Hayes, Addison Wolfe Real Estate. Bright MLS
 - $898,0004 bd3 ba2.3k sqft14 Brighton Pl, Newtown, PA 18940For Sale
 MLS ID #PABU2126450, Shannon Keirans, Elfant Wissahickon-Chestnut Hill. Bright MLS
 - $1,149,0005 bd4 ba3.8k sqft11 Stoopville Rd, Newtown, PA 18940For Sale
 MLS ID #PABU2129818, Tabitha Heit, BHHS Fox & Roach-Blue Bell. Bright MLS
 - $1,500,0004 bd5 ba3.4k sqft1171 Shannon Rd, Newtown, PA 18940For SaleMLS ID #PABU2130732, Madeline Jones, BHHS Fox & Roach -Yardley/Newtown. Bright MLS
- $880,0004 bd3 ba2.6k sqft249 Norsam Dr, Langhorne, PA 19047For SaleMLS ID #PABU2132254, Graceann Tinney, Keller Williams Real Estate - Newtown. Bright MLS
- $1,400,0004 bd4 ba3.7k sqft1754 Partridge Rd, Yardley, PA 19067For SaleMLS ID #PABU2133422, Joyce Merryman, BHHS Fox & Roach -Yardley/Newtown. Bright MLS
- $999,9004 bd3 ba2.8k sqft236 Hilltop Dr, Churchville, PA 18966For SaleMLS ID #PABU2128088, Irina Lovi, Re/Max One Realty. Bright MLS
- $1,299,9995 bd4 ba3.8k sqft23 Yale Dr, Richboro, PA 18954For SaleMLS ID #PABU2133768, Joseph Bograd, Elite Realty Group Unl. Inc.. Bright MLS
- $1,159,0006 bd5 ba3.5k sqft255 Pintail Ct, Langhorne, PA 19047For SaleMLS ID #PABU2124200, Luda Yakimenko, United Real Estate. Bright MLS
- $849,9004 bd3 ba2.8k sqft8 Lupine Ln, Titusville, NJ 08560For SaleMLS ID #NJME2081864, David Adlai-Gail, Coldwell Banker Residential Brokerage-Princeton Jct. Bright MLS
- $889,0004 bd4 ba2.6k sqft886 Sackettsford Rd, Ivyland, PA 18974For SaleMLS ID #PABU2127830, Maggie Coe, RE/MAX Properties - Newtown. Bright MLS
- $999,0004 bd3 ba2.7k sqft15 Smith Dr, Allentown, NJ 08501For SaleMLS ID #NJMM2005060, Natalie Smires, Smires & Associates. Bright MLS
- $849,9004 bd3 ba3.1k sqft201 Creekwood Dr, Feasterville, PA 19053For SaleMLS ID #PABU2132512, Ilona Vaysman, Keller Williams Real Estate - Newtown. Bright MLS
- $690,0003 bd2 ba2k sqft211 Court St, Newtown, PA 18940For SaleMLS ID #PABU2132486, Amy Levine, Keller Williams Real Estate - Newtown. Bright MLS
- $924,9004 bd5 ba3k sqft5921 Durham Rd, Pipersville, PA 18947For SaleMLS ID #PABU2130598, Melanie Henderson, Innovate Real Estate. Bright MLS
- $799,0005 bd3 ba2.4k sqft50 Manor Ln, Yardley, PA 19067For SaleMLS ID #PABU2125386, Anthony Barrett, Keller Williams Real Estate-Langhorne. Bright MLS
- $750,0004 bd3 ba2.4k sqft2628 Woodsview Dr, Bensalem, PA 19020For SaleMLS ID #PABU2133080, Mit Patel, Equity Pennsylvania Real Estate. Bright MLS
- $1,350,0004 bd3 ba3k sqft624 Glen Meadow Rd, Richboro, PA 18954For SaleMLS ID #PABU2132248, Marianne Peterson, Coldwell Banker Hearthside. Bright MLS
- $1,100,0004 bd2 ba2k sqft1004 Mercer Rd, Princeton, NJ 08540For SaleMLS ID #NJME2084466, Alison Covello, BHHS Fox & Roach - Princeton. Bright MLS
