Welcome to this Luxury Multigenerational Estate with Two Private Guest Suites and Resort Backyard property tucked Away on a quiet Cul-De-Sac in Lakeview Estates community. This Brick Front house offers over 3,500 square feet of refined SIX Bedroom and 4.5 Bathroom living in the prestigious Neshaminy School District. This Expanded Oxford Elite Colonial Model boasts a Large Wing making it suited for an In-Law Suite or can be an ideal Guest Quarters with own Spacious Bedroom, Huge Walking Closet and Full Bath. On the opposite side of the First Level the Additional Incredible Suite with own Sun-lighted Bedroom, own Full Bath, own Small Kitchen and the Separate Entering from the Backyard witch can be suited as a Guest Room, or an Au Pair Apartment. The magnificent Grand Hall, Private Home Office, Spectacular Updated Kitchen, Living room, the Spacious Family room, convenient Laundry room, beautifully Remodeled Powder room and Hardwood Flooring throughout the Main level will not disappoint you. Four Bedrooms including a Lavish Master Suite and gorgeously remodeled Bathrooms is upstairs. The Fully Finished Basement offers additional living space with an outside entrance though the Bilco doors, perfect for hosting guests, creating a private retreat or use as Gym, Play, TV area. The Private Backyard Oasis featuring the Heated In-Ground Pool with Spa (New Heater), the Multi-Level Trex Deck and Brick patio surrounded by Manicured Landscaping, Brick Walkways and a Fire-Pit to enjoy the cool evenings. Along with the pool you can entertain yourself with the three Hole Putting Green, Horseshoe Pit and a regulation half-court Basketball court with ten foot rim. A Two-car side-entry garage adds convenience and extra storage. An Electric Vehicle Charger exists as well. Nearby Tyler State and Core Creek Park, Lake Luxembourg for walking paths, and the area’s best Dog parks. Just minutes to Grocery Stores, Shopping, Restaurants, to St. Mary Medical Center and other local establishments. Walking distance to Brand New Core Creek Elementary and Maple Point Middle school. For the Commuters or frequent Traveler this property is conveniently distanced between New York, New Jersey and Philadelphia. Quick access to RT 1, I-95 and PA/NJ Turnpike. This is more than a Home—it is a Lifestyle of Comfort, Elegance, and Effortless Living.
For sale
Price cut: $52K (10/3)
$1,197,000
255 Pintail Ct, Langhorne, PA 19047
6beds
3,537sqft
Single Family Residence
Built in 1990
0.5 Acres Lot
$-- Zestimate®
$338/sqft
$-- HOA
What's special
Two-car side-entry garageHorseshoe pitPrivate backyard oasisLavish master suiteTwo private guest suitesResort backyard propertyPrivate home office
- 124 days
- 1,035
- 52
Zillow last checked:
Listing updated:
Listed by:
Luda Yakimenko 267-304-8080,
United Real Estate (484) 367-7727
Source: Bright MLS,MLS#: PABU2124200
Facts & features
Interior
Bedrooms & bathrooms
- Bedrooms: 6
- Bathrooms: 5
- Full bathrooms: 4
- 1/2 bathrooms: 1
- Main level bathrooms: 5
- Main level bedrooms: 6
Basement
- Area: 0
Heating
- Central, Forced Air, Natural Gas
Cooling
- Central Air, Natural Gas
Appliances
- Included: Dryer, Microwave, Self Cleaning Oven, Oven/Range - Gas, Range Hood, Refrigerator, Stainless Steel Appliance(s), Washer, Gas Water Heater
- Laundry: Main Level
Features
- 2nd Kitchen, Bathroom - Stall Shower, Breakfast Area, Ceiling Fan(s), Combination Dining/Living, Combination Kitchen/Dining, Family Room Off Kitchen, Open Floorplan, Eat-in Kitchen, Kitchen - Gourmet, Kitchen Island, Kitchen - Table Space, Kitchenette, Pantry
- Flooring: Hardwood, Ceramic Tile, Carpet
- Doors: Double Entry
- Basement: Full,Finished,Exterior Entry,Rear Entrance,Sump Pump,Walk-Out Access,Windows,Interior Entry
- Number of fireplaces: 1
- Fireplace features: Brick
Interior area
- Total structure area: 3,537
- Total interior livable area: 3,537 sqft
- Finished area above ground: 3,537
- Finished area below ground: 0
Property
Parking
- Total spaces: 10
- Parking features: Built In, Garage Faces Side, Inside Entrance, Oversized, Garage Door Opener, Storage, Attached, Driveway
- Attached garage spaces: 2
- Uncovered spaces: 8
Accessibility
- Accessibility features: Accessible Doors, Accessible Entrance
Features
- Levels: Two
- Stories: 2
- Patio & porch: Deck, Patio
- Has private pool: Yes
- Pool features: In Ground, Concrete, Private
- Fencing: Back Yard
- Frontage type: Road Frontage
Lot
- Size: 0.5 Acres
- Dimensions: 142.00 x
- Features: Cul-De-Sac, Rear Yard, SideYard(s)
Details
- Additional structures: Above Grade, Below Grade
- Parcel number: 22075050
- Zoning: PRD
- Special conditions: Standard
Construction
Type & style
- Home type: SingleFamily
- Architectural style: Colonial
- Property subtype: Single Family Residence
Materials
- Frame
- Foundation: Active Radon Mitigation
- Roof: Asphalt
Condition
- Very Good
- New construction: No
- Year built: 1990
Utilities & green energy
- Electric: 220 Volts
- Sewer: Public Sewer
- Water: Public
Community & HOA
Community
- Subdivision: Lakeview Ests
HOA
- Has HOA: No
Location
- Region: Langhorne
- Municipality: MIDDLETOWN TWP
Financial & listing details
- Price per square foot: $338/sqft
- Tax assessed value: $65,160
- Annual tax amount: $15,929
- Date on market: 6/19/2026
- Listing agreement: Exclusive Right To Sell
- Listing terms: Cash,Conventional
- Inclusions: Refrigerator, Washer / Dryer, Pool Table, Patio Umbrella, Pool's Equipment Two Robots Included At No Cost To The Buyer.
- Ownership: Fee Simple
Estimated market value
Not available
Estimated sales range
Not available
Not available
Price history
| Date | Event | Price |
|---|---|---|
| 10/3/2026 | Price change | $1,197,000-4.2%$338/sqft |
Source:  Bright MLS #PABU2124200 Report a problem Bright MLS #PABU2124200 Report a problem | ||
| 9/24/2026 | Price change | $1,249,000-2.4%$353/sqft |
Source: Bright MLS #PABU2124200 Report a problem | ||
| 6/19/2026 | Listed for sale | $1,279,900+57.1%$362/sqft |
Source: Bright MLS #PABU2124200 Report a problem | ||
| 5/24/2023 | Sold | $814,900-3.6%$230/sqft |
Source: Bright MLS #PABU2046952 Report a problem | ||
| 5/22/2023 | Pending sale | $844,900$239/sqft |
Source: Bright MLS #PABU2046952 Report a problem | ||
| 4/20/2023 | Contingent | $844,900$239/sqft |
Source: Bright MLS #PABU2046952 Report a problem | ||
| 4/15/2023 | Listed for sale | $844,900+15%$239/sqft |
Source: Bright MLS #PABU2046952 Report a problem | ||
| 2/28/2022 | Sold | $735,000-2%$208/sqft |
Source: Bright MLS #PABU2004658 Report a problem | ||
| 2/11/2022 | Pending sale | $749,900$212/sqft |
Source: Bright MLS #PABU2004658 Report a problem | ||
| 9/15/2021 | Contingent | $749,900$212/sqft |
Source: Bright MLS #PABU2004658 Report a problem | ||
Public tax history
| Year | Property taxes | Tax assessment |
|---|---|---|
| 2026 | $15,930 +7.2% | $65,160 |
| 2025 | $14,866 | $65,160 |
| 2024 | $14,866 +6.5% | $65,160 |
| 2023 | $13,961 +2.7% | $65,160 |
| 2022 | $13,594 | $65,160 |
| 2021 | $13,594 +1.2% | $65,160 |
| 2020 | $13,431 +4.2% | $65,160 |
| 2018 | $12,890 +2.6% | $65,160 |
| 2017 | $12,561 -1% | $65,160 |
| 2016 | $12,692 -0.5% | $65,160 |
| 2015 | $12,750 | $65,160 |
| 2014 | $12,750 | $65,160 |
| 2013 | -- | $65,160 |
| 2012 | -- | $65,160 |
| 2011 | -- | $65,160 |
| 2010 | -- | $65,160 |
| 2009 | -- | $65,160 |
| 2008 | -- | $65,160 |
| 2007 | -- | $65,160 |
| 2006 | -- | $65,160 |
| 2005 | -- | $65,160 +300% |
| 2004 | -- | $16,290 |
| 2003 | -- | $16,290 |
| 2002 | -- | $16,290 |
| 2000 | -- | $16,290 |
Find assessor info on the county website
Monthly payment
Est. payment
Payment breakdown
Explore the cost of this home by adjusting the details. Changes won't be saved.Climate risks
Neighborhood: 19047
Nearby schools
Schools provided by the listing agent
- District: Neshaminy
Source: Bright MLS. This data may not be complete. We recommend contacting the local school district to confirm school assignments for this home.
Similar homes
- $1,199,0004 bd5 ba3.4k sqft630 White Ash Dr, Langhorne, PA 19047For Sale
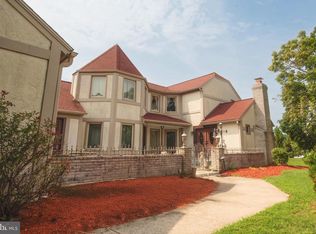
 MLS ID #PABU2128450, ERIC KURYLUK, Opus Elite Real Estate. Bright MLS
 - $880,0004 bd3 ba2.6k sqft249 Norsam Dr, Langhorne, PA 19047For Sale
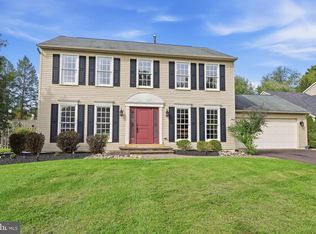 MLS ID #PABU2132254, Graceann Tinney, Keller Williams Real Estate - Newtown. Bright MLS
 - $890,0004 bd4 ba2.8k sqft438 Turtle Ln, Langhorne, PA 19047For Sale
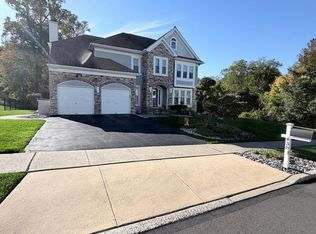 MLS ID #PABU2133784, Terry Tsiouplis, Realty Mark Associates. Bright MLS
 - $1,185,0004 bd3 ba3k sqft1429 Heather Ridge Dr, Newtown, PA 18940For Sale
 MLS ID #PABU2130916, Greg Schwind, Coldwell Banker Hearthside. Bright MLS
 - $1,400,0004 bd4 ba3.7k sqft1754 Partridge Rd, Yardley, PA 19067For SaleMLS ID #PABU2133422, Joyce Merryman, BHHS Fox & Roach -Yardley/Newtown. Bright MLS
- $779,0004 bd4 ba2.8k sqft22 Wychwood Ln, Langhorne, PA 19047For SaleMLS ID #PABU2125844, ED Haleman, Keller Williams Real Estate - Newtown. Bright MLS
- $1,190,0005 bd5 ba4.9k sqft25 Sandtrap Cir, Warminster, PA 18974For SaleMLS ID #PABU2131022, Austin Thomas, Realty Mark Cityscape-Huntingdon Valley. Bright MLS
- $1,020,0004 bd3 ba2.9k sqft2059 Dawn Ln, Newtown, PA 18940For SaleMLS ID #PABU2126554, Nick Krivobokov, RE/MAX Centre Realtors. Bright MLS
- $839,9004 bd3 ba3.2k sqft1601 Clark Dr, Yardley, PA 19067For SaleMLS ID #PABU2122712, Rico Rodriguez, Coldwell Banker Hearthside. Bright MLS
- $1,100,0006 bd5 ba4.6k sqft596 Keefe Rd, Lawrence Township, NJ 08648For Sale
 MLS ID #2701578R, ROBERT DEKANSKI. All Jersey MLS
 - $1,229,0005 bd3 ba3.2k sqft8 Evans Dr, Princeton Junction, NJ 08550For SaleMLS ID #NJME2081674, Ken Lee, BHHS Fox & Roach - Robbinsville. Bright MLS
- $1,200,0005 bd3 ba3.2k sqft140 Hankins Rd, Hightstown, NJ 08520For SaleMLS ID #NJME2080600, Geeta Manek, Realty Mark Central, LLC. Bright MLS
- $880,0004 bd3 ba3.2k sqft1389 Fountain Rd, Newtown, PA 18940For SaleMLS ID #PABU2132378, Lynn Boback, Keller Williams Real Estate - Newtown. Bright MLS
- $1,050,0004 bd4 ba3.9k sqft1551 Washington Ln, Jenkintown, PA 19046For SaleMLS ID #PAMC2183418, Anna Skale, Keller Williams Main Line. Bright MLS
- $874,9004 bd3 ba2.5k sqft1208 Candlewick Ct, Yardley, PA 19067For SaleMLS ID #PABU2130942, Jenna Gudusky, Keller Williams Real Estate-Langhorne. Bright MLS
- $1,199,9005 bd4 ba4.9k sqft553 Ellington Ct, Ambler, PA 19002For SaleMLS ID #PAMC2193702, Laurence Elliott, EXP Realty, LLC. Bright MLS
- $885,0004 bd3 ba2.5k sqft2093 E Wellington Rd, Newtown, PA 18940For SaleMLS ID #PABU2133018, Grace Cass, Keller Williams Real Estate - Newtown. Bright MLS
- $1,374,0005 bd5 ba4.3k sqft313 Wyndmoor Ln, Huntingdon Valley, PA 19006For SaleMLS ID #PAMC2194256, Frank Blumenthal, Keller Williams Real Estate Tri-County. Bright MLS
- $849,9004 bd3 ba3.1k sqft201 Creekwood Dr, Feasterville, PA 19053For SaleMLS ID #PABU2132512, Ilona Vaysman, Keller Williams Real Estate - Newtown. Bright MLS
- $750,0004 bd3 ba2.4k sqft2628 Woodsview Dr, Bensalem, PA 19020For SaleMLS ID #PABU2133080, Mit Patel, Equity Pennsylvania Real Estate. Bright MLS
