The exquisite Charleston Grand model welcomes you to the very heart of beautiful Bucks County in the highly desirable community of Heather Ridge. Located in Lower Makefield Township, this stunning property borders Newtown and is only minutes away from the historic communities of Yardley and Washington Crossing. 1429 Heather Ridge is ‘dressed to the nines’ offering the finest in amenities and updates. With the addition of the 4-Season Sunroom in 2004, the above grade size increased to 3,214 square feet. Of the 1,650 square feet in the basement, about 1,250 sq.ft. is finished resulting in an overall allocation 4,464 +/- square feet covering 3 levels of living space. Maintaining the integrity of the home while always striving to enhance the function and appeal drove many of the 1429 Heather Ridge projects, among which included Andersen windows (2013), HVAC (2016), Roof (2016), Siding (2021), Solar Panels (2017), Family Room and Kitchen Remodel (2016), New Coping and Wall tile for the pool (2022), Upstairs Hall Bath remodel (2025) and New Sunroom Floor (2025). The Deck was expanded in 2021 and features solid granite counter tops and built-in grill with overhead canopy. The owners have prepared a narrative summary explaining the effective cost savings of owning your own solar panels - which includes having your own EV charger in the garage! Backing to the quaint agricultural farmstead of Sterling Farm and a portion of Preserved Lower Makefield township farmland, the setting is absolutely exquisite. And don’t miss the bonus portion of the backyard above and beyond the Inground Pool. Shown as a .5 acre parcel, drawing notes indicate the true plot size as +/- .66 acres, yielding plenty of space to enjoy a full range of outdoor activities. 1429 Heather Ridge is ideally situated for either commuting to NYC, Princeton and Philadelphia or weekend trips to Lancaster, the Poconos and Washington DC. Offering prestigious Pennsbury Schools, be sure to schedule your appointment today!
For sale
$1,285,000
1429 Heather Ridge Dr, Newtown, PA 18940
4beds
3,070sqft
Single Family Residence
Built in 1990
0.5 Acres Lot
$-- Zestimate®
$419/sqft
$-- HOA
What's special
- 15 days
- 1,975
- 150
Likely to sell faster than
Zillow last checked:
Listing updated:
Listed by:
Greg Schwind 267-350-5555,
Coldwell Banker Hearthside 2673505555
Source: Bright MLS,MLS#: PABU2130916
Facts & features
Interior
Bedrooms & bathrooms
- Bedrooms: 4
- Bathrooms: 3
- Full bathrooms: 2
- 1/2 bathrooms: 1
- Main level bathrooms: 1
Rooms
- Room types: Living Room, Dining Room, Sitting Room, Bedroom 2, Bedroom 3, Bedroom 4, Kitchen, Game Room, Family Room, Bedroom 1, Sun/Florida Room, Workshop
Bedroom 1
- Level: Upper
- Area: 234 Square Feet
- Dimensions: 13 X 18
Bedroom 2
- Level: Upper
- Area: 165 Square Feet
- Dimensions: 11 X 15
Bedroom 3
- Level: Upper
- Area: 150 Square Feet
- Dimensions: 10 X 15
Bedroom 4
- Level: Upper
- Area: 100 Square Feet
- Dimensions: 10 X 10
Dining room
- Level: Main
- Area: 182 Square Feet
- Dimensions: 13 X 14
Family room
- Level: Main
- Area: 315 Square Feet
- Dimensions: 15 X 21
Game room
- Level: Lower
- Area: 260 Square Feet
- Dimensions: 13 X 20
Kitchen
- Level: Main
- Area: 338 Square Feet
- Dimensions: 13 X 26
Living room
- Level: Main
- Area: 273 Square Feet
- Dimensions: 13 X 21
Sitting room
- Level: Upper
- Area: 117 Square Feet
- Dimensions: 9 X 13
Other
- Level: Main
- Area: 144 Square Feet
- Dimensions: 12 X 12
Workshop
- Level: Lower
- Area: 180 Square Feet
- Dimensions: 12 X 15
Heating
- Forced Air, Central, Electric, Natural Gas, Solar
Cooling
- Central Air, Electric
Appliances
- Included: Gas Water Heater
Features
- Bathroom - Stall Shower, Built-in Features, Crown Molding, Family Room Off Kitchen, Floor Plan - Traditional, 9'+ Ceilings, Dry Wall
- Flooring: Carpet, Hardwood
- Doors: French Doors, Six Panel
- Windows: Double Hung, Energy Efficient, Replacement
- Basement: Sump Pump,Workshop,Other,Full,Heated,Improved,Interior Entry,Shelving,Space For Rooms
- Number of fireplaces: 1
Interior area
- Total structure area: 3,470
- Total interior livable area: 3,070 sqft
- Finished area above ground: 3,070
- Finished area below ground: 0
Property
Parking
- Total spaces: 2
- Parking features: Garage Faces Side, Inside Entrance, Attached, Driveway, On Street
- Attached garage spaces: 2
- Has uncovered spaces: Yes
Accessibility
- Accessibility features: 2+ Access Exits
Features
- Levels: Two
- Stories: 2
- Patio & porch: Deck
- Exterior features: Barbecue, Lighting
- Has private pool: Yes
- Pool features: In Ground, Heated, Other, Private
- Has spa: Yes
- Spa features: Hot Tub
- Has view: Yes
- View description: Pasture
Lot
- Size: 0.5 Acres
- Dimensions: Drawings substantiate the actual lot is larger than the 1/2 acre shown in Public Records with the actual size nearing 2/3 acre.
- Features: Adjoins - Open Space, Near National Park
Details
- Additional structures: Above Grade, Below Grade
- Parcel number: 20070011
- Zoning: R1
- Special conditions: Standard
- Other equipment: See Remarks
Construction
Type & style
- Home type: SingleFamily
- Architectural style: Colonial
- Property subtype: Single Family Residence
Materials
- Frame, Fiberglass Siding, Masonry
- Foundation: Block
- Roof: Architectural Shingle
Condition
- Excellent
- New construction: No
- Year built: 1990
Details
- Builder model: Charleston Grand
- Builder name: Toll
Utilities & green energy
- Electric: 200+ Amp Service
- Sewer: Public Sewer
- Water: Public
- Utilities for property: Electricity Available, Natural Gas Available, Cable, Fiber Optic, Fixed Wireless
Community & HOA
Community
- Subdivision: Heather Ridge
HOA
- Has HOA: No
Location
- Region: Newtown
- Municipality: LOWER MAKEFIELD TWP
Financial & listing details
- Price per square foot: $419/sqft
- Tax assessed value: $55,810
- Annual tax amount: $14,833
- Date on market: 9/10/2026
- Listing agreement: Exclusive Right To Sell
- Listing terms: Cash,Conventional
- Inclusions: See Seller Remarks Summary Under Documents
- Exclusions: See Seller Remarks Summary Under Documents
- Ownership: Fee Simple
Estimated market value
Not available
Estimated sales range
Not available
Not available
Price history
| Date | Event | Price |
|---|---|---|
| 9/10/2026 | Listed for sale | $1,285,000+312.7%$419/sqft |
Source:  Bright MLS #PABU2130916 Report a problem Bright MLS #PABU2130916 Report a problem | ||
| 2/2/1990 | Sold | $311,399$101/sqft |
Source: Agent Provided Report a problem | ||
Public tax history
| Year | Property taxes | Tax assessment |
|---|---|---|
| 2026 | $14,435 +4.1% | $55,810 |
| 2025 | $13,872 +0.8% | $55,810 |
| 2024 | $13,766 +9.7% | $55,810 |
| 2023 | $12,552 +2.2% | $55,810 |
| 2022 | $12,280 +1.6% | $55,810 |
| 2021 | $12,085 | $55,810 |
| 2020 | $12,085 +3.8% | $55,810 |
| 2018 | $11,638 +4.4% | $55,810 |
| 2017 | $11,146 | $55,810 |
| 2016 | $11,146 | $55,810 |
| 2015 | -- | $55,810 |
| 2014 | -- | $55,810 |
| 2013 | -- | $55,810 -10.7% |
| 2012 | -- | $62,490 |
| 2011 | -- | $62,490 |
| 2010 | -- | $62,490 |
| 2009 | -- | $62,490 |
| 2008 | -- | $62,490 |
| 2007 | -- | $62,490 |
| 2006 | -- | $62,490 +2.5% |
| 2005 | -- | $60,960 +300% |
| 2004 | -- | $15,240 |
| 2003 | -- | $15,240 |
| 2002 | -- | $15,240 |
| 2000 | -- | $15,240 |
Find assessor info on the county website
Monthly payment
Est. payment
Payment breakdown
Explore the cost of this home by adjusting the details. Changes won't be saved.Climate risks
Neighborhood: 18940
Nearby schools
Schools provided by the listing agent
- Elementary: Afton
- Middle: Wm Penn
- High: Pennsbury
- District: Pennsbury
Source: Bright MLS. This data may not be complete. We recommend contacting the local school district to confirm school assignments for this home.
- $1,024,3004 bd2 ba3.6k sqft1435 Heather Ridge Dr, Newtown, PA 18940Off Market
- $1,079,7004 bd2 ba3.3k sqft1421 Heather Ridge Dr, Newtown, PA 18940Off Market
- $1,047,0004 bd2 ba3k sqft1440 Heather Ridge Dr, Newtown, PA 18940Off Market
- $1,148,3005 bd4 ba4k sqft1432 Heather Ridge Dr, Newtown, PA 18940Off Market
Similar homes
- $1,299,5005 bd4 ba4.1k sqft102 Saint Andrews Pl, Newtown, PA 18940For Sale
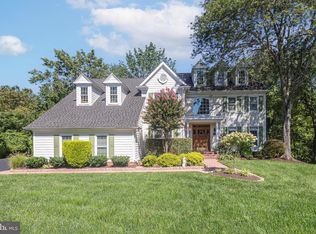
 MLS ID #PABU2126146, Jay Spaziano, Jay Spaziano Real Estate. Bright MLS
 - $1,399,9005 bd4 ba3.5k sqft12 Manor Rd, Newtown, PA 18940For Sale
 MLS ID #PABU2131056, Justin Gaul, Keller Williams Real Estate - Newtown. Bright MLS
 - $1,199,0004 bd5 ba3.4k sqft630 White Ash Dr, Langhorne, PA 19047For Sale
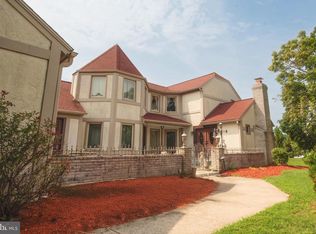 MLS ID #PABU2128450, ERIC KURYLUK, Opus Elite Real Estate. Bright MLS
 - $1,900,5004 bd4 ba4k sqft1703 Scott Dr, Newtown, PA 18940For Sale
 MLS ID #PABU2130138, Marianne Peterson, Coldwell Banker Hearthside. Bright MLS
 - $1,099,5004 bd3 ba3.7k sqft1666 Fairfield Rd, Yardley, PA 19067For SaleMLS ID #PABU2130446, Jay Spaziano, Jay Spaziano Real Estate. Bright MLS
- $1,149,5004 bd3 ba4.2k sqft1280 Taylor Dr, Langhorne, PA 19047For SaleMLS ID #PABU2130206, Jay Spaziano, Jay Spaziano Real Estate. Bright MLS
- $1,249,0006 bd5 ba3.5k sqft255 Pintail Ct, Langhorne, PA 19047For SaleMLS ID #PABU2124200, Luda Yakimenko, United Real Estate. Bright MLS
- $1,249,9004 bd4 ba4.1k sqft47 Loretta Cir, Richboro, PA 18954For SaleMLS ID #PABU2129784, John Katein, Century 21 Integra - Newtown. Bright MLS
- $1,145,0003 bd3 ba2.9k sqft12 Brown Ln, Newtown, PA 18940For SaleMLS ID #PABU2129910, Jay Spaziano, Jay Spaziano Real Estate. Bright MLS
- $825,0004 bd4 ba4.3k sqft1300 University Dr, Yardley, PA 19067For SaleMLS ID #PABU2131520, Amy Schaefer, Callaway Henderson Sotheby's Int'l-Princeton. Bright MLS
- $1,425,0004 bd3 ba3.4k sqftNone Available, West Windsor, NJ 08550For SaleMLS ID #NJME2084106, Gina Daniels, BHHS Fox & Roach - Princeton. Bright MLS
- $1,250,0004 bd3 ba3.5k sqft20 Hankins Farm Rd, Allentown, NJ 08501For SaleMLS ID #NJMM2004976, Patty Hogan, Keller Williams Premier. Bright MLS
- $999,5004 bd3 ba2.6k sqft106 Spencer Rd, Washington Crossing, PA 18977For SaleMLS ID #PABU2117562, Jay Spaziano, Jay Spaziano Real Estate. Bright MLS
- $1,299,9005 bd4 ba3.9k sqft2002 Par Dr, Doylestown, PA 18901For SaleMLS ID #PABU2127732, Joanna Gouak, Re/Max One Realty. Bright MLS
- $1,098,0004 bd3 ba4.2k sqft1096 Lily Pond Ln, Yardley, PA 19067For SaleMLS ID #PABU2129638, Nancy Goldberg, BHHS Fox & Roach -Yardley/Newtown. Bright MLS
- $850,0004 bd3 ba3.2k sqft1601 Clark Dr, Yardley, PA 19067For SaleMLS ID #PABU2122712, Rico Rodriguez, Coldwell Banker Hearthside. Bright MLS
- $1,125,0006 bd4 ba3.6k sqft6 Moon Cir, Yardley, PA 19067For SaleMLS ID #PABU2130918, Brittany Nettles, Keller Williams Real Estate. Bright MLS
- $1,195,0004 bd5 ba4.3k sqft1641 Reading Cir, Huntingdon Valley, PA 19006For SaleMLS ID #PAMC2187584, Nina Shteynberg, Market Force Realty. Bright MLS
- $949,9004 bd3 ba4.3k sqft312 Alexander Ct, Chalfont, PA 18914For SaleMLS ID #PABU2131902, Don Bormes, RE/MAX Centre Realtors. Bright MLS
- $1,300,0004 bd4 ba2.7k sqft17 Findley Ln, West Windsor, NJ 08550For SaleMLS ID #NJME2080388, Harveen Bhatla, Keller Williams Premier. Bright MLS
