Welcome home to this gorgeous Colonial located just minutes from all that downtown Newtown has to offer! The inviting portico entry welcomes you into this spacious four bedroom, 2.5 bath home complete with a fully finished basement and two-car side entry garage. This stunning home boasts a custom gourmet kitchen with top of the line appliances featuring convection wall ovens and stove, an extra-large refrigerator with built-in TV and iPhone and computer compatibility, a huge center island and nicely sized dining area perfect for family gatherings and entertaining. The large open sunken family room has a stone fireplace surround, recessed lighting, French doors that open to the living room and doors to the large sunroom. The spacious dining room and half bath finish the first floor. Upstairs you will find the large main bedroom with tiled bath ensuite complete with designer bowl sink, custom tiled shower and a large walk-in closet. Three more nicely sized bedrooms and a large hall bath with laundry closet complete the second floor. The fully finished lower level features a custom wine bar, workout room, TV/recreation room and a hidden area to relax, read and decompress. Newer roof, siding, Anderson windows and heating/cooling system w/Electric /oil backup system to ensure high efficiency. Oversized lush landscaped lot has EP Henry paved walkways, maintenance free decking, patio, large outdoor shed, fully fenced rear yard and an underground sprinkler system. Located in the award winning Council Rock School System, and near all the shops and restaurants that Newtown has to offer. This is a must-see home!
For sale
$905,000
157 Hartford Ln, Newtown, PA 18940
4beds
3,464sqft
Single Family Residence
Built in 1988
0.44 Acres Lot
$880,300 Zestimate®
$261/sqft
$-- HOA
What's special
Stone fireplace surroundTwo-car side entry garageFully fenced rear yardFully finished basementOversized lush landscaped lotNewer roofAnderson windows
- 25 days
- 4,177
- 290
Likely to sell faster than
Zillow last checked:
Listing updated:
Listed by:
Patty Miskel 215-932-3340,
Long & Foster Real Estate, Inc. (215) 968-6703
Source: Bright MLS,MLS#: PABU2133726
Facts & features
Interior
Bedrooms & bathrooms
- Bedrooms: 4
- Bathrooms: 3
- Full bathrooms: 2
- 1/2 bathrooms: 1
- Main level bathrooms: 1
Rooms
- Room types: Living Room, Dining Room, Primary Bedroom, Sitting Room, Bedroom 2, Bedroom 3, Bedroom 4, Kitchen, Family Room, Sun/Florida Room, Exercise Room, Other, Recreation Room
Primary bedroom
- Level: Upper
- Area: 234 Square Feet
- Dimensions: 13 X 18
Bedroom 2
- Level: Upper
- Area: 182 Square Feet
- Dimensions: 13 X 14
Bedroom 3
- Level: Upper
- Area: 176 Square Feet
- Dimensions: 11 X 16
Bedroom 4
- Level: Upper
- Area: 126 Square Feet
- Dimensions: 9 X 14
Dining room
- Level: Main
- Area: 182 Square Feet
- Dimensions: 13 X 14
Exercise room
- Level: Lower
Family room
- Level: Main
- Area: 224 Square Feet
- Dimensions: 14 X 16
Kitchen
- Level: Main
- Area: 280 Square Feet
- Dimensions: 14 X 20
Living room
- Level: Main
- Area: 210 Square Feet
- Dimensions: 14 X 15
Other
- Level: Lower
Recreation room
- Level: Lower
Sitting room
- Level: Lower
Other
- Level: Main
- Area: 224 Square Feet
- Dimensions: 14 X 16
Heating
- Forced Air, Heat Pump, Electric, Oil
Cooling
- Central Air, Electric
Appliances
- Included: Microwave, Built-In Range, Dishwasher, Disposal, Dryer, Exhaust Fan, Double Oven, Self Cleaning Oven, Oven, Oven/Range - Electric, Range Hood, Refrigerator, Stainless Steel Appliance(s), Washer, Washer/Dryer Stacked, Water Heater, Electric Water Heater
- Laundry: Upper Level
Features
- Bar, Bathroom - Stall Shower, Bathroom - Tub Shower, Breakfast Area, Ceiling Fan(s), Chair Railings, Crown Molding, Family Room Off Kitchen, Formal/Separate Dining Room, Eat-in Kitchen, Kitchen - Gourmet, Kitchen Island, Primary Bath(s), Recessed Lighting, Upgraded Countertops, Walk-In Closet(s), Wine Storage
- Flooring: Carpet, Hardwood, Laminate, Tile/Brick, Wood
- Doors: French Doors, Six Panel, Storm Door(s)
- Windows: Double Pane Windows, Energy Efficient, Replacement
- Basement: Full,Finished
- Number of fireplaces: 1
- Fireplace features: Glass Doors, Stone, Wood Burning
Interior area
- Total structure area: 3,464
- Total interior livable area: 3,464 sqft
- Finished area above ground: 2,464
- Finished area below ground: 1,000
Property
Parking
- Total spaces: 8
- Parking features: Storage, Garage Faces Side, Garage Door Opener, Inside Entrance, Oversized, Attached, Driveway
- Attached garage spaces: 2
- Uncovered spaces: 6
Accessibility
- Accessibility features: None
Features
- Levels: Two
- Stories: 2
- Exterior features: Lighting, Rain Gutters, Storage, Sidewalks
- Pool features: None
Lot
- Size: 0.44 Acres
Details
- Additional structures: Above Grade, Below Grade, Outbuilding
- Parcel number: 29033096
- Zoning: R1
- Special conditions: Standard
Construction
Type & style
- Home type: SingleFamily
- Architectural style: Colonial
- Property subtype: Single Family Residence
Materials
- Frame, Vinyl Siding
- Foundation: Concrete Perimeter
- Roof: Asbestos Shingle,Pitched
Condition
- New construction: No
- Year built: 1988
- Major remodel year: 2021
Details
- Builder model: Preston
- Builder name: Ferguson and Flynn
Utilities & green energy
- Electric: 200+ Amp Service
- Sewer: Public Sewer
- Water: Public
- Utilities for property: Underground Utilities
Community & HOA
Community
- Subdivision: Woods Of Saxony
HOA
- Has HOA: No
Location
- Region: Newtown
- Municipality: NEWTOWN TWP
Financial & listing details
- Price per square foot: $261/sqft
- Tax assessed value: $46,650
- Annual tax amount: $9,177
- Date on market: 10/16/2026
- Listing agreement: Exclusive Right To Sell
- Listing terms: Cash,Conventional,Negotiable,VA Loan
- Inclusions: Refrigerator, Washer, Dryer, Fire Pit Table.
- Ownership: Fee Simple
Estimated market value
$880,300
$836,000 - $924,000
$4,516/mo
Price history
| Date | Event | Price |
|---|---|---|
| 10/16/2026 | Listed for sale | $905,000+82.8%$261/sqft |
Source:  Bright MLS #PABU2133726 Report a problem | ||
| 12/19/2009 | Listing removed | $495,000$143/sqft |
Source: Long and Foster-Yardley #5607581 Report a problem | ||
| 10/19/2009 | Listed for sale | $495,000+125%$143/sqft |
Source: Long and Foster-Yardley #5607581 Report a problem | ||
| 7/23/1998 | Sold | $220,000$64/sqft |
Source: Public Record Report a problem | ||
Public tax history
| Year | Property taxes | Tax assessment |
|---|---|---|
| 2026 | $8,941 +5.7% | $46,650 |
| 2025 | $8,459 | $46,650 |
| 2024 | $8,459 +6.6% | $46,650 |
| 2023 | $7,932 +2% | $46,650 |
| 2022 | $7,779 +1.6% | $46,650 |
| 2021 | $7,658 +5.1% | $46,650 |
| 2020 | $7,289 +4.4% | $46,650 |
| 2018 | $6,982 +6.8% | $46,650 +2.4% |
| 2017 | $6,536 | $45,560 |
| 2016 | $6,536 | $45,560 |
| 2015 | -- | $45,560 |
| 2014 | -- | $45,560 |
| 2013 | -- | $45,560 |
| 2012 | -- | $45,560 |
| 2011 | -- | $45,560 |
| 2010 | -- | $45,560 |
| 2009 | -- | $45,560 |
| 2008 | -- | $45,560 |
| 2007 | -- | $45,560 |
| 2006 | -- | $45,560 |
| 2005 | -- | $45,560 +300% |
| 2004 | -- | $11,390 |
| 2003 | -- | $11,390 |
| 2002 | -- | $11,390 |
| 2000 | -- | $11,390 |
Find assessor info on the county website
Monthly payment
Est. payment
Payment breakdown
Explore the cost of this home by adjusting the details. Changes won't be saved.Climate risks
Neighborhood: 18940
Nearby schools
Schools provided by the listing agent
- District: Council Rock
Source: Bright MLS. This data may not be complete. We recommend contacting the local school district to confirm school assignments for this home.
Similar homes
- $900,0004 bd3 ba2.7k sqft225 Sentinel Ave, Newtown, PA 18940For Sale

 MLS ID #PABU2131302, Hazel Smith, Keller Williams Real Estate-Doylestown. Bright MLS
- $850,0004 bd3 ba3.2k sqft1389 Fountain Rd, Newtown, PA 18940For Sale
 MLS ID #PABU2132378, Lynn Boback, Keller Williams Real Estate - Newtown. Bright MLS
- $885,0004 bd3 ba2.5k sqft2093 E Wellington Rd, Newtown, PA 18940For Sale
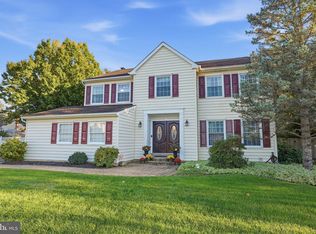 MLS ID #PABU2133018, Grace Cass, Keller Williams Real Estate - Newtown. Bright MLS
- $695,0004 bd3 ba1.9k sqft7 Andover Pl, Newtown, PA 18940For Sale
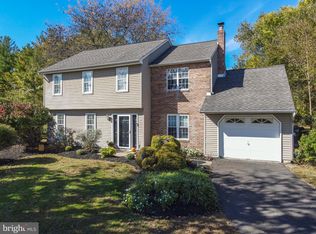 MLS ID #PABU2133966, Nancy Schafer, Coldwell Banker Hearthside. Bright MLS
- $850,0004 bd3 ba2.6k sqft249 Norsam Dr, Langhorne, PA 19047For SaleMLS ID #PABU2132254, Graceann Tinney, Keller Williams Real Estate - Newtown. Bright MLS
- $899,9005 bd3 ba2.9k sqft1373 Oxford Valley Rd, Yardley, PA 19067For SaleMLS ID #PABU2127364, Jacqueline Racz, Keller Williams Real Estate - Princeton. Bright MLS
- $890,0004 bd4 ba2.8k sqft438 Turtle Ln, Langhorne, PA 19047For SaleMLS ID #PABU2133784, Terry Tsiouplis, Realty Mark Associates. Bright MLS
- $959,9005 bd4 ba3.7k sqft29 Bridgestone Dr, Langhorne, PA 19053For SaleMLS ID #PABU2134632, Justin Gaul, Keller Williams Real Estate - Newtown. Bright MLS
- $949,9003 bd4 ba3.2k sqft64 Canal Run W, Washington Crossing, PA 18977For SaleMLS ID #PABU2130954, Dan O'Connell, EXP Realty, LLC. Bright MLS
- $925,0004 bd3 ba3.2k sqft3889 Robin Rd, Furlong, PA 18925For SaleMLS ID #PABU2132042, Stephanie Garomon, Addison Wolfe Real Estate. Bright MLS
- $859,0007 bd5 ba3.3k sqft1556-1556A River Rd, Titusville, NJ 08560For SaleMLS ID #NJME2084416, Peter Sudal, EXP Realty, LLC. Bright MLS
- $849,9004 bd3 ba2.9k sqft39 Chicory Ln, Pennington, NJ 08534For SaleMLS ID #NJME2085546, Sita Philion, Redfin. Bright MLS
- $839,9004 bd3 ba3.1k sqft201 Creekwood Dr, Feasterville, PA 19053For SaleMLS ID #PABU2132512, Ilona Vaysman, Keller Williams Real Estate - Newtown. Bright MLS
- $924,9004 bd5 ba3k sqft5921 Durham Rd, Pipersville, PA 18947For SaleMLS ID #PABU2130598, Melanie Henderson, Innovate Real Estate. Bright MLS
- $624,9003 bd3 ba2k sqft311 Sequoia Dr, Newtown, PA 18940For SaleMLS ID #PABU2134654, David A. Bello, HomeSmart Nexus Realty Group - Newtown. Bright MLS
- $768,0004 bd3 ba3.1k sqft37 Eggerts Crossing Rd, Lawrence Township, NJ 08648For SaleMLS ID #NJME2085492, Donna Murray, BHHS Fox & Roach - Princeton. Bright MLS
- $675,0004 bd3 ba2.4k sqft632 Kings Rd, Yardley, PA 19067For SaleMLS ID #PABU2134694, Amy Patterson, RE/MAX Properties - Newtown. Bright MLS
- $899,9004 bd4 ba3k sqft669 Tennis Ave, Ambler, PA 19002For SaleMLS ID #PAMC2193986, Amanda Helwig, Dan Helwig Inc. Bright MLS
- $950,0003 bd2 ba2.7k sqft1333 Glen Echo Dr, Huntingdon Valley, PA 19006For SaleMLS ID #PABU2134176, Irina Bernatskaya, Long & Foster Real Estate, Inc.. Bright MLS
- $699,9004 bd3 ba2.9k sqft23 Great Oak Dr, Churchville, PA 18966For SaleMLS ID #PABU2127992, Joseph Bograd, Elite Realty Group Unl. Inc.. Bright MLS
