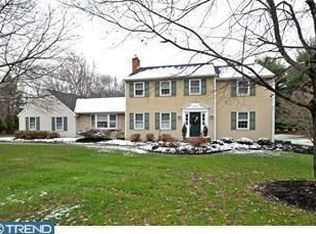
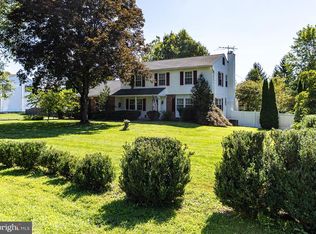
Back on the market with meaningful improvements completed, including a brand-new roof installed in July 2026 across the main house, attached garage, breezeway and detached garage. Thoughtfully maintained and move-in ready, 3889 Robin Road is ready to enjoy from day one. Set on 1.32 beautifully landscaped acres along scenic Robin Road, the property offers privacy, a fully fenced backyard, in-ground pool and expansive lawn just minutes from Doylestown. This partially stone 4-bedroom, 2.5-bath Colonial offers 2,712 square feet of above-grade living space plus a finished basement. Inside, hardwood floors and natural light complement the traditional center-hall layout. The eat-in kitchen features granite countertops and stainless steel appliances, while the adjoining family room offers a brick fireplace, built-ins and exposed beams. Formal living and dining rooms and a dedicated home office complete the main level. Upstairs are four spacious bedrooms, including a private primary suite. The finished basement adds flexible living space with insulated walls, durable vinyl flooring and an exterior egress window. Outside is where the property truly stands apart. The pool is surrounded by mature landscaping, broad lawn and a graceful weeping willow. Just steps away, the detached garage has been transformed into an indoor-outdoor entertaining space with a custom wood bar, pass-through window, Dutch door, deck and pergola. A newer 10' x 16' electrified shed adds storage or workshop space, while the attached breezeway and two-car garage provide everyday convenience. Located in the Central Bucks School District, the home offers easy access to Doylestown, Peddler’s Village and New Hope, with New York City accessible via Trenton rail connections and major roadways. Classic Bucks County character, privacy and exceptional indoor-outdoor living.
For sale
$925,000
3889 Robin Rd, Furlong, PA 18925
4beds
3,212sqft
Single Family Residence
Built in 1972
1.32 Acres Lot
$-- Zestimate®
$288/sqft
$-- HOA
What's special
Brick fireplaceTwo-car garageIn-ground poolBroad lawnFour spacious bedroomsCustom wood barFinished basement
- 22 days
- 1,937
- 140
Likely to sell faster than
Zillow last checked:
Listing updated:
Listed by:
Stephanie Garomon 215-595-7402,
Addison Wolfe Real Estate 2158625500
Source: Bright MLS,MLS#: PABU2132042
Facts & features
Interior
Bedrooms & bathrooms
- Bedrooms: 4
- Bathrooms: 3
- Full bathrooms: 2
- 1/2 bathrooms: 1
- Main level bathrooms: 1
Rooms
- Room types: Living Room, Dining Room, Primary Bedroom, Bedroom 2, Bedroom 3, Bedroom 4, Kitchen, Family Room, Basement, Laundry, Office, Bathroom 2, Primary Bathroom
Primary bedroom
- Features: Attached Bathroom, Flooring - HardWood, Walk-In Closet(s)
- Level: Upper
Bedroom 2
- Features: Flooring - Carpet, Lighting - Ceiling
- Level: Upper
Bedroom 3
- Features: Flooring - Carpet, Lighting - Ceiling
- Level: Upper
Bedroom 4
- Features: Ceiling Fan(s), Flooring - Carpet, Lighting - Ceiling, Walk-In Closet(s)
- Level: Upper
Primary bathroom
- Features: Lighting - Wall sconces, Bathroom - Stall Shower, Bathroom - Walk-In Shower
- Level: Upper
Bathroom 2
- Level: Upper
Basement
- Features: Basement - Finished, Basement - Partially Finished, Flooring - Luxury Vinyl Plank, Recessed Lighting, Flooring - Concrete
- Level: Lower
Dining room
- Features: Flooring - HardWood, Crown Molding, Chair Rail, Formal Dining Room
- Level: Main
Family room
- Features: Built-in Features, Chair Rail, Crown Molding, Fireplace - Wood Burning, Flooring - HardWood, Recessed Lighting, Lighting - Wall sconces
- Level: Main
Kitchen
- Features: Breakfast Room, Granite Counters, Crown Molding, Flooring - Laminated, Eat-in Kitchen, Kitchen - Gas Cooking, Kitchen - Propane Cooking, Recessed Lighting, Lighting - Ceiling, Lighting - Pendants, Pantry
- Level: Main
Laundry
- Features: Built-in Features, Flooring - Laminated, Lighting - Ceiling
- Level: Main
Living room
- Features: Crown Molding, Flooring - HardWood
- Level: Main
Office
- Features: Built-in Features, Flooring - HardWood
- Level: Main
Screened porch
- Features: Flooring - Ceramic Tile, Lighting - Ceiling, Ceiling Fan(s)
- Level: Main
Heating
- Baseboard, Oil
Cooling
- Central Air, Electric
Appliances
- Included: Microwave, Central Vacuum, Dishwasher, Dryer, Self Cleaning Oven, Refrigerator, Stainless Steel Appliance(s), Cooktop, Washer, Tankless Water Heater, Water Treat System, Water Heater
- Laundry: Main Level, Laundry Room
Features
- Attic, Bathroom - Stall Shower, Bathroom - Tub Shower, Breakfast Area, Built-in Features, Ceiling Fan(s), Central Vacuum, Chair Railings, Crown Molding, Family Room Off Kitchen, Floor Plan - Traditional, Formal/Separate Dining Room, Eat-in Kitchen, Kitchen - Table Space, Primary Bath(s), Recessed Lighting, Upgraded Countertops, Wainscotting, Walk-In Closet(s), Dry Wall
- Flooring: Ceramic Tile, Laminate, Carpet, Hardwood, Wood
- Windows: Double Hung
- Basement: Full,Partial,Finished
- Number of fireplaces: 1
- Fireplace features: Brick, Screen
Interior area
- Total structure area: 3,222
- Total interior livable area: 3,212 sqft
- Finished area above ground: 2,712
- Finished area below ground: 500
Property
Parking
- Total spaces: 3
- Parking features: Garage Faces Side, Garage Door Opener, Inside Entrance, Asphalt, Attached, Detached, Driveway
- Attached garage spaces: 3
- Has uncovered spaces: Yes
Accessibility
- Accessibility features: None
Features
- Levels: Three
- Stories: 3
- Patio & porch: Deck, Breezeway, Screened Porch
- Exterior features: Flood Lights, Rain Gutters, Play Area, Play Equipment
- Has private pool: Yes
- Pool features: Fenced, In Ground, Gunite, Private
- Fencing: Split Rail,Wood
- Has view: Yes
- View description: Garden
Lot
- Size: 1.32 Acres
- Dimensions: 200.00 x 290.00
- Features: Corner Lot/Unit
Details
- Additional structures: Above Grade, Below Grade, Outbuilding
- Parcel number: 06010261
- Zoning: R1
- Zoning description: Residential
- Special conditions: Standard
Construction
Type & style
- Home type: SingleFamily
- Architectural style: Colonial
- Property subtype: Single Family Residence
Materials
- Frame
- Foundation: Block
- Roof: Asphalt
Condition
- Excellent
- New construction: No
- Year built: 1972
Utilities & green energy
- Electric: 200+ Amp Service
- Sewer: On Site Septic
- Water: Well
- Utilities for property: Cable Connected, Electricity Available
Community & HOA
HOA
- Has HOA: No
Location
- Region: Furlong
- Municipality: BUCKINGHAM TWP
Financial & listing details
- Price per square foot: $288/sqft
- Tax assessed value: $49,000
- Annual tax amount: $8,220
- Date on market: 10/9/2026
- Listing agreement: Exclusive Right To Sell
- Listing terms: Cash,Conventional,FHA,VA Loan
- Inclusions: Washer & Dryer Negotiable, Kitchen Refrigerator, Window Blinds, Attached Light Fixtures, In As-is Condition.
- Exclusions: Refrigerator In Attached Garage, Refrigerator & Freezer Chest In Detached Garage. Custom Built Bar In Detached Garage, Projector In Detached Garage, All Mounted Televisions.
- Ownership: Fee Simple
Estimated market value
Not available
Estimated sales range
Not available
Not available
Price history
| Date | Event | Price |
|---|---|---|
| 10/9/2026 | Listed for sale | $925,000$288/sqft |
Source:  Bright MLS #PABU2132042 Report a problem | ||
| 3/31/2026 | Listing removed | $925,000$288/sqft |
Source: Bright MLS #PABU2088082 Report a problem | ||
| 3/31/2026 | Listed for sale | $925,000$288/sqft |
Source: Bright MLS #PABU2088082 Report a problem | ||
| 2/11/2026 | Contingent | $925,000$288/sqft |
Source: Bright MLS #PABU2088082 Report a problem | ||
| 9/5/2025 | Listed for sale | $925,000$288/sqft |
Source: Bright MLS #PABU2088082 Report a problem | ||
| 5/28/2025 | Listing removed | $925,000$288/sqft |
Source: Bright MLS #PABU2088082 Report a problem | ||
| 2/17/2025 | Listed for sale | $925,000+73.7%$288/sqft |
Source: Bright MLS #PABU2088082 Report a problem | ||
| 3/1/2019 | Sold | $532,500-6.4%$166/sqft |
Source: Public Record Report a problem | ||
| 2/6/2019 | Pending sale | $569,000$177/sqft |
Source: Addison Wolfe Real Estate #1001986218 Report a problem | ||
| 12/30/2018 | Price change | $569,000-1.7%$177/sqft |
Source: Addison Wolfe Real Estate #1001986218 Report a problem | ||
| 11/12/2018 | Listed for sale | $579,000$180/sqft |
Source: Addison Wolfe Real Estate #1001986218 Report a problem | ||
| 10/30/2018 | Pending sale | $579,000$180/sqft |
Source: Addison Wolfe Real Estate #1001986218 Report a problem | ||
| 7/5/2018 | Listed for sale | $579,000+10.3%$180/sqft |
Source: Addison Wolfe Real Estate #1001986218 Report a problem | ||
| 7/29/2014 | Sold | $525,000-4.4%$163/sqft |
Source: Public Record Report a problem | ||
| 5/18/2014 | Price change | $549,000-2.8%$171/sqft |
Source: Addison Wolfe Real Estate #6367633 Report a problem | ||
| 4/11/2014 | Listed for sale | $564,900-8.9%$176/sqft |
Source: Addison Wolfe Real Estate #6367633 Report a problem | ||
| 7/11/2005 | Sold | $620,000$193/sqft |
Source: Public Record Report a problem | ||
Public tax history
| Year | Property taxes | Tax assessment |
|---|---|---|
| 2026 | $8,867 +6.1% | $49,000 |
| 2025 | $8,355 +0.4% | $49,000 |
| 2024 | $8,319 +7.9% | $49,000 |
| 2023 | $7,707 +1.2% | $49,000 |
| 2022 | $7,615 +1.2% | $49,000 |
| 2021 | $7,524 | $49,000 |
| 2020 | $7,524 +0.7% | $49,000 |
| 2018 | $7,475 | $49,000 |
| 2017 | -- | $49,000 |
| 2016 | -- | $49,000 |
| 2015 | -- | $49,000 |
| 2014 | -- | $49,000 |
| 2013 | -- | $49,000 |
| 2012 | -- | $49,000 |
| 2011 | -- | $49,000 |
| 2010 | -- | $49,000 |
| 2009 | -- | $49,000 |
| 2008 | -- | $49,000 |
| 2007 | -- | $49,000 |
| 2006 | -- | $49,000 |
| 2005 | -- | $49,000 +300% |
| 2004 | -- | $12,250 |
| 2003 | -- | $12,250 |
| 2002 | -- | $12,250 |
| 2000 | -- | $12,250 |
Find assessor info on the county website
Monthly payment
Est. payment
Payment breakdown
Explore the cost of this home by adjusting the details. Changes won't be saved.Climate risks
Neighborhood: 18925
Nearby schools
Schools provided by the listing agent
- Elementary: Buckingham
- Middle: Holicong
- District: Central Bucks
Source: Bright MLS. This data may not be complete. We recommend contacting the local school district to confirm school assignments for this home.
Similar homes
- $924,9004 bd5 ba3k sqft5921 Durham Rd, Pipersville, PA 18947For Sale
 MLS ID #PABU2130598, Melanie Henderson, Innovate Real Estate. Bright MLS
- $799,9004 bd3 ba3k sqft2221 Oakfield Rd, Warrington, PA 18976For Sale
 MLS ID #PABU2134048, Joseph Mongan, Howard Hanna Real Estate Services. Bright MLS
- $849,0004 bd3 ba1.8k sqft569 Maple Ave, Doylestown, PA 18901For Sale
 MLS ID #PABU2132484, Art Mazzei, Addison Wolfe Real Estate. Bright MLS
- $775,0003 bd3 ba2.8k sqft28 Valley View Dr, Fountainville, PA 18923For Sale
 MLS ID #PABU2129976, James Compton, Keller Williams Real Estate Tri-County. Bright MLS
- $950,0004 bd3 ba2.5k sqft102 Parkside Dr, New Hope, PA 18938For SaleMLS ID #PABU2132252, Nicole Sexton, Compass RE. Bright MLS
- $1,050,0004 bd4 ba3k sqft765 Swamp Rd, Wrightstown, PA 18940For SaleMLS ID #PABU2133344, Mercedes Hayes, Addison Wolfe Real Estate. Bright MLS
- $895,0004 bd4 ba3.1k sqft824 Welcome House Rd, Perkasie, PA 18944For SaleMLS ID #PABU2128206, Lindsey Menzen, Keller Williams Realty Group. Bright MLS
- $900,0004 bd4 ba3.7k sqft1006 Weikel Rd, Lansdale, PA 19446For SaleMLS ID #PAMC2184340, Diane Williams, Coldwell Banker Realty. Bright MLS
- $875,0004 bd3 ba3.2k sqft42 Harbourton Woodsville Rd, Pennington, NJ 08534For SaleMLS ID #NJME2082286, Cary Simons, Kurfiss Sotheby's International Realty. Bright MLS
- $919,0004 bd4 ba3k sqft669 Tennis Ave, Ambler, PA 19002For SaleMLS ID #PAMC2193986, Amanda Helwig, Dan Helwig Inc. Bright MLS
- $859,0007 bd5 ba3.3k sqft1556-1556A River Rd, Titusville, NJ 08560For SaleMLS ID #NJME2084416, Peter Sudal, EXP Realty, LLC. Bright MLS
- $850,0004 bd2 ba3.5k sqft637 Susquehanna Rd, Ambler, PA 19002For SaleMLS ID #PAMC2197260, Mariel Gniewoz, Keller Williams Real Estate-Montgomeryville. Bright MLS
- $750,0004 bd3 ba3.3k sqft1680 Bridle Path Dr, Lansdale, PA 19446For SaleMLS ID #PAMC2198056, Bob Kelley, BHHS Fox & Roach-Blue Bell. Bright MLS
- $949,9996 bd4 ba3.7k sqft113 Glenwood Dr, Washington Crossing, PA 18977For SaleMLS ID #PABU2132036, Alisia Snyder, Opus Elite Real Estate. Bright MLS
- $899,9004 bd3 ba2.8k sqft1843 Beacon Hill Dr, Dresher, PA 19025For SaleMLS ID #PAMC2188752, Justin Heath, Real of Pennsylvania. Bright MLS
- $999,5004 bd3 ba2.6k sqft106 Spencer Rd, Washington Crossing, PA 18977For SaleMLS ID #PABU2117562, Jay Spaziano, Jay Spaziano Real Estate. Bright MLS
- $985,0004 bd3 ba3k sqft118 Worman Rd, Stockton, NJ 08559For SaleMLS ID #NJHT2004962, Beth Steffanelli, Callaway Henderson Sotheby's Int'l-Lambertville. Bright MLS
- $1,050,0004 bd3 ba3.3k sqft7 Mustang Ct, Holland, PA 18966For SaleMLS ID #PABU2132524, Jay Spaziano, Jay Spaziano Real Estate. Bright MLS
- $950,0005 bd4 ba4k sqftNone Available, Meadowbrook, PA 19046For SaleMLS ID #PAMC2188316, Marian Galanti, BHHS Fox & Roach-Jenkintown. Bright MLS
