Welcome to this charming Ambler farmhouse, where timeless character blends seamlessly with the comfort and functionality of today’s lifestyle. From the moment you enter through the inviting foyer, the home’s warmth and original charm are immediately apparent, with beautiful architectural details and hardwood flooring adding character throughout. A thoughtfully designed addition expanded the home to include a spacious kitchen and family room, creating an ideal gathering space while complementing the original farmhouse. The kitchen features 42-inch cabinetry, Corian countertops, gas cooking, recessed lighting, and a dramatic vaulted ceiling, along with convenient access to the side of the property. Just off the kitchen, the large family room is filled with natural light and features hardwood flooring and door opening to the rear composite deck—an inviting space to relax and enjoy the property's peaceful setting. The main level also offers a spacious primary bedroom with a walk-in closet and ceiling fan. The adjoining primary bath features a walk-in shower with tile surround, tile flooring, and a skylight. The living and dining areas showcase high ceilings and the warmth of a wood-burning fireplace, while an additional front room with a wood-burning fireplace and mantel adds even more of the character found throughout the home. Upstairs, you’ll find three additional bedrooms and a full hall bath with a tub/shower and tile flooring, providing plenty of room for family and guests. The 3.32-acre property offers several distinctive features that further enhance its appeal, including a floored attic, storage shed, foundation from previous carriage house, spring house and bell house. Additional conveniences include gas heat, gas hot water, and a generator conversion plug. Offering a wonderful combination of historic charm, generous living space, and 3.32 acres of property, this special home preserves the character of its past while providing the space and functionality for today’s lifestyle and is easy to show and ready to go!!
For sale
Price cut: $50.1K (11/2)
$799,900
637 Susquehanna Rd, Ambler, PA 19002
4beds
3,526sqft
Single Family Residence
Built in 1850
3.32 Acres Lot
$777,700 Zestimate®
$227/sqft
$-- HOA
What's special
Wood-burning fireplaceStorage shedBeautiful architectural detailsBell houseRecessed lightingSpring houseGas cooking
- 35 days
- 2,133
- 150
Zillow last checked:
Listing updated:
Listed by:
Mariel Gniewoz 610-310-6408,
Keller Williams Real Estate-Montgomeryville 2156311900,
Listing Team: The Mariel G. Weiss Team, Co-Listing Agent: Ryan Godshall 215-896-4225,
Keller Williams Real Estate-Montgomeryville
Source: Bright MLS,MLS#: PAMC2197260
Facts & features
Interior
Bedrooms & bathrooms
- Bedrooms: 4
- Bathrooms: 2
- Full bathrooms: 2
- Main level bathrooms: 1
- Main level bedrooms: 1
Basement
- Area: 0
Heating
- Central, Zoned, Natural Gas
Cooling
- Central Air, Window Unit(s), Electric
Appliances
- Included: Gas Water Heater
Features
- Additional Stairway, Attic, Bathroom - Walk-In Shower, Bathroom - Tub Shower, Ceiling Fan(s), Dining Area, Double/Dual Staircase, Entry Level Bedroom, Family Room Off Kitchen, Eat-in Kitchen, Primary Bath(s)
- Flooring: Wood
- Windows: Skylight(s)
- Basement: Unfinished
- Number of fireplaces: 3
Interior area
- Total structure area: 3,526
- Total interior livable area: 3,526 sqft
- Finished area above ground: 3,526
- Finished area below ground: 0
Video & virtual tour
Property
Parking
- Parking features: Driveway
- Has uncovered spaces: Yes
Accessibility
- Accessibility features: None
Features
- Levels: Two and One Half
- Stories: 2.5
- Pool features: None
Lot
- Size: 3.32 Acres
- Features: Subdivision Possible
Details
- Additional structures: Above Grade, Below Grade
- Parcel number: 540015103008
- Zoning: RESIDENTIAL
- Special conditions: Standard
Construction
Type & style
- Home type: SingleFamily
- Architectural style: Farmhouse/National Folk
- Property subtype: Single Family Residence
Materials
- Frame
- Foundation: Stone
Condition
- New construction: No
- Year built: 1850
Utilities & green energy
- Sewer: Public Septic
- Water: Well
Community & HOA
Community
- Subdivision: None Available
HOA
- Has HOA: No
Location
- Region: Ambler
- Municipality: UPPER DUBLIN TWP
Financial & listing details
- Price per square foot: $227/sqft
- Tax assessed value: $273,780
- Annual tax amount: $14,914
- Date on market: 10/13/2026
- Listing agreement: Exclusive Right To Sell
- Inclusions: Washer, Dryer, Refrigerator, Basement Freezer
- Ownership: Fee Simple
Estimated market value
$777,700
$739,000 - $817,000
$3,455/mo
Price history
| Date | Event | Price |
|---|---|---|
| 11/2/2026 | Price change | $799,900-5.9%$227/sqft |
Source:  Bright MLS #PAMC2197260 Report a problem | ||
| 10/13/2026 | Listed for sale | $850,000+1600%$241/sqft |
Source: Bright MLS #PAMC2197260 Report a problem | ||
| 11/1/1976 | Sold | $50,000$14/sqft |
Source: Agent Provided Report a problem | ||
Public tax history
| Year | Property taxes | Tax assessment |
|---|---|---|
| 2025 | $13,589 +2.9% | $273,780 |
| 2024 | $13,201 | $273,780 |
| 2023 | $13,201 +3.5% | $273,780 |
| 2022 | $12,755 +2.9% | $273,780 |
| 2021 | $12,395 +2.3% | $273,780 |
| 2020 | $12,118 +2% | $273,780 |
| 2019 | $11,877 +2% | $273,780 |
| 2018 | $11,646 +2.7% | $273,780 |
| 2017 | $11,336 +2.5% | $273,780 |
| 2016 | $11,059 +3.3% | $273,780 |
| 2015 | $10,708 +2.6% | $273,780 |
| 2014 | $10,436 +3.8% | $273,780 +1.2% |
| 2013 | $10,054 +4.1% | $270,500 |
| 2012 | $9,658 +5.3% | $270,500 |
| 2011 | $9,174 +9.7% | $270,500 |
| 2010 | $8,366 +3.7% | $270,500 |
| 2009 | $8,067 +7.5% | $270,500 |
| 2008 | $7,506 +3% | -- |
| 2007 | $7,288 +4.8% | -- |
| 2006 | $6,955 +4.3% | -- |
| 2005 | $6,668 +7.5% | -- |
| 2004 | $6,200 +4.5% | -- |
| 2003 | $5,933 +6.1% | -- |
| 2002 | $5,592 +4.9% | -- |
| 2000 | $5,332 +4.6% | -- |
| 1999 | $5,096 | -- |
Find assessor info on the county website
Monthly payment
Est. payment
Payment breakdown
Explore the cost of this home by adjusting the details. Changes won't be saved.Climate risks
Neighborhood: 19002
Nearby schools
Schools provided by the listing agent
- District: Upper Dublin
Source: Bright MLS. This data may not be complete. We recommend contacting the local school district to confirm school assignments for this home.


Similar homes
- $899,9004 bd4 ba3k sqft669 Tennis Ave, Ambler, PA 19002For Sale
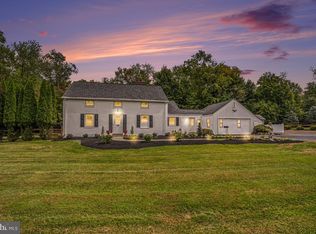
 MLS ID #PAMC2193986, Amanda Helwig, Dan Helwig Inc. Bright MLS
- $835,0004 bd3 ba3.1k sqft707 Custis Rd, Glenside, PA 19038For Sale
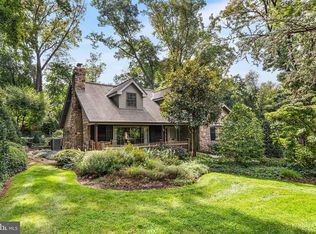 MLS ID #PAMC2196656, Pam Butera, Keller Williams Real Estate-Blue Bell. Bright MLS
- $699,0004 bd3 ba2.9k sqft779 Germantown Pike, Lafayette Hill, PA 19444For Sale
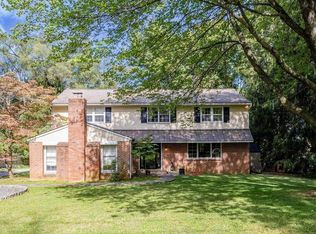 MLS ID #PAMC2200316, Megan Cornely, Compass RE. Bright MLS
- $740,0005 bd4 ba3k sqft18 Pheasant Rd, Audubon, PA 19403For Sale
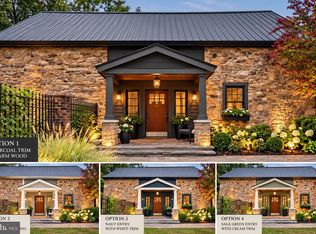 MLS ID #PAMC2199826, Michael Saulino, Real of Pennsylvania. Bright MLS
- $750,0004 bd3 ba3.3k sqft1680 Bridle Path Dr, Lansdale, PA 19446For SaleMLS ID #PAMC2198056, Bob Kelley, BHHS Fox & Roach-Blue Bell. Bright MLS
- $850,0003 bd3 ba2.7k sqft6109 W Mill Rd, Flourtown, PA 19031For SaleMLS ID #PAMC2195904, Patrick Gallagher, BHHS Fox & Roach-Chestnut Hill. Bright MLS
- $975,0005 bd3 ba4.3k sqft48 Bobbie Dr, Ivyland, PA 18974For SaleMLS ID #PABU2135538, Cary Simons, Kurfiss Sotheby's International Realty. Bright MLS
- $750,0005 bd3 ba3.1k sqft92 Woodcrest Ln, Doylestown, PA 18901For SaleMLS ID #PABU2134198, Sarah Peters, EXP Realty, LLC. Bright MLS
- $899,0005 bd3 ba3.1k sqft1271 Byberry Rd, Huntingdon Valley, PA 19006For SaleMLS ID #PAMC2183294, Anne Lotz, BHHS Fox & Roach-Jenkintown. Bright MLS
- $1,060,0004 bd3 ba2.8k sqft1198 Union Meeting Rd, Blue Bell, PA 19422For SaleMLS ID #PAMC2198102, Mark Woodruff, Redfin Corporation. Bright MLS
- $725,0004 bd3 ba2.5k sqft200 Creek Rd, Phoenixville, PA 19460For SaleMLS ID #PACT2137598, Heather Jones Rajotte, BHHS Fox & Roach Wayne-Devon. Bright MLS
- $779,0005 bd3 ba3k sqft587 Moreland Rd, Huntingdon Valley, PA 19006For SaleMLS ID #PAMC2194906, Halyna Novykova, Home Solutions Realty Group. Bright MLS
- $665,0004 bd3 ba3.1k sqft833 Conway Pl, Lansdale, PA 19446For SaleMLS ID #PAMC2199578, Gus Wagner, BHHS Fox & Roach-Collegeville. Bright MLS
- $789,0004 bd3 ba3k sqft1276 Stump Hall Rd, Collegeville, PA 19426For SaleMLS ID #PAMC2174830, Mr. Derek Greene, The Greene Realty Group. Bright MLS
- $600,0004 bd3 ba2.2k sqft1420 Bernard Ave, Willow Grove, PA 19090For SaleMLS ID #PAMC2199010, Victoria Sweitzer, RE/MAX Centre Realtors. Bright MLS
- $800,0004 bd3 ba2.7k sqft204 Somerset Cir, Chalfont, PA 18914For SaleMLS ID #PABU2130450, Callie Kimmel, Redfin Corporation. Bright MLS
- $699,0003 bd3 ba3.5k sqft720 Upsal Rd, Jenkintown, PA 19046For SaleMLS ID #PAMC2198622, Mary Farrington, Compass RE. Bright MLS
- $599,9003 bd4 ba3.8k sqft913 Lansdale Ave, Lansdale, PA 19446For SaleMLS ID #PAMC2199560, Jeff Falterbauer, Keller Williams Real Estate-Montgomeryville. Bright MLS
- $675,0004 bd3 ba3.5k sqft1639 W Main St, Norristown, PA 19403For SaleMLS ID #PAMC2198980, Jamie Adler, Howard Hanna Real Estate Services. Bright MLS
- $924,9003 bd4 ba4.4k sqft2 Fox Pond Dr, Spring House, PA 19477For SaleMLS ID #PAMC2195354, Diane Reddington, Coldwell Banker Realty. Bright MLS
