Welcome to this contemporary, open-concept home in desirable Hickory Ridge, ideally located within the highly regarded Central Bucks School District. Designed with both everyday living and entertaining in mind, this spacious residence features soaring ceilings, an abundance of natural light, and generously sized rooms throughout. Enter into the impressive foyer, flanked by a formal living room and dining room, before continuing into the family room. With a wood-burning fireplace and walls of windows overlooking the backyard, this inviting space is the perfect place to relax and gather. The family room flows seamlessly into the eat-in kitchen, featuring a breakfast bar, stainless steel appliances, and a sunny breakfast nook. Sliding glass doors lead to a large deck and private, flat backyard—an ideal setting for outdoor dining, entertaining, or enjoying peaceful evenings at home. A convenient laundry room with access to the two-car garage and driveway, along with a remodeled half bathroom, completes the main level. Upstairs, an open landing leads to the generously proportioned bedrooms. The spacious primary suite offers a comfortable sitting area that could easily serve as a home office, reading area, or dressing room. The ensuite bathroom features a makeup vanity, dual sinks, soaking tub, and stall shower, while the massive walk-in closet provides exceptional storage. Three additional bedrooms share a full hall bathroom, which has also been remodeled. Notable improvements include a new roof and updated light fixtures in the dining room, kitchen, and foyer. Ideally situated near historic Doylestown, this home offers convenient access to Route 202 and Route 309, providing easy connections to the Pennsylvania Turnpike and surrounding areas including downtown Philadelphia. Enjoy close proximity to Montgomeryville Mall, approximately 20 minutes to Willow Grove Mall, and nearby local schools. With its spacious open layout, soaring ceilings, private backyard, and extensive updates, this Hickory Ridge home offers the perfect blend of comfort, style, and convenience. Mortgage savings may be available for buyers of this listing.
Coming soon 09/11
$800,000
204 Somerset Cir, Chalfont, PA 18914
4beds
2,747sqft
Single Family Residence
Built in 1998
-- sqft lot
$770,800 Zestimate®
$291/sqft
$-- HOA
What's special
- 6 days
- 895
- 56
Zillow last checked:
Listing updated:
Listed by:
Callie Kimmel 610-442-1533,
Redfin Corporation (215) 631-3154
Source: Bright MLS,MLS#: PABU2130450
Facts & features
Interior
Bedrooms & bathrooms
- Bedrooms: 4
- Bathrooms: 3
- Full bathrooms: 2
- 1/2 bathrooms: 1
- Main level bathrooms: 1
Rooms
- Room types: Living Room, Dining Room, Primary Bedroom, Bedroom 2, Bedroom 3, Bedroom 4, Kitchen, Family Room, Foyer, Laundry, Primary Bathroom, Full Bath, Half Bath
Primary bedroom
- Level: Upper
Bedroom 2
- Level: Upper
Bedroom 3
- Level: Upper
Bedroom 4
- Level: Upper
Primary bathroom
- Level: Upper
Dining room
- Level: Main
Family room
- Level: Main
Foyer
- Level: Main
Other
- Level: Upper
Half bath
- Level: Main
Kitchen
- Level: Main
Laundry
- Level: Main
Living room
- Level: Main
Heating
- Forced Air, Natural Gas
Cooling
- Central Air, Natural Gas
Appliances
- Included: Dishwasher, Disposal, Energy Efficient Appliances, Oven, Oven/Range - Gas, Gas Water Heater
- Laundry: Main Level, Laundry Room
Features
- Eat-in Kitchen
- Basement: Full,Unfinished
- Number of fireplaces: 1
- Fireplace features: Wood Burning
Interior area
- Total structure area: 2,747
- Total interior livable area: 2,747 sqft
- Finished area above ground: 2,747
- Finished area below ground: 0
Property
Parking
- Total spaces: 4
- Parking features: Inside Entrance, Built In, Garage Faces Side, Driveway, Attached
- Attached garage spaces: 2
- Uncovered spaces: 2
Accessibility
- Accessibility features: None
Features
- Levels: Two
- Stories: 2
- Patio & porch: Porch, Deck
- Pool features: None
Details
- Additional structures: Above Grade, Below Grade
- Parcel number: 50044048
- Zoning: RESIDENTIAL
- Special conditions: Standard
Construction
Type & style
- Home type: SingleFamily
- Architectural style: Colonial
- Property subtype: Single Family Residence
Materials
- Stone, Vinyl Siding
- Foundation: Brick/Mortar
- Roof: Shingle
Condition
- New construction: No
- Year built: 1998
Utilities & green energy
- Sewer: Public Sewer
- Water: Public
Community & HOA
Community
- Subdivision: Hickory Ridge
HOA
- Has HOA: No
Location
- Region: Chalfont
- Municipality: CHALFONT BORO
Financial & listing details
- Price per square foot: $291/sqft
- Tax assessed value: $46,360
- Annual tax amount: $9,751
- Date on market: 9/11/2026
- Listing agreement: Exclusive Right To Sell
- Listing terms: Cash,Conventional,FHA,VA Loan
- Ownership: Fee Simple
Estimated market value
$770,800
$717,000 - $825,000
$3,780/mo
Price history
| Date | Event | Price |
|---|---|---|
| 6/9/1998 | Sold | $240,400$88/sqft |
Source: Public Record Report a problem | ||
Public tax history
| Year | Property taxes | Tax assessment |
|---|---|---|
| 2025 | $8,881 | $46,360 |
| 2024 | $8,881 +12.1% | $46,360 |
| 2023 | $7,923 +2% | $46,360 |
| 2022 | $7,767 +1.1% | $46,360 |
| 2021 | $7,680 | $46,360 |
| 2020 | $7,680 +1.7% | $46,360 |
| 2018 | $7,549 +1.7% | $46,360 |
| 2017 | $7,424 +2.6% | $46,360 |
| 2016 | $7,236 | $46,360 |
| 2015 | -- | $46,360 |
| 2014 | -- | $46,360 |
| 2013 | -- | $46,360 |
| 2012 | -- | $46,360 |
| 2011 | -- | $46,360 |
| 2010 | -- | $46,360 |
| 2009 | -- | $46,360 |
| 2008 | -- | $46,360 |
| 2007 | -- | $46,360 |
| 2006 | -- | $46,360 |
| 2005 | -- | $46,360 +300% |
| 2004 | -- | $11,590 |
| 2003 | -- | $11,590 |
| 2002 | -- | $11,590 |
| 2000 | -- | $11,590 |
Find assessor info on the county website
Monthly payment
Est. payment
Payment breakdown
Explore the cost of this home by adjusting the details. Changes won't be saved.Climate risks
Neighborhood: 18914
Nearby schools
Schools provided by the listing agent
- High: Central Bucks High School South
- District: Central Bucks
Source: Bright MLS. This data may not be complete. We recommend contacting the local school district to confirm school assignments for this home.

Similar homes
- $765,0004 bd3 ba2.5k sqft212 Somerset Cir, Chalfont, PA 18914For Sale
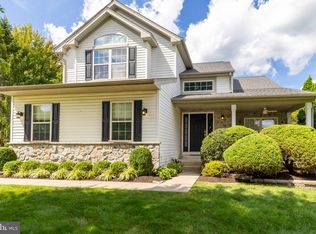
 MLS ID #PABU2130490, Diane Reddington, Coldwell Banker Realty. Bright MLS
 - $765,0004 bd3 ba2.3k sqft949 Scarlet Oak Dr, Chalfont, PA 18914For Sale
 MLS ID #PABU2128834, Joe Farzetta, BHHS Fox & Roach-Doylestown. Bright MLS
 - $819,9004 bd3 ba2.4k sqft5 Farber Dr, Chalfont, PA 18914New Construction
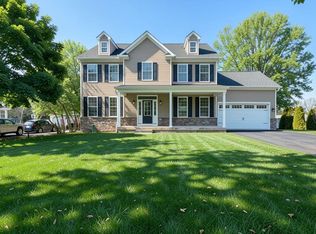 MLS ID #PABU2129800, Vincent Vesci, Compass RE. Bright MLS
 - $775,0004 bd3 ba2.5k sqft172 Buttercup Blvd, Warrington, PA 18976For Sale
 MLS ID #PABU2129970, Amy Bergstresser, Bergstresser Real Estate Inc. Bright MLS
 - $595,0004 bd3 ba1.7k sqft66 Hickory Ln, Chalfont, PA 18914For SaleMLS ID #PABU2130316, Laura DiPillo, RE/MAX Centre Realtors. Bright MLS
- $774,9893 bd4 ba2.6k sqftNone Available, Chalfont, PA 18914New ConstructionMLS ID #PABU2131002, Jodi Press, Foxlane Homes. Bright MLS
- $799,9994 bd3 ba2.2k sqft62 Steeplechase Dr, Doylestown, PA 18901For SaleMLS ID #PABU2128916, Annie Hall, Howard Hanna Real Estate Services. Bright MLS
- $644,9004 bd3 ba2.1k sqft114 Dolly Ln, Chalfont, PA 18914For SaleMLS ID #PABU2125890, John Marchese, RE/MAX Reliance. Bright MLS
- $850,0004 bd3 ba3.4k sqft13 Leapson Ln, Doylestown, PA 18901For SaleMLS ID #PABU2125450, Robert Weiss, Coldwell Banker Hearthside Realtors. Bright MLS
- $799,9004 bd3 ba2.2k sqft35 Beulah Rd, New Britain, PA 18901For SaleMLS ID #PABU2127354, Dan Borowiec, RE/MAX Professional Realty. Bright MLS
- $839,9004 bd3 ba2.8k sqft7 Claremont Dr, Doylestown, PA 18901For SaleMLS ID #PABU2125192, Bonnie Walker, Iron Valley Real Estate Doylestown. Bright MLS
- $599,0004 bd3 ba1.9k sqft183 Cardinal Rd, Chalfont, PA 18914For SaleMLS ID #PABU2124176, Ron Ridolfo, Keller Williams Real Estate-Doylestown. Bright MLS
- $619,9004 bd3 ba2.6k sqft24 Sunnybrook Dr, Doylestown, PA 18901For SaleMLS ID #PABU2129510, Sharon Spognardi-Abaca, RE/MAX Signature. Bright MLS
- $652,0003 bd4 ba2.2k sqft143 Brianna Ct #22, Chalfont, PA 18914New ConstructionMLS ID #PABU2130520, Ellen Nemeth, Toll Brothers Real Estate, Inc.. Bright MLS
- $1,150,0004 bd3 ba3.2k sqft345 Park Ave, Chalfont, PA 18914For SaleMLS ID #PABU2119634, Jane Douglass, BHHS Fox & Roach-Blue Bell. Bright MLS
- $500,0003 bd3 ba2.5k sqft710 Stafford Ct, Chalfont, PA 18914For SaleMLS ID #PABU2128964, Jacki Silva, OCF Realty LLC - Philadelphia. Bright MLS
- $619,0005 bd2 ba3k sqft73 Evergreen Dr, New Britain, PA 18901For SaleMLS ID #PABU2130472, Dana Castro, Keller Williams Real Estate-Langhorne. Bright MLS
- $779,9903 bd3 ba2.6k sqftNone Available, Chalfont, PA 18914New ConstructionMLS ID #PABU2126362, Jodi Press, Foxlane Homes. Bright MLS
- $675,0004 bd3 ba2.6k sqft122 County Line Rd, Lansdale, PA 19446For SaleMLS ID #PAMC2191700, Tim Reeder, Coldwell Banker Realty. Bright MLS
