Skip main navigation
Sold for $720,000
  • $720,000

    206 Somerset Cir, Chalfont, PA 18914

    4beds
    2,749sqft
    Single Family Residence
    Built in 1999
    -- sqft lot
    $842,100 Zestimate®
    $262/sqft
    $4,619 Estimated rent

    Home value

    $842,100

    $800,000 - $884,000

    $4,619/mo

    Zestimate® history
    Loading
    Loading...

    Owner options

    List your home for rent

    $4,619/mo

    Rent Zestimate®

    Find your next renter with Zillow Rental Manager. Plus, with online applications, you can quickly screen prospective tenants – for free.

    Learn more

    $4,619/mo

    Rent Zestimate®

    Refinance and save

    $4,544/mo

    Est. payment

    Refinancing to a lower rate could help reduce your monthly payments and save thousands over the life of the loan.

    See today's rates

    $4,544/mo

    Est. payment

    Explore your selling options

    Work with a Zillow partner agent

    Leverage their expertise and Zillow's premium Showcase listings to get your home seen by more buyers.

    Get started

    List with your own agent

    Get your home in front of millions of buyers by listing it on Zillow.

    Learn how to do it

    Sell it yourself

    Take full control of how buyers see your home on Zillow by listing For Sale by Owner (FSBO).

    List your home

    What's special

    Gas fireplaceHickory ridge developmentUpdated eat in kitchenUpdated half bathRear paver patioHot tubNew furnace
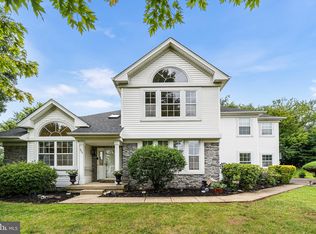
    YOUR WAIT IS OVER! Make 206 Somerset Circle your next home and you will never have to move again. There will be no reason to. This home has everything a discerning buyer is looking for. AND MORE! Located in the Central Bucks School District, Move right into this stunning 4 bedroom 2.5 bath Colonial/Contemporary home, in the much sought after Hickory Ridge Development. One step into the soaring 2 story foyer of this Gladwyne model and you will feel right at home. Follow the hardwood in the foyer to the open formal dining room with chair rail molding; a formal living room (currently being used as an office/flex room); an updated half bath with pedestal sink; a family room with vaulted ceiling, gas fireplace and dental crown molding; a laundry room leading to the oversized 2 car garage; and an updated eat in kitchen with breakfast room, breakfast bar, W/I pantry, tile floor, double sink, newer SS 5 burner stove, newer dishwasher and newer built in microwave. Open the sliders out to a true entertainer's oasis boasting a rear paver patio with walls and built-in lights leading you to the gorgeous built-in heated pool complete with hot tub (with waterfall into the pool). Then ascend up stairs to the second floor that boasts a principal bedroom suite with tray ceiling, Berber style carpeting, recessed lighting, a sitting room, a walk in closet and a newly remodeled bathroom with 18" heated tile floor, 2 granite top sinks and a huge tile surround shower stall with seat; a second large bedroom with vaulted ceiling and spectacular view of the community, a third and fourth bedroom with large closets and a full hall 3 piece bath finish off this floor. All of this with an upgraded stone facade, a front paver walkway, a full unfinished basement, a sprinkler system, a 200 amp electric service, gas utilities and in the always popular . Not to mention.... Landscape lighting in front and rear of the house installed in 2020. (On Separate timers), Honeywell Alarm system with Full Automation. (Controlling the lights, door locks and thermostat, a total video surveillance system, a Honeywell entire home generator, new furnace and air handler installed in 2021, new roof installed in 2019, hot water heater replaced in 2021, Garage Floor epoxy coated in 2022. Don't wait and let your chance slip by to own this move in ready home on one of the best lots in Hickory Ridge!

    Zillow last checked:

    Listing updated:

    Listed by:

    Brian Stetler 610-996-1907,

    BHHS Fox & Roach-Center City Walnut,

    Listing Team: The Stetler Group

    Bought with:

    Diane Richardson, RS272221

    BHHS Keystone Properties

    Source: Bright MLS,MLS#: PABU2049004MLS Logo

    Facts & features

    Interior

    Bedrooms & bathrooms
    • Bedrooms: 4
    • Bathrooms: 3
    • Full bathrooms: 2
    • 1/2 bathrooms: 1
    • Main level bathrooms: 1
    Rooms
    • Room types: Living Room, Dining Room, Kitchen, Family Room, Basement, Laundry
    Basement
    • Area: 0
    Heating
    • Forced Air, Natural Gas
    Cooling
    • Central Air, Electric
    Appliances
    • Included: Gas Water Heater
    • Laundry: Main Level, Laundry Room
    Features
    • Basement: Unfinished
    • Number of fireplaces: 1
    Interior area
    • Total structure area: 2,749
    • Total interior livable area: 2,749 sqft
    • Finished area above ground: 2,749
    • Finished area below ground: 0

    Property

    Parking
    • Total spaces: 5
    • Parking features: Inside Entrance, Garage Faces Side, Attached, Driveway
    • Attached garage spaces: 2
    • Uncovered spaces: 3
    Accessibility
    • Accessibility features: None
    Features
    • Levels: Two
    • Stories: 2
    • Has private pool: Yes
    • Pool features: In Ground, Private
    Lot
    • Dimensions: 75.00 x
    Details
    • Additional structures: Above Grade, Below Grade
    • Parcel number: 50044049
    • Zoning: PRD
    • Special conditions: Standard

    Construction

    Type & style
    • Home type: SingleFamily
    • Architectural style: Colonial,Contemporary
    • Property subtype: Single Family Residence
    Materials
    • Frame
    • Foundation: Concrete Perimeter
    Condition
    • New construction: No
    • Year built: 1999

    Utilities & green energy

    • Sewer: Public Sewer
    • Water: Public

    Community & HOA

    Community
    • Subdivision: Hickory Ridge
    HOA
    • Has HOA: No
    Location
    • Region: Chalfont
    • Municipality: WARRINGTON TWP

    Financial & listing details

    • Price per square foot: $262/sqft
    • Tax assessed value: $48,480
    • Annual tax amount: $8,285
    • Date on market: 5/13/2023
    • Listing agreement: Exclusive Right To Sell
    • Ownership: Fee Simple

    Price history

    DateEventPrice
    7/28/2023Sold$720,000+0.7%$262/sqft
    Source: Bright MLS #PABU2049004 Report a problem
    6/28/2023Pending sale$715,000$260/sqft
    Source: Bright MLS #PABU2049004 Report a problem
    6/14/2023Listed for sale$715,000$260/sqft
    Source: Bright MLS #PABU2049004 Report a problem
    5/25/2023Listing removed--
    Source: Berkshire Hathaway HomeServices Fox & Roach, REALTORS Report a problem
    5/13/2023Listed for sale$715,000+52.1%$260/sqft
    Source: Bright MLS #PABU2049004 Report a problem
    6/19/2014Sold$470,000-2.1%$171/sqft
    Source: Public Record Report a problem
    2/27/2014Price change$479,900-2%$175/sqft
    Source: RE/MAX ACTION REALTY #6302486 Report a problem
    1/15/2014Price change$489,900-1%$178/sqft
    Source: RE/MAX ACTION REALTY #6302486 Report a problem
    11/4/2013Listed for sale$495,000+85.4%$180/sqft
    Source: RE/MAX ACTION REALTY #6302486 Report a problem
    8/30/1999Sold$266,992$97/sqft
    Source: Public Record Report a problem

    Public tax history

    YearProperty taxesTax assessment
    2025$9,287 $48,480
    2024$9,287 +12.1%$48,480
    2023$8,286 +2%$48,480
    2022$8,122 +1.1%$48,480
    2021$8,032 $48,480
    2020$8,032 +1.7%$48,480
    2018$7,894 +1.7%$48,480
    2017$7,764 +2.5%$48,480
    2016$7,576 $48,480
    2015-- $48,480
    2014-- $48,480
    2013-- $48,480
    2012-- $48,480
    2011-- $48,480
    2010-- $48,480
    2009-- $48,480
    2008-- $48,480
    2007-- $48,480
    2006-- $48,480
    2005-- $48,480 +311.9%
    2004-- $11,770
    2003-- $11,770
    2002-- $11,770
    2000-- $11,770
    Find assessor info on the county website

    Neighborhood: 18914

    Nearby schools

    GreatSchools rating
    Schools provided by the listing agent
    • District: Central Bucks

    Source: Bright MLS. This data may not be complete. We recommend contacting the local school district to confirm school assignments for this home.

    Get a cash offer in 3 minutes
    Find out how much your home could sell for in as little as 3 minutes with a no-obligation cash offer.
    Estimated market value
    $842,100
    Get a cash offer in 3 minutes
    Find out how much your home could sell for in as little as 3 minutes with a no-obligation cash offer.
    Estimated market value
    $842,100