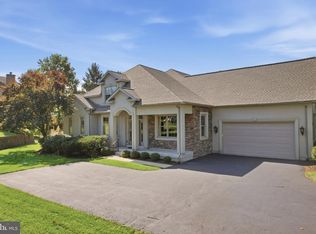
Welcome Home to 360 Village Way!!! A turn-key townhome blending elegant design with effortless entertaining in highly desired Reserve at New Britain. Step inside this gorgeous 3-bedroom, 3.5-bathroom townhome where tasteful, modern decorating meets functional everyday living. Located in the highly sought-after Central Bucks School District, this move-in-ready property offers the perfect balance of comfort, style, and premier location. Main Level Elegance: The main living space is anchored by gleaming hardwood floors that flow seamlessly throughout the open floor plan. Flooded with natural light, the beautifully appointed living and dining areas offer a warm, inviting atmosphere that makes you feel at home the moment you walk through the door. Outdoor Living: Step out from the main level onto a large, low-maintenance Trex deck. Whether you are hosting weekend summer barbecues, dining al fresco, or just enjoying a quiet morning coffee, this expansive outdoor space serves as a perfect extension of your living area. Rest & Relaxation: Upstairs, you will find three generously sized bedrooms with ample closet space and sophisticated finishes. The primary suite offers a private retreat with an en-suite bath, while the remaining bedrooms share access to a well-appointed full bathroom, ensuring plenty of space and privacy for family and guests alike. The Ultimate Entertainment Zone: The true showstopper of this home is the fully finished basement. Designed for gathering, this expansive lower level features a custom wet bar, a full bathroom, and plenty of room for a home theater, game room, or gym. It is the ultimate space for hosting game nights or relaxing over the weekend. Prime Location: Nestled in the peaceful Reserve at New Britain neighborhood, 360 Village Way puts you right in the heart of the award-winning Central Bucks School District. You are just minutes away from local shopping, dining, parks, and commuter routes. Don't miss the opportunity to own this impeccably maintained property. Schedule your private showing today!
For sale
Price cut: $15K (10/1)
$634,900
360 Village Way, Chalfont, PA 18914
3beds
3,090sqft
Townhouse
Built in 2008
2,808 Square Feet Lot
$626,900 Zestimate®
$205/sqft
$225/mo HOA
What's special
Sophisticated finishesTasteful modern decoratingFully finished basementOpen floor planFlooded with natural lightWarm inviting atmosphereLarge low-maintenance trex deck
- 19 days
- 754
- 19
Zillow last checked:
Listing updated:
Listed by:
Mark Mehler 267-446-3910,
Keller Williams Realty Group 6107925900,
Listing Team: The Haven Collective
Source: Bright MLS,MLS#: PABU2131622
Facts & features
Interior
Bedrooms & bathrooms
- Bedrooms: 3
- Bathrooms: 4
- Full bathrooms: 3
- 1/2 bathrooms: 1
- Main level bathrooms: 1
Basement
- Area: 900
Heating
- Forced Air, Natural Gas
Cooling
- Central Air, Electric
Appliances
- Included: Gas Water Heater
- Laundry: Upper Level
Features
- Flooring: Hardwood, Carpet
- Basement: Finished
- Number of fireplaces: 1
- Fireplace features: Gas/Propane
Interior area
- Total structure area: 3,090
- Total interior livable area: 3,090 sqft
- Finished area above ground: 2,190
- Finished area below ground: 900
Property
Parking
- Total spaces: 1
- Parking features: Inside Entrance, Attached, Driveway, On Street
- Attached garage spaces: 1
- Has uncovered spaces: Yes
Accessibility
- Accessibility features: None
Features
- Levels: Two
- Stories: 2
- Pool features: None
Lot
- Size: 2,808 Square Feet
Details
- Additional structures: Above Grade, Below Grade
- Parcel number: 26001195
- Zoning: SR2
- Special conditions: Standard
Construction
Type & style
- Home type: Townhouse
- Architectural style: Colonial
- Property subtype: Townhouse
Materials
- Frame
- Foundation: Concrete Perimeter
- Roof: Shingle
Condition
- Excellent
- New construction: No
- Year built: 2008
Utilities & green energy
- Sewer: Public Sewer
- Water: Public
Community & HOA
Community
- Subdivision: Reserve At New Brita
HOA
- Has HOA: Yes
- Amenities included: Tot Lots/Playground, Jogging Path
- Services included: Common Area Maintenance, Snow Removal, Trash
- HOA fee: $225 monthly
- HOA name: CONTINENTAL PROPERTY MANAGEMENT, INC.
Location
- Region: Chalfont
- Municipality: NEW BRITAIN TWP
Financial & listing details
- Price per square foot: $205/sqft
- Tax assessed value: $35,020
- Annual tax amount: $7,023
- Date on market: 9/24/2026
- Listing agreement: Exclusive Right To Sell
- Listing terms: Cash,Conventional,FHA,VA Loan
- Inclusions: Washer, Dryer, Refrigerator All In As-is Condition At The Time Of Settlement With No Monetary Value.
- Ownership: Fee Simple
Estimated market value
$626,900
$596,000 - $658,000
$3,647/mo
Price history
| Date | Event | Price |
|---|---|---|
| 10/1/2026 | Price change | $634,900-2.3%$205/sqft |
Source:  Bright MLS #PABU2131622 Report a problem Bright MLS #PABU2131622 Report a problem | ||
| 9/24/2026 | Listed for sale | $649,900+64.1%$210/sqft |
Source: Bright MLS #PABU2131622 Report a problem | ||
| 4/29/2017 | Sold | $396,000+0.3%$128/sqft |
Source: Public Record Report a problem | ||
| 3/15/2017 | Pending sale | $395,000$128/sqft |
Source: Keller Williams Real Estate-Montgomeryville #6936501 Report a problem | ||
| 3/10/2017 | Price change | $395,000-2.5%$128/sqft |
Source: Keller Williams Real Estate-Montgomeryville #6936501 Report a problem | ||
| 3/1/2017 | Listed for sale | $405,000-1.6%$131/sqft |
Source: Keller Williams Real Estate-Montgomeryville #6936501 Report a problem | ||
| 3/14/2008 | Sold | $411,608$133/sqft |
Source: Public Record Report a problem | ||
Public tax history
| Year | Property taxes | Tax assessment |
|---|---|---|
| 2026 | $6,731 +5.7% | $35,020 |
| 2025 | $6,366 +0.8% | $35,020 |
| 2024 | $6,313 +7.4% | $35,020 |
| 2023 | $5,876 +2% | $35,020 |
| 2022 | $5,760 +1.1% | $35,020 |
| 2021 | $5,695 | $35,020 |
| 2020 | $5,695 +1.2% | $35,020 |
| 2018 | $5,625 +0.8% | $35,020 |
| 2017 | $5,581 | $35,020 |
| 2016 | $5,581 | $35,020 |
| 2015 | -- | $35,020 |
| 2014 | -- | $35,020 |
| 2013 | -- | $35,020 -15.9% |
| 2012 | -- | $41,630 |
| 2011 | -- | $41,630 |
| 2010 | -- | $41,630 |
| 2009 | -- | $41,630 |
| 2008 | -- | $41,630 +1792.3% |
| 2007 | -- | $2,200 |
| 2006 | -- | $2,200 |
Find assessor info on the county website
Monthly payment
Est. payment
Payment breakdown
Explore the cost of this home by adjusting the details. Changes won't be saved.Climate risks
Neighborhood: 18914
Nearby schools
Schools provided by the listing agent
- District: Central Bucks
Source: Bright MLS. This data may not be complete. We recommend contacting the local school district to confirm school assignments for this home.
Similar homes
- $649,9003 bd4 ba2.9k sqft371 Village Way, Chalfont, PA 18914For Sale

 MLS ID #PABU2132826, Justin Heath, Real of Pennsylvania. Bright MLS
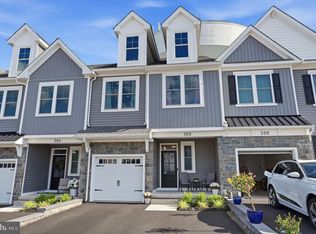
 - $624,9993 bd4 ba1.9k sqft302 Foxtail Ln, Chalfont, PA 18914For Sale
 MLS ID #PABU2124932, Kelli Pfeiffer, RE/MAX Centre Realtors. Bright MLS
 - $637,5002 bd4 ba3k sqft710 E Kennedy Rd, North Wales, PA 19454For Sale
 MLS ID #PAMC2195860, Jennifer Higgins, Beiler-Campbell Realtors-Avondale. Bright MLS
 - $625,0003 bd4 ba2.8k sqft199 Country Club Dr, Telford, PA 18969For Sale
 MLS ID #PAMC2193840, Jim Stachelek, RE/MAX Reliance. Bright MLS
 - $649,8002 bd2 ba2.4k sqft611 E Kennedy Rd, North Wales, PA 19454For SaleMLS ID #PAMC2196514, Sharon Spognardi-Abaca, RE/MAX Signature. Bright MLS
- $635,0003 bd3 ba3.2k sqft3875 Nanlyn Farm Cir, Doylestown, PA 18902For SaleMLS ID #PABU2126916, Laurie Ann Moore, Coldwell Banker Hearthside-Doylestown. Bright MLS
- $489,9003 bd4 ba3k sqft712 Wisteria Dr, Warrington, PA 18976For SaleMLS ID #PABU2130526, Kevin Madden, RE/MAX Centre Realtors. Bright MLS
- $599,9003 bd3 ba2.5k sqft1805 Hood Ln, Maple Glen, PA 19002For SaleMLS ID #PAMC2193102, Brian Kang, RE/MAX Services. Bright MLS
- $650,0003 bd3 ba2.3k sqft168 Fairway Dr, Warminster, PA 18974For SaleMLS ID #PABU2132816, Susan Gordon, Realty One Group Supreme. Bright MLS
- $724,9003 bd3 ba3k sqft1260 Carnigan Ct, Lower Gwynedd, PA 19002For SaleMLS ID #PAMC2192104, Robert Misner, Keller Williams Real Estate - Newtown. Bright MLS
- $659,0004 bd5 ba3.7k sqft264 Center Point Ln, Lansdale, PA 19446For SaleMLS ID #PAMC2194038, David Kim, RE/MAX Central - Blue Bell. Bright MLS
- $519,0003 bd3 ba2k sqft107 Sidesaddle Way, North Wales, PA 19454For SaleMLS ID #PAMC2189208, Andrea Bennett, Keller Williams Real Estate-Doylestown. Bright MLS
- $665,0003 bd4 ba3.3k sqft1045 Moscariello Ln, Royersford, PA 19468For SaleMLS ID #PAMC2196216, Megan Herr, RE/MAX Ready. Bright MLS
- $489,9003 bd3 ba2.4k sqft271 Grace Ln, Harleysville, PA 19438For SaleMLS ID #PAMC2195674, Daniel J. Smith, Innovate Real Estate. Bright MLS
- $494,9003 bd4 ba2.3k sqft1047 Chapman Cir, Hatfield, PA 19440For SaleMLS ID #PAMC2189254, Anthony Zecca, Keller Williams Realty Devon-Wayne. Bright MLS
- $684,9903 bd3 ba2.2k sqft111 Gleneagles Dr, Blue Bell, PA 19422For SaleMLS ID #PAMC2193974, Frani Morrione, Keller Williams Real Estate-Blue Bell. Bright MLS
- $550,0003 bd3 ba2.7k sqft148 Green Valley Cir, Dresher, PA 19025For SaleMLS ID #PAMC2194030, Alex Fox, Real of Pennsylvania. Bright MLS
- $609,9003 bd4 ba1.9k sqft3268 Waterstone Ct #185, Furlong, PA 18925For SaleMLS ID #PABU2125472, Brian Kang, RE/MAX Services. Bright MLS
- $599,9994 bd5 ba3.7k sqft326 Silo Mill Ln, Lansdale, PA 19446For SaleMLS ID #PAMC2187720, Camisha Brown, Real of Pennsylvania. Bright MLS
- $599,0003 bd4 ba1.9k sqft3217 Meadowview Cir #163, Furlong, PA 18925For SaleMLS ID #PABU2128740, Marc Chapnick, RE/MAX Central - South Philadelphia. Bright MLS
