Welcome to this beautiful , move-in ready townhome built just two years ago, offering 3 bedrooms, 2 full bathrooms, and 2 half bathrooms in the sought after Central Bucks School District. This beautifully designed home features a spacious open-concept floor plan with gorgeous upgrades throughout. The heart of the home is the impressive kitchen, complete with quartz countertops, a large center island, and plenty of space for cooking and entertaining. The spacious primary bedroom offers two walk-in closets and an en-suite bathroom. Two additional bedrooms provide comfortable accommodations for family, guests, or a home office. The finished basement adds even more versatile living space, perfect for a media room, playroom, fitness area, or office, along with a convenient half bath. Enjoy your morning coffee or unwind in the evening on the private deck overlooking the backyard. A one-car garage provides added convenience and storage. Located just minutes from shopping, dining, parks, and major commuter routes, this like-new home combines modern style, thoughtful design, and an unbeatable location. Simply unpack and start enjoying everything this exceptional home has to offer!
For sale
Price cut: $25K (8/26)
$624,999
302 Foxtail Ln, Chalfont, PA 18914
3beds
1,930sqft
Townhouse
Built in 2024
1,930 Square Feet Lot
$621,100 Zestimate®
$324/sqft
$145/mo HOA
What's special
One-car garageQuartz countertopsFinished basementGorgeous upgrades throughoutConvenient half bathVersatile living spaceLarge center island
- 74 days
- 555
- 16
Zillow last checked:
Listing updated:
Listed by:
Kelli Pfeiffer 215-873-5109,
RE/MAX Centre Realtors 2153438200
Source: Bright MLS,MLS#: PABU2124932
Facts & features
Interior
Bedrooms & bathrooms
- Bedrooms: 3
- Bathrooms: 4
- Full bathrooms: 2
- 1/2 bathrooms: 2
- Main level bathrooms: 1
Basement
- Area: 0
Heating
- Forced Air, Natural Gas
Cooling
- Central Air, Electric
Appliances
- Included: Gas Water Heater
- Laundry: Upper Level
Features
- Flooring: Carpet, Luxury Vinyl
- Basement: Finished
- Has fireplace: No
Interior area
- Total structure area: 1,930
- Total interior livable area: 1,930 sqft
- Finished area above ground: 1,930
- Finished area below ground: 0
Property
Parking
- Total spaces: 3
- Parking features: Inside Entrance, Attached, Driveway
- Attached garage spaces: 1
- Uncovered spaces: 2
Accessibility
- Accessibility features: None
Features
- Levels: Two
- Stories: 2
- Pool features: None
Lot
- Size: 1,930 Square Feet
- Features: Front Yard, Rear Yard
Details
- Additional structures: Above Grade, Below Grade
- Parcel number: 26005056104
- Zoning: C3
- Special conditions: Standard
Construction
Type & style
- Home type: Townhouse
- Architectural style: Traditional
- Property subtype: Townhouse
Materials
- Frame
- Foundation: Concrete Perimeter
Condition
- Very Good
- New construction: No
- Year built: 2024
Utilities & green energy
- Sewer: Public Sewer
- Water: Public
Community & HOA
Community
- Subdivision: Highpoint At New Britain
HOA
- Has HOA: Yes
- Services included: Common Area Maintenance, Maintenance Grounds, Snow Removal
- HOA fee: $145 monthly
- HOA name: CAMCO MANAGEMENT
Location
- Region: Chalfont
- Municipality: NEW BRITAIN TWP
Financial & listing details
- Price per square foot: $324/sqft
- Tax assessed value: $38,710
- Annual tax amount: $7,440
- Date on market: 6/25/2026
- Listing agreement: Exclusive Right To Sell
- Listing terms: Cash,Conventional,FHA,VA Loan
- Inclusions: Washer / Dryer And Tv Mounts-as Is Condition
- Exclusions: Refrigerator
- Ownership: Fee Simple
Estimated market value
$621,100
$590,000 - $652,000
$3,437/mo
Price history
| Date | Event | Price |
|---|---|---|
| 8/26/2026 | Price change | $624,999-3.8%$324/sqft |
Source:  Bright MLS #PABU2124932 Report a problem Bright MLS #PABU2124932 Report a problem | ||
| 7/27/2026 | Price change | $649,999-3.7%$337/sqft |
Source: Bright MLS #PABU2124932 Report a problem | ||
| 7/11/2026 | Price change | $675,000-2%$350/sqft |
Source: Bright MLS #PABU2124932 Report a problem | ||
| 7/6/2026 | Price change | $689,000-1.6%$357/sqft |
Source: Bright MLS #PABU2124932 Report a problem | ||
| 6/25/2026 | Listed for sale | $700,000+9.9%$363/sqft |
Source: Bright MLS #PABU2124932 Report a problem | ||
| 1/3/2025 | Sold | $636,760$330/sqft |
Source: Public Record Report a problem | ||
Public tax history
| Year | Property taxes | Tax assessment |
|---|---|---|
| 2025 | -- | -- |
| 2024 | -- | -- |
Find assessor info on the county website
Monthly payment
Est. payment
Payment breakdown
Explore the cost of this home by adjusting the details. Changes won't be saved.Climate risks
Neighborhood: 18914
Nearby schools
Schools provided by the listing agent
- District: Central Bucks
Source: Bright MLS. This data may not be complete. We recommend contacting the local school district to confirm school assignments for this home.
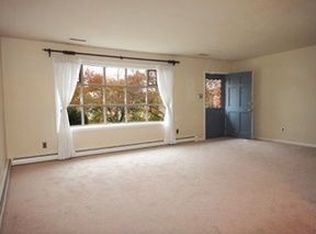
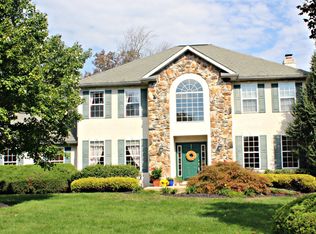
Similar homes
- $629,5003 bd4 ba1.9k sqft3180 Brookside Dr, Furlong, PA 18925For Sale

 MLS ID #PABU2128966, Pam Butera, Keller Williams Real Estate-Blue Bell. Bright MLS
 - $767,5003 bd3 ba2.4k sqft514 Fullerton Farm Ct #18, Chalfont, PA 18914New Construction
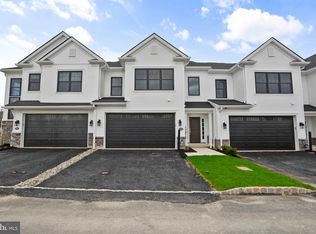 MLS ID #PABU2123380, Nick DeLuca, KW Empower. Bright MLS
 - $589,9003 bd3 ba2.7k sqft342 Ridgewood Dr, Royersford, PA 19468For Sale
 MLS ID #PAMC2187224, Kelli Musser, Compass RE. Bright MLS
 - $609,9003 bd4 ba1.9k sqft3268 Waterstone Ct #185, Furlong, PA 18925For Sale
 MLS ID #PABU2125472, Brian Kang, RE/MAX Services. Bright MLS
 - $494,9003 bd4 ba2.3k sqft1047 Chapman Cir, Hatfield, PA 19440For SaleMLS ID #PAMC2189254, Anthony Zecca, Keller Williams Realty Devon-Wayne. Bright MLS
- $679,9003 bd3 ba2.1k sqft305 Manion Aly, King Of Prussia, PA 19406For SaleMLS ID #PAMC2193458, Lewis Esposito, RE/MAX Preferred - Newtown Square. Bright MLS
- $615,0004 bd4 ba2.4k sqft493 Harmon Rd #F, Philadelphia, PA 19128For SaleMLS ID #PAPH2645360, Kelli Boyd, HomeSmart Realty Advisors- Exton. Bright MLS
- $450,0003 bd3 ba2.1k sqft407 Cope Ct, Sellersville, PA 18960For SaleMLS ID #PABU2125022, Harry Green, Keller Williams Real Estate-Blue Bell. Bright MLS
- $699,9003 bd3 ba2.2k sqftLOT 39 Denali Dr, Horsham, PA 19044New ConstructionMLS ID #PAMC2189618, Rima Kapel, Vanguard Realty Associates. Bright MLS
- $699,9003 bd3 ba2.2k sqftLOT 33 Denali Dr, Horsham, PA 19044New ConstructionMLS ID #PAMC2189622, Rima Kapel, Vanguard Realty Associates. Bright MLS
- $699,9003 bd3 ba2.2k sqftLOT 25 Denali Dr, Horsham, PA 19044New ConstructionMLS ID #PAMC2189628, Rima Kapel, Vanguard Realty Associates. Bright MLS
- $629,9003 bd4 ba2.6k sqft49 Hawkswell Cir, Oreland, PA 19075For SaleMLS ID #PAMC2192350, Andrew Stimpfle, Iron Valley Real Estate of Lehigh Valley. Bright MLS
- $629,0003 bd4 ba2.3k sqft8 Sienna Pl, Feasterville, PA 19053For SaleMLS ID #PABU2123280, Joseph Bograd, Elite Realty Group Unl. Inc.. Bright MLS
- $675,0003 bd3 ba2.7k sqft283 Hopewell Dr, Collegeville, PA 19426For SaleMLS ID #PAMC2192022, Mike Santoleri, RE/MAX Preferred - Newtown Square. Bright MLS
- $498,5003 bd3 ba2k sqft32 Charter Oak Ct, Doylestown, PA 18901For SaleMLS ID #PABU2126142, Mike Bottaro, Homestarr Realty. Bright MLS
- $699,9003 bd3 ba2.2k sqftLOT 36 Denali Dr, Horsham, PA 19044New ConstructionMLS ID #PAMC2182520, Rima Kapel, Vanguard Realty Associates. Bright MLS
- $629,8503 bd3 ba2.4k sqft677 Provident Rd, Southampton, PA 18966New ConstructionBright MLS
- $482,1203 bd3 ba2.1k sqft315 Lantern Ct, Sellersville, PA 18960New ConstructionBright MLS
- $479,0003 bd3 ba2.4k sqft5 Abbott Ct, Eagleville, PA 19403For SaleMLS ID #PAMC2192124, Lisa Lim, RE/MAX Services. Bright MLS
- $684,9003 bd3 ba2.1k sqft24 Spring Mill Rd, Ivyland, PA 18974For SaleMLS ID #PABU2128002, John Menno, BHHS Fox & Roach -Yardley/Newtown. Bright MLS
