Why wait for new construction when you can have the luxury model-home experience right now? Welcome to 14 Wheatley Walk, an exceptional nearly new home where sophisticated modern design, an expanded floor plan, and an impressive collection of upgrades come together beautifully. From the striking exterior to the thoughtfully designed interior, this is the kind of home that feels like stepping into the builder's luxury model—except it's finished, upgraded, and ready for you to move in. Outstanding curb appeal makes an immediate impression with a stone-accented exterior, luxury vinyl siding, contemporary metal roof accents, and high-end black-framed windows that give the home its distinctive modern character. A one-car garage and private driveway provide convenient off-street parking, with additional parking available in the Community parking lot. Step inside to a bright, sophisticated interior featuring luxury vinyl flooring throughout the first floor and a floor plan designed for the way people live today. Just off the entry, glass-paneled French doors open to a versatile front room ideal for a private home office, study, or additional living space. A conveniently located first-floor powder room completes the entry level. Continue into the heart of the home and the space truly opens up. The designer kitchen combines style and function with modern luxury cabinetry, a herringbone tile backsplash, stainless-steel appliances, pantry, expansive island with seating, and high-end quartz countertops throughout. Pendant lighting over the island is complemented by an enhanced recessed-lighting package with substantially more illumination than typically included with the standard builder configuration, creating a bright and inviting atmosphere day or night. The kitchen flows seamlessly into the family room and expanded sunroom, creating an impressive open-concept living and entertaining space. The family room is anchored by a sleek modern gas fireplace and is already wired for a wall-mounted television. The upgraded sunroom—an option not found in many neighboring homes—features a dramatic cathedral ceiling and provides even more living space surrounded by natural light. From here, step directly onto the Trex deck overlooking a tree-lined rear setting that provides an added sense of privacy. Another standout architectural feature is the upgraded staircase, where rich wood accents and sleek horizontal railings create a sophisticated contemporary look as you transition to the second floor. Upstairs, the luxurious primary suite delivers the private retreat you'd expect in a high-end model home. Cathedral ceilings, recessed lighting, and a large modern walk-in closet create an impressive sense of space, while the beautifully appointed primary en-suite bath features a walk-in tiled shower, private water closet, and high-end contemporary vanity. Two additional linen closets provide valuable storage. Two additional spacious bedrooms with generous closets are joined by a beautifully finished hall bathroom featuring a modern luxury vanity and tub/shower combination surrounded by classic subway tile. The convenience of a second-floor laundry room keeps everyday living exactly where it belongs And there's still more. The massive unfinished basement provides tremendous storage today and incredible potential for tomorrow! With its luxury finishes, expanded floor plan, upgraded lighting, modern architectural details, sunroom, Trex deck, private tree-lined backdrop, impressive primary suite, and exceptional open-concept design, 14 Wheatley Walk offers something increasingly difficult to find: the look, feel, and amenities of a brand-new luxury model home without waiting months—or a year—for a builder to deliver it. The home is finished. The upgrades are already here. All that's left to do is move in and enjoy it! This home will be listed for a limited time ahead of the holiday season, Don’t miss out!
For sale
Price cut: $10.9K (11/7)
$609,000
14 Wheatley Walk, Lansdale, PA 19446
3beds
2,118sqft
Townhouse
Built in 2023
1,000 Square Feet Lot
$604,000 Zestimate®
$288/sqft
$238/mo HOA
What's special
One-car garageStone-accented exteriorContemporary metal roof accentsStriking exteriorLuxury finishesBright sophisticated interiorHigh-end contemporary vanity
- 36 days
- 911
- 51
Zillow last checked:
Listing updated:
Listed by:
Jeff Falterbauer 215-872-9030,
Keller Williams Real Estate-Montgomeryville 2156311900,
Co-Listing Agent: Stephanie Falterbauer 267-300-1921,
Keller Williams Real Estate-Montgomeryville
Source: Bright MLS,MLS#: PAMC2196326
Facts & features
Interior
Bedrooms & bathrooms
- Bedrooms: 3
- Bathrooms: 3
- Full bathrooms: 2
- 1/2 bathrooms: 1
- Main level bathrooms: 3
- Main level bedrooms: 3
Basement
- Description: Percent Finished: 0.0
- Area: 900
Heating
- Central, Natural Gas
Cooling
- Central Air, Electric
Appliances
- Included: Built-In Range, Microwave, Disposal, Dryer, ENERGY STAR Qualified Dishwasher, ENERGY STAR Qualified Refrigerator, Self Cleaning Oven, Oven/Range - Gas, Six Burner Stove, Stainless Steel Appliance(s), Washer, Water Heater, Gas Water Heater
- Laundry: Upper Level, Washer In Unit, Dryer In Unit
Features
- Attic, Bathroom - Tub Shower, Bathroom - Walk-In Shower, Breakfast Area, Butlers Pantry, Ceiling Fan(s), Combination Dining/Living, Combination Kitchen/Dining, Open Floorplan, Eat-in Kitchen, Kitchen - Gourmet, Kitchen Island, Primary Bath(s), Recessed Lighting, Upgraded Countertops, Walk-In Closet(s)
- Flooring: Carpet, Ceramic Tile, Luxury Vinyl
- Basement: Unfinished
- Number of fireplaces: 1
- Fireplace features: Gas/Propane
Interior area
- Total structure area: 3,018
- Total interior livable area: 2,118 sqft
- Finished area above ground: 2,118
- Finished area below ground: 0
Video & virtual tour
Property
Parking
- Total spaces: 22
- Parking features: Built In, Garage Faces Front, Inside Entrance, Asphalt, Attached, Driveway, Parking Lot
- Attached garage spaces: 1
- Uncovered spaces: 1
- Details: Garage Sqft: 200
Accessibility
- Accessibility features: None
Features
- Levels: Two
- Stories: 2
- Patio & porch: Deck, Porch
- Exterior features: Lighting, Sidewalks, Street Lights
- Pool features: None
Lot
- Size: 1,000 Square Feet
- Features: Suburban
Details
- Additional structures: Above Grade, Below Grade
- Parcel number: 560008323144
- Zoning: 1101 RES: 1 FAM
- Zoning description: Residential
- Special conditions: Standard
Construction
Type & style
- Home type: Townhouse
- Architectural style: Colonial
- Property subtype: Townhouse
Materials
- Vinyl Siding, Stone
- Foundation: Concrete Perimeter
- Roof: Architectural Shingle
Condition
- Excellent
- New construction: No
- Year built: 2023
Details
- Builder model: Standbridge
- Builder name: WB Homes
Utilities & green energy
- Electric: 200+ Amp Service
- Sewer: Public Sewer
- Water: Public
Community & HOA
Community
- Subdivision: Wheatley Walk
HOA
- Has HOA: Yes
- Services included: Maintenance Grounds, Lawn Care Front, Lawn Care Rear, Snow Removal, Trash, Common Area Maintenance, Management
- HOA fee: $714 quarterly
- HOA name: WHEATLEY WALK COMMUNITY ASSOCIATION
Location
- Region: Lansdale
- Municipality: UPPER GWYNEDD TWP
Financial & listing details
- Price per square foot: $288/sqft
- Tax assessed value: $192,130
- Annual tax amount: $8,060
- Date on market: 10/8/2026
- Listing agreement: Exclusive Right To Sell
- Listing terms: Conventional
- Inclusions: Washer, Dryer, Refrigerator
- Exclusions: Tv Mount In Family Room (specific To Tv)
- Ownership: Fee Simple
Estimated market value
$604,000
$574,000 - $634,000
$3,253/mo
Price history
| Date | Event | Price |
|---|---|---|
| 11/7/2026 | Price change | $609,000-1.8%$288/sqft |
Source:  Bright MLS #PAMC2196326 Report a problem | ||
| 10/8/2026 | Listed for sale | $619,900+7.2%$293/sqft |
Source: Bright MLS #PAMC2196326 Report a problem | ||
| 2/21/2023 | Sold | $578,490-3.7%$273/sqft |
Source: Bright MLS #PAMC2049458 Report a problem | ||
| 9/23/2022 | Pending sale | $600,513$284/sqft |
Source: Bright MLS #PAMC2049458 Report a problem | ||
| 8/17/2022 | Listed for sale | $600,513$284/sqft |
Source: Bright MLS #PAMC2049458 Report a problem | ||
Public tax history
| Year | Property taxes | Tax assessment |
|---|---|---|
| 2025 | $7,337 +5.7% | $192,130 |
| 2024 | $6,943 | $192,130 |
| 2023 | $6,943 | $192,130 |
Find assessor info on the county website
Monthly payment
Est. payment
Payment breakdown
Explore the cost of this home by adjusting the details. Changes won't be saved.Climate risks
Neighborhood: 19446
Nearby schools
Schools provided by the listing agent
- District: North Penn
Source: Bright MLS. This data may not be complete. We recommend contacting the local school district to confirm school assignments for this home.

Similar homes
- $649,9003 bd4 ba2.6k sqft4446 Skippack Pike Unit 106, Schwenksville, PA 19473For Sale
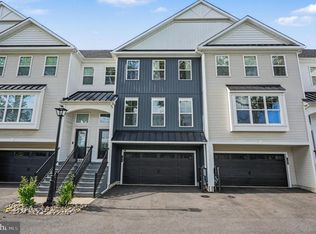
 MLS ID #PAMC2196770, Alisha Bowman, BHHS Keystone Properties. Bright MLS
- $619,0003 bd3 ba2.3k sqft924 Holden Ct, Warminster, PA 18974For Sale
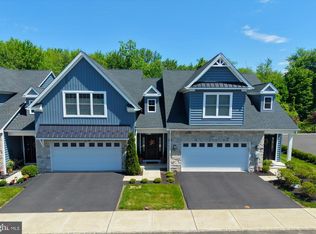 MLS ID #PABU2117064, Don Bormes, RE/MAX Centre Realtors. Bright MLS
- $599,9003 bd3 ba3k sqft160 Charles Ln, Harleysville, PA 19438For Sale
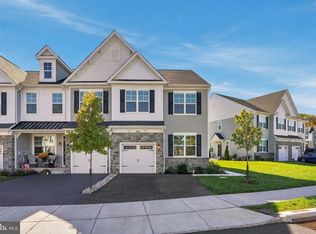 MLS ID #PAMC2197948, Chris Hennessy, Innovate Real Estate. Bright MLS
- $735,0003 bd3 ba2k sqft9 Umbrell Dr, Eagleville, PA 19403For Sale
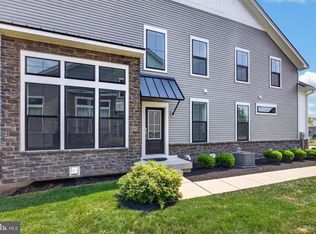 MLS ID #PAMC2189044, Janel Loughin, Real of Pennsylvania. Bright MLS
- $619,0003 bd3 ba2.8k sqft117 Iron Hill Way, Collegeville, PA 19426For SaleMLS ID #PAMC2192800, Joe Fallon, RE/MAX Main Line-Kimberton. Bright MLS
- $499,9003 bd4 ba1.5k sqft628 Oak Dr, Harleysville, PA 19438New ConstructionBright MLS
- $544,9003 bd3 ba2.7k sqft108 Harland Ave, Royersford, PA 19468For SaleMLS ID #PAMC2196540, Robin Lawhorn, Epique Realty LLC. Bright MLS
- $749,9003 bd3 ba2.6k sqft221 Ella Ln, Conshohocken, PA 19428For SaleMLS ID #PAMC2199392, Jennie Cheyne, Keller Williams Realty Devon-Wayne. Bright MLS
- $699,9003 bd3 ba2.4k sqft504 Fullerton Farm Ct #23, Chalfont, PA 18914New ConstructionMLS ID #PABU2132394, Nick DeLuca, KW Empower. Bright MLS
- $489,9003 bd3 ba2.4k sqft271 Grace Ln, Harleysville, PA 19438For SaleMLS ID #PAMC2195674, Daniel J. Smith, Innovate Real Estate. Bright MLS
- $565,0004 bd3 ba2.3k sqft20 Egret Way, Phoenixville, PA 19460For SaleMLS ID #PAMC2198782, Jared Mills, Keller Williams Realty Group. Bright MLS
- $588,0004 bd4 ba2.2k sqft124 Everleigh Dr, Royersford, PA 19468For SaleMLS ID #PAMC2177308, David Kim, RE/MAX Central - Blue Bell. Bright MLS
- $699,9003 bd3 ba1.8k sqft2002 Julia Dr, Conshohocken, PA 19428For SaleMLS ID #PAMC2197626, Jessica Gross, Keller Williams Real Estate -Exton. Bright MLS
- $620,0003 bd4 ba2.7k sqft3203 Whisper Ln #128, Furlong, PA 18925For SaleMLS ID #PABU2127944, Frank Purits, Premier Realty One, Inc.. Bright MLS
- $639,0003 bd3 ba1.7k sqft919 Riverplace Dr, Conshohocken, PA 19428For SaleMLS ID #PAMC2196254, Sharra Mercer, LPT Realty, LLC. Bright MLS
- $574,0003 bd3 ba1.5k sqft1213 Reed Aly, King Of Prussia, PA 19406For SaleMLS ID #PAMC2187030, Karen Manzanares, Keller Williams Real Estate-Blue Bell. Bright MLS
- $574,9994 bd5 ba2.3k sqft11 Karpovich Aly, Bridgeport, PA 19405For SaleMLS ID #PAMC2185488, David Dupell, Coldwell Banker Realty. Bright MLS
- $729,9994 bd3 ba2k sqft102 Guilford Ct, North Wales, PA 19454For SaleMLS ID #PAMC2199292, David Dupell, Coldwell Banker Realty. Bright MLS
- $619,9003 bd3 ba2.7k sqft3 Ella Cir, Huntingdon Valley, PA 19006For SaleMLS ID #PABU2133544, Ashlee Check, BHHS Fox & Roach-Blue Bell. Bright MLS
- $599,9004 bd3 ba2.1k sqft200 Maple St, Warminster, PA 18974For SaleMLS ID #PABU2128422, Irina Vilk, Rubicon Realty Group LLC. Bright MLS
