Welcome to the 55+ Community of Rose Pointe!! Spacious 3 bedroom, 2.5 bath carriage style home nestled at the end of a quiet cul-de-sac. Great curb appeal with stone front & covered front porch. Inviting 2-story foyer accented with vaulted ceilings. Open floor plan with 9' ceilings & hardwood floors on 1st floor. Enjoy a huge great room that provides the perfect place to entertain with a spacious living room appointed with vaulted ceilings, ceiling fan, ceiling lighting, electric fireplace & a gourmet "eat-in" kitchen equipped with lots of cabinetry, granite counter tops, stainless steel appliances, 5-burner gas stove, ceramic tile backsplash, large island, pendant + ceiling lighting. Primary Suite offers a walk-in closet, plus a big secondary closet + primary bath with double bowl vanity with granite counter tops, large walk-in shower & luxury vinyl tile flooring. 1st floor laundry room with laundry sink & gas dryer hookup. 2nd floor loft would make an additional entertaining space/family room with ceiling lighting. Generous bedroom sizes throughout. 3rd bedroom with walk-in closet is currently being used as an exercise room. Hall bath with large vanity with granite countertops & ceramic tile floors. 2nd floor utility room. 2-car attached garage with epoxy flooring, garage door opener & garden house spicket. Double-wide driveway. And close proximity to additional parking for all your visitors too. Plus a private stamped concrete patio overlooking a "park-like" setting. It's a great place to call "HOME"!!
For sale
Price cut: $21K (5/19)
$639,000
924 Holden Ct, Warminster, PA 18974
3beds
2,338sqft
:
Get pre-qualified$4,483/mo
Townhouse
Built in 2022
1,640 Square Feet Lot
$633,000 Zestimate®
$273/sqft
$383/mo HOA
What's special
Electric fireplaceCovered front porchGenerous bedroom sizesDouble-wide drivewayCeramic tile backsplashLuxury vinyl tile flooringLarge walk-in shower
- 115 days |
- 363 |
- 8 |
Zillow last checked:
Listing updated:
Listed by:
Don Bormes 267-337-1327,
RE/MAX Centre Realtors 2153438200
Source: Bright MLS,MLS#: PABU2117064
Facts & features
Interior
Bedrooms & bathrooms
- Bedrooms: 3
- Bathrooms: 3
- Full bathrooms: 2
- 1/2 bathrooms: 1
- Main level bathrooms: 2
- Main level bedrooms: 1
Rooms
- Room types: Living Room, Primary Bedroom, Bedroom 2, Bedroom 3, Kitchen, Foyer, Laundry, Loft, Bathroom 2, Primary Bathroom, Half Bath
Primary bedroom
- Features: Walk-In Closet(s), Ceiling Fan(s), Flooring - HardWood
- Level: Main
- Area: 210 Square Feet
- Dimensions: 14 X 15
Bedroom 2
- Features: Flooring - Carpet
- Level: Upper
- Area: 195 Square Feet
- Dimensions: 13 X 15
Bedroom 3
- Features: Walk-In Closet(s), Flooring - Luxury Vinyl Plank
- Level: Upper
- Area: 300 Square Feet
- Dimensions: 15 X 20
Primary bathroom
- Features: Double Sink, Granite Counters, Bathroom - Walk-In Shower, Flooring - Luxury Vinyl Tile
- Level: Main
- Area: 110 Square Feet
- Dimensions: 10 X 11
Bathroom 2
- Features: Granite Counters, Flooring - Tile/Brick
- Level: Upper
- Area: 72 Square Feet
- Dimensions: 8 X 9
Foyer
- Features: Cathedral/Vaulted Ceiling, Flooring - HardWood
- Level: Main
- Area: 128 Square Feet
- Dimensions: 8 X 16
Half bath
- Features: Flooring - HardWood
- Level: Main
- Area: 21 Square Feet
- Dimensions: 3 X 7
Kitchen
- Features: Eat-in Kitchen, Kitchen Island, Granite Counters, Kitchen - Gas Cooking, Lighting - Pendants, Recessed Lighting, Flooring - HardWood
- Level: Main
- Area: 204 Square Feet
- Dimensions: 12 X 17
Laundry
- Features: Flooring - HardWood
- Level: Main
- Area: 42 Square Feet
- Dimensions: 6 X 7
Living room
- Features: Cathedral/Vaulted Ceiling, Fireplace - Electric, Ceiling Fan(s), Lighting - Ceiling, Flooring - HardWood
- Level: Main
- Area: 225 Square Feet
- Dimensions: 15 X 15
Loft
- Features: Lighting - Ceiling, Flooring - Carpet
- Level: Upper
- Area: 361 Square Feet
- Dimensions: 19 X 19
Heating
- Forced Air, Natural Gas
Cooling
- Central Air, Electric
Appliances
- Included: Stainless Steel Appliance(s), Oven/Range - Gas, Microwave, Dishwasher, Disposal, Refrigerator, Electric Water Heater
- Laundry: Main Level, Laundry Room
Features
- Open Floorplan, Eat-in Kitchen, Kitchen - Gourmet, Kitchen Island, Upgraded Countertops, Primary Bath(s), Bathroom - Walk-In Shower, Walk-In Closet(s), Recessed Lighting, Ceiling Fan(s)
- Has basement: No
- Number of fireplaces: 1
- Fireplace features: Electric
Interior area
- Total structure area: 2,338
- Total interior livable area: 2,338 sqft
- Finished area above ground: 2,338
- Finished area below ground: 0
Property
Parking
- Total spaces: 24
- Parking features: Garage Faces Front, Garage Door Opener, Inside Entrance, Attached, Driveway, Parking Lot
- Attached garage spaces: 2
- Uncovered spaces: 2
Accessibility
- Accessibility features: Accessible Doors, Accessible Hallway(s)
Features
- Levels: Two
- Stories: 2
- Patio & porch: Porch, Patio
- Exterior features: Sidewalks, Street Lights
- Pool features: None
Lot
- Size: 1,640 Square Feet
- Dimensions: 30 x 56
Details
- Additional structures: Above Grade, Below Grade
- Parcel number: 49009059014
- Zoning: R1
- Special conditions: Standard
Construction
Type & style
- Home type: Townhouse
- Architectural style: Other
- Property subtype: Townhouse
Materials
- Frame, Stone
- Foundation: Slab
Condition
- Excellent
- New construction: No
- Year built: 2022
Utilities & green energy
- Electric: 200+ Amp Service
- Sewer: Public Sewer
- Water: Public
Community & HOA
Community
- Senior community: Yes
- Subdivision: Rose Pointe
HOA
- Has HOA: Yes
- Services included: Common Area Maintenance, Maintenance Grounds, Trash, Snow Removal
- HOA fee: $383 monthly
- HOA name: ROSE POINTE COMMUNITY ASSOCIATION
Location
- Region: Warminster
- Municipality: WARMINSTER TWP
Financial & listing details
- Price per square foot: $273/sqft
- Tax assessed value: $40,070
- Annual tax amount: $8,732
- Date on market: 4/9/2026
- Listing agreement: Exclusive Right To Sell
- Inclusions: Kitchen Refrigerator In "as-is" Condition & Ring Doorbell + 3 Effy Cameras.
- Exclusions: Washer, Dryer, Refrigerator & Shelving In Garage.
- Ownership: Fee Simple
Estimated market value
$633,000
$601,000 - $665,000
$3,680/mo
Price history
| Date | Event | Price |
|---|---|---|
| 5/19/2026 | Price change | $639,000-3.2%$273/sqft |
Source:  Bright MLS #PABU2117064 Report a problem Bright MLS #PABU2117064 Report a problem | ||
| 4/28/2026 | Listed for sale | $660,000$282/sqft |
Source: Bright MLS #PABU2117064 Report a problem | ||
| 4/17/2026 | Pending sale | $660,000$282/sqft |
Source: Bright MLS #PABU2117064 Report a problem | ||
| 4/9/2026 | Listed for sale | $660,000+36.1%$282/sqft |
Source: Bright MLS #PABU2117064 Report a problem | ||
| 1/20/2022 | Sold | $485,000$207/sqft |
Source: Public Record Report a problem | ||
Public tax history
| Year | Property taxes | Tax assessment |
|---|---|---|
| 2025 | $8,732 | $40,070 |
| 2024 | $8,732 +6.5% | $40,070 |
| 2023 | $8,197 | $40,070 |
| 2022 | -- | -- |
Find assessor info on the county website
Monthly payment
Est. payment
Payment breakdown
Explore the cost of this home by adjusting the details. Changes won't be saved.Climate risks
Neighborhood: 18974
Nearby schools
GreatSchools rating
- 7/10McDonald Elementary SchoolGrades: K-5Distance: 2.5 mi
- 8/10Log College Middle SchoolGrades: 6-8Distance: 0.5 mi
- 6/10William Tennent High SchoolGrades: 9-12Distance: 2.8 mi
Schools provided by the listing agent
- District: Centennial
Source: Bright MLS. This data may not be complete. We recommend contacting the local school district to confirm school assignments for this home.
- $665,0003 bd3 ba2.4k sqft922 Holden Ct, Warminster, PA 18974Sold
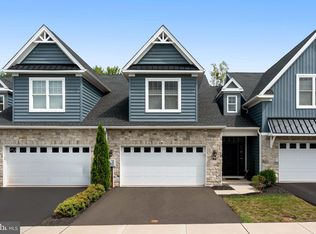
- $592,6003 bd2 ba2.2k sqft926 Holden Ct, Warminster, PA 18974Off Market
- $613,2003 bd2 ba2.3k sqft920 Holden Ct, Warminster, PA 18974Off Market
- $619,8003 bd3 ba2.4k sqft918 Holden Ct, Warminster, PA 18974Off Market

- $555,0003 bd2 ba2.2k sqft919 Holden Ct, Warminster, PA 18974Sold
- $591,5003 bd3 ba2.2k sqft921 Holden Ct, Warminster, PA 18974Off Market
- $660,0003 bd3 ba2.4k sqft916 Holden Ct, Warminster, PA 18974Sold
- $634,90010.84 Acres911 York Rd, Warminster, PA 18974Off Market
A local agent can set up tours, give advice and negotiate with sellers.
Similar homes
- $612,5003 bd3 ba1.9k sqft2394 Rosemont Ter, Furlong, PA 18925For Sale
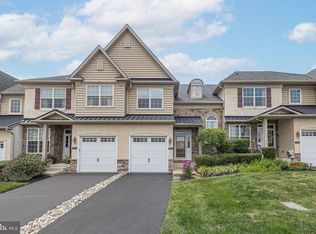
 MLS ID #PABU2127546, Katie Kolbe, Kurfiss Sotheby's International Realty. Bright MLS
 - $699,9003 bd3 ba2k sqft44 Parry Way, Warminster, PA 18974For Sale
 MLS ID #PABU2118574, Barbara Guarino, BHHS Fox & Roach-Doylestown. Bright MLS
 - $734,9003 bd4 ba2k sqft68 Parry Way, Ivyland, PA 18974For Sale
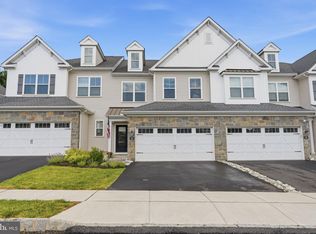 MLS ID #PABU2124398, John Menno, BHHS Fox & Roach -Yardley/Newtown. Bright MLS
 - $899,0004 bd3 ba2.3k sqft85 Wheatsheaf Rd, Ivyland, PA 18974For Sale
 MLS ID #PABU2127426, Carie Ann Ochsenreither, SERHANT PENNSYLVANIA LLC. Bright MLS
 - $850,0004 bd4 ba2.8k sqft1184 Harper Dr, Warminster, PA 18974For SaleMLS ID #PABU2123482, Debbie Summer, Coldwell Banker Hearthside. Bright MLS
- $649,9993 bd3 ba3.3k sqftBelle Aire, Ambler, PA 19002For SaleMLS ID #PAMC2187708, Jamie Adler, Howard Hanna Real Estate Services. Bright MLS
- $619,9003 bd4 ba1.9k sqft3268 Waterstone Ct #185, Furlong, PA 18925For SaleMLS ID #PABU2125472, Brian Kang, RE/MAX Services. Bright MLS
- $585,0003 bd3 ba2.1k sqft3 Brinkmanns Way, Feasterville Trevose, PA 19053For SaleMLS ID #PABU2127602, Elizabeth Benedict-Waltrich, Realty Mark Associates. Bright MLS
- $624,9004 bd2 ba1.3k sqft3031 Bristol Rd, Warrington, PA 18976For SaleMLS ID #PABU2122844, Mr. Tim O'Neill, Honest Real Estate. Bright MLS
- $625,0003 bd3 ba2k sqft230 Forest Park Dr, Chalfont, PA 18914For SaleMLS ID #PABU2127250, Don Bormes, RE/MAX Centre Realtors. Bright MLS
- $595,0003 bd3 ba2.4k sqft5086 Raintree Ct, Doylestown, PA 18902For SaleMLS ID #PABU2126216, Sarah Peters, EXP Realty, LLC. Bright MLS
- $589,0003 bd3 ba2.7k sqft2392 S Whittmore St, Furlong, PA 18925For SaleMLS ID #PABU2125378, Esther Kim, Realty Mark Cityscape-Huntingdon Valley. Bright MLS
- $629,0003 bd4 ba2.3k sqft8 Sienna Pl, Feasterville, PA 19053For SaleMLS ID #PABU2123280, Joseph Bograd, Elite Realty Group Unl. Inc.. Bright MLS
- $584,9993 bd3 ba2.1k sqft65 Cypress Pl, Newtown, PA 18940For SaleMLS ID #PABU2127096, Elise Bernstein, RE/MAX Properties - Newtown. Bright MLS
- $639,9003 bd4 ba2.8k sqft349 Village Way, Chalfont, PA 18914For SaleMLS ID #PABU2122890, Hardik Chiniwala, Keller Williams Real Estate-Langhorne. Bright MLS
- $599,0003 bd4 ba2.2k sqft120 Brianna Ct #37, Chalfont, PA 18914New ConstructionMLS ID #PABU2119558, Ellen Nemeth, Toll Brothers Real Estate, Inc.. Bright MLS
- $629,9004 bd4 ba2.7k sqft101 Oxford Ct #143, Ambler, PA 19002For SaleMLS ID #PAMC2184212, Alene Dordick, BHHS Fox & Roach-Blue Bell. Bright MLS
- $599,9004 bd3 ba2.3k sqft707 Ford Ave, Langhorne, PA 19047For SaleMLS ID #PABU2127274, Linda Ventola, RE/MAX Properties - Newtown. Bright MLS
- $670,0003 bd3 ba2.3k sqft3 Cannon Dr, Pennington, NJ 08534For SaleMLS ID #NJME2081500, Sushma Jain, Coldwell Banker Residential Brokerage - Princeton. Bright MLS
- $730,0004 bd3 ba3.1k sqft2405 Cindy Ln, Warrington, PA 18976For SaleMLS ID #PABU2121336, Graceann Tinney, Keller Williams Real Estate - Newtown. Bright MLS
