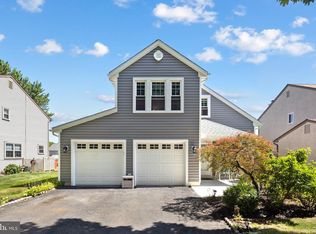
Great opportunity to own a beautiful end unit, two car garage townhome in the much sought after community of The Enclave at Belle Aire, featuring professionally finished basement with 4th bedroom. First floor has open concept floor plan with 9’ ceilings, allowing for easy flow and lots of natural light. Enter the 2 story foyer and spacious dining room, with new luxury vinyl plank floors and bay window. Next, you’ll find the kitchen with 42” cabinets, new quartz countertops, luxury vinyl plank floors, recessed lights, open to breakfast room, with ceiling fan,, which is conveniently located leading to newly stained deck, facing tree lined space. Enjoy those cool nights in front of the new gas fireplace in your spacious, expanded great room with skylights and vaulted ceiling. Powder room completes the first level. Move upstairs to find 3 spacious bedrooms boasting huge primary bedroom, with double door entry and ceiling fans, which will become your sanctuary, including large walk-in closet. En-suite features soaking tub, stall shower, two vanities, and linen closet. Completing the second floor are two generous bedrooms, full bath, and laundry area. Downstairs you’ll find fully finished basement including bedroom with egress, full bath, and additional living space. Roof replaced in 2017 and HVAC replaced in 2021. Great location is another plus of this wonderful home, centrally located within close proximity to great shopping, shops in downtown Ambler, restaurants, major roads and train. Award winning Upper Dublin schools! Don’t wait to make this home your own!Selle
For sale
Price cut: $20K (7/21)
$629,900
101 Oxford Ct #143, Ambler, PA 19002
4beds
2,781sqft
Townhouse
Built in 1997
-- sqft lot
$622,300 Zestimate®
$227/sqft
$330/mo HOA
What's special
Two car garageLaundry areaTwo generous bedroomsOpen concept floor planRecessed lightsNew gas fireplaceBay window
- 36 days |
- 1,152 |
- 34 |
Zillow last checked:
Listing updated:
Listed by:
Alene Dordick 215-619-2300,
BHHS Fox & Roach-Blue Bell 2155422200
Source: Bright MLS,MLS#: PAMC2184212
Facts & features
Interior
Bedrooms & bathrooms
- Bedrooms: 4
- Bathrooms: 4
- Full bathrooms: 3
- 1/2 bathrooms: 1
- Main level bathrooms: 1
Rooms
- Room types: Dining Room, Primary Bedroom, Bedroom 2, Bedroom 3, Kitchen, Breakfast Room, Great Room, Bathroom 1, Half Bath
Primary bedroom
- Level: Upper
Bedroom 2
- Level: Upper
Bedroom 3
- Level: Upper
Bathroom 1
- Level: Upper
Breakfast room
- Level: Main
Dining room
- Level: Main
Great room
- Level: Main
Half bath
- Level: Main
Kitchen
- Level: Main
Heating
- Forced Air, Natural Gas
Cooling
- Central Air, Electric
Appliances
- Included: Gas Water Heater
- Laundry: Upper Level
Features
- Attic
- Flooring: Carpet, Ceramic Tile, Luxury Vinyl
- Windows: Bay/Bow
- Basement: Finished
- Number of fireplaces: 1
- Fireplace features: Gas/Propane, Marble
Interior area
- Total structure area: 2,781
- Total interior livable area: 2,781 sqft
- Finished area above ground: 2,131
- Finished area below ground: 650
Property
Parking
- Total spaces: 2
- Parking features: Garage Faces Front, Driveway, Attached
- Attached garage spaces: 2
- Has uncovered spaces: Yes
Accessibility
- Accessibility features: None
Features
- Levels: Two
- Stories: 2
- Patio & porch: Deck
- Pool features: None
Details
- Additional structures: Above Grade, Below Grade
- Parcel number: 540002529423
- Zoning: MD
- Special conditions: Standard
Construction
Type & style
- Home type: Townhouse
- Architectural style: Colonial
- Property subtype: Townhouse
Materials
- Stucco, Brick
- Foundation: Concrete Perimeter
- Roof: Shingle
Condition
- Excellent
- New construction: No
- Year built: 1997
Utilities & green energy
- Sewer: Public Sewer
- Water: Public
Community & HOA
Community
- Condo and coop fee: $330 monthly
- Subdivision: Enclave At Bellaire
HOA
- Has HOA: No
- Amenities included: None
- Services included: Maintenance Grounds, Snow Removal, Trash
Location
- Region: Ambler
- Municipality: UPPER DUBLIN TWP
Financial & listing details
- Price per square foot: $227/sqft
- Tax assessed value: $210,520
- Annual tax amount: $10,853
- Date on market: 6/17/2026
- Listing agreement: Exclusive Right To Sell
- Listing terms: Cash,Conventional,FHA,VA Loan
- Inclusions: Refrigerator, Washer, Dryer - All In "as-is" Condition With No Monetary Value
- Ownership: Condominium
Estimated market value
$622,300
$591,000 - $653,000
$3,608/mo
Price history
| Date | Event | Price |
|---|---|---|
| 7/21/2026 | Price change | $629,900-3.1%$227/sqft |
Source:  Bright MLS #PAMC2184212 Report a problem Bright MLS #PAMC2184212 Report a problem | ||
| 6/25/2026 | Listed for sale | $649,900$234/sqft |
Source: Bright MLS #PAMC2184212 Report a problem | ||
| 6/22/2026 | Pending sale | $649,900$234/sqft |
Source: Bright MLS #PAMC2184212 Report a problem | ||
| 6/17/2026 | Listed for sale | $649,900+85.7%$234/sqft |
Source: Bright MLS #PAMC2184212 Report a problem | ||
| 10/17/2013 | Sold | $350,000-7.9%$126/sqft |
Source: Public Record Report a problem | ||
| 6/7/2013 | Sold | $380,000$137/sqft |
Source: Public Record Report a problem | ||
Public tax history
| Year | Property taxes | Tax assessment |
|---|---|---|
| 2025 | $10,449 +2.9% | $210,520 |
| 2024 | $10,150 | $210,520 |
| 2023 | $10,150 +3.5% | $210,520 |
| 2022 | $9,808 +2.9% | $210,520 |
| 2021 | $9,532 +2.3% | $210,520 |
| 2020 | $9,317 +2% | $210,520 |
| 2019 | $9,132 +2% | $210,520 |
| 2018 | $8,955 +2.7% | $210,520 |
| 2017 | $8,717 +2.5% | $210,520 |
| 2016 | $8,503 +6.6% | $210,520 +3.2% |
| 2015 | $7,979 +2.6% | $204,020 |
| 2014 | $7,776 +2.5% | $204,020 |
| 2013 | $7,583 +4.1% | $204,020 |
| 2012 | $7,284 +5.3% | $204,020 |
| 2011 | $6,919 +9.7% | $204,020 |
| 2010 | $6,310 +3.7% | $204,020 |
| 2009 | $6,085 +7.5% | $204,020 |
| 2008 | $5,661 +3% | -- |
| 2007 | $5,497 +4.8% | -- |
| 2006 | $5,245 +4.3% | -- |
| 2005 | $5,028 +7.5% | -- |
| 2004 | $4,677 +4.5% | -- |
| 2003 | $4,474 +6.1% | -- |
| 2002 | $4,217 +4.9% | -- |
| 2000 | $4,021 +0.8% | -- |
| 1999 | $3,991 | -- |
Find assessor info on the county website
Monthly payment
Est. payment
Payment breakdown
Explore the cost of this home by adjusting the details. Changes won't be saved.Climate risks
Neighborhood: Maple Glen
Nearby schools
GreatSchools rating
- 8/10Maple Glen El SchoolGrades: K-5Distance: 0.6 mi
- 9/10Sandy Run Middle SchoolGrades: 6-8Distance: 3.1 mi
- 9/10Upper Dublin High SchoolGrades: 9-12Distance: 1.5 mi
Schools provided by the listing agent
- Elementary: Maple Glen
- Middle: Sandy Run
- High: Upper Dublin
- District: Upper Dublin
Source: Bright MLS. This data may not be complete. We recommend contacting the local school district to confirm school assignments for this home.
- $621,6003 bd3 ba2.1k sqft101 Oxford Ct, Maple Glen, PA 19002Off Market

- $634,2003 bd2 ba2.4k sqft103 Oxford Ct #142, Maple Glen, PA 19002Off Market
- $634,8003 bd3 ba2.4k sqft103 Oxford Ct, Ambler, PA 19002Off Market

- $594,2003 bd2 ba1.9k sqft105 Oxford Ct, Ambler, PA 19002Off Market
- $567,7004 bd2 ba1.9k sqft105 Oxford Ct #141, Ambler, PA 19002Off Market
- $534,3003 bd2 ba1.9k sqft107 Oxford Ct #89, Maple Glen, PA 19002Off Market
- $650,4003 bd2 ba2.7k sqft100 Brumley Ct #90, Maple Glen, PA 19002Off Market
- $---- bd-- ba-- sqft100 Brumley Ct, Ambler, PA 19002Off Market
A local agent can set up tours, give advice and negotiate with sellers.
A local lender can help you make sure your offer is ready when you are.
Similar homes
- $669,9003 bd3 ba3.3k sqftBelle Aire, Ambler, PA 19002For Sale

 MLS ID #PAMC2182980, Jamie Adler, Howard Hanna Real Estate Services. Bright MLS
 - $750,0004 bd3 ba3.2k sqft405 Primrose Dr, Lansdale, PA 19446For Sale
 MLS ID #PAMC2186180, Julia Cooper, BHHS Fox & Roach-Blue Bell. Bright MLS
 - $529,0003 bd3 ba1.8k sqft12 Pebble Dr, Horsham, PA 19044For Sale
 MLS ID #PAMC2188466, Darcy Scollin, OCF Realty LLC - Philadelphia. Bright MLS
 - $579,9006 bd4 ba3.4k sqft87 Chestnut Ln, North Wales, PA 19454For Sale
 MLS ID #PAMC2133074, Andrew Sundell, RE/MAX Centre Realtors. Bright MLS
 - $639,9005 bd4 ba2.7k sqft7 Cherry Ct, Lafayette Hill, PA 19444For SaleMLS ID #PAMC2178916, Sanjiv Jain, Legacy Real Estate, Inc.. Bright MLS
- $595,0003 bd3 ba2.1k sqft705 E Kennedy Rd, North Wales, PA 19454For SaleMLS ID #PAMC2175464, Roz Gilbert, Realty One Group Restore - BlueBell. Bright MLS
- $675,0004 bd3 ba2.7k sqft2332 Boyd Rd, Huntingdon Valley, PA 19006For SaleMLS ID #PAMC2183274, Frank Blumenthal, Keller Williams Real Estate Tri-County. Bright MLS
- $490,0004 bd3 ba2.3k sqft703 Green St, Bridgeport, PA 19405For SaleMLS ID #PAMC2187186, Andy Bell, KW Greater West Chester. Bright MLS
- $595,0003 bd3 ba2k sqft13 Addison Ct, Doylestown, PA 18901For SaleMLS ID #PABU2125848, Daniel Leuzzi, Kurfiss Sotheby's International Realty. Bright MLS
- $499,7003 bd3 ba1.9k sqft104 Suffield Ct, Chalfont, PA 18914For SaleMLS ID #PABU2126594, Frank Dolski, Coldwell Banker Hearthside-Lahaska. Bright MLS
- $589,0003 bd3 ba2.7k sqft2392 S Whittmore St, Furlong, PA 18925For SaleMLS ID #PABU2125378, Esther Kim, Realty Mark Cityscape-Huntingdon Valley. Bright MLS
- $400,0003 bd3 ba2.3k sqft226 Inverness Cir, Chalfont, PA 18914For SaleMLS ID #PABU2126606, Lisa Povlow, Kurfiss Sotheby's International Realty. Bright MLS
- $609,9003 bd4 ba3.1k sqft3214 Brookside Dr, Furlong, PA 18925For SaleMLS ID #PABU2124600, Jennifer DiSantis, Compass RE. Bright MLS
- $739,0004 bd3 ba3.1k sqft2405 Cindy Ln, Warrington, PA 18976For SaleMLS ID #PABU2121336, Graceann Tinney, Keller Williams Real Estate - Newtown. Bright MLS
- $559,9003 bd3 ba2.3k sqft131 Meadow View Ln, Lansdale, PA 19446For SaleMLS ID #PAMC2183678, Reid Rosenthal, BHHS Fox & Roach At the Harper, Rittenhouse Square. Bright MLS
- $529,0003 bd3 ba2.5k sqft229 Coventry Rd, Chalfont, PA 18914For SaleMLS ID #PABU2125682, Lauren Byrne, McCarthy Real Estate. Bright MLS
- $575,0002 bd4 ba1.7k sqft301 Eaton Ct #20, Warrington, PA 18976For SaleMLS ID #PABU2124028, Larry Minsky, Keller Williams Real Estate - Newtown. Bright MLS
- $549,0003 bd3 ba2k sqft53 Cricket Dr, Conshohocken, PA 19428For SaleMLS ID #PAMC2186700, Andrew Wulk, Times Real Estate, Inc.. Bright MLS
- $649,9004 bd3 ba3.3k sqft140 Elio Cir, Limerick, PA 19468For SaleMLS ID #PAMC2186076, Lisa Roley, Keller Williams Real Estate-Montgomeryville. Bright MLS
- $589,0003 bd3 ba2k sqft19 Addison Ct, Doylestown, PA 18901For SaleMLS ID #PABU2122252, Sherry Lamelza, Coldwell Banker Hearthside-Doylestown. Bright MLS
