Welcome to 2767 Lantern Lane – a spacious 5 bedroom, 2.5-bathroom colonial home tucked in the heart of the desirable Apple Valley neighborhood in Audubon! With 2,838 sq ft, this home offers a lot more than an abundance of space but also an opportunity to own affordable, turnkey living in Methacton School District! Beautiful landscaping on this peaceful 0.57-acre lot welcomes you from the moment you arrive with a walkway leading up to the home’s front porch. Enter the front door to a spacious entryway with tile floors leading to a bright and open kitchen with quartz countertops, hardwood cabinets, recessed lighting, large quartz island and stainless appliances. A breakfast room with walkout slider access to the flat backyard and patio sits off the kitchen with a conveniently located dining room nestled between the living room in the front of the home. The living room includes wood-burning fireplace and mantle, hardwood floors and ceiling fan. The opposite wing of the home boasts a large family room with bay window, recessed lighting and carpet floors accessible from the entrance of the home or accessible off the kitchen. A first-floor laundry room, powder room and a walk-in pantry complete the first floor! The second level of the home includes a primary suite with laminate floors, large walk-in closet with built ins and a primary bathroom with tile floors, stall shower with glass door, jacuzzi tub and dual vanity. The second level includes newer vinyl floors, throughout with four more spacious bedrooms in addition to the primary suite. The home’s second full bathroom in the hallway features modern tile throughout, with a large glass door shower, skylight and modern vanity. The home sits in a prime location within walking distance to walking and biking paths at John James Audubon Center at Mill Grove, The Club at Shannondell, Nudy’s Restaurant, Ebru Coffee, and the Audubon Village Shopping Center. The location is also just seconds from major highways, public transportation, public and private schools, restaurants and world-renowned shopping! Schedule your appointment today!
For sale
$649,900
2767 Lantern Ln, Audubon, PA 19403
5beds
2,838sqft
Single Family Residence
Built in 1961
0.57 Acres Lot
$-- Zestimate®
$229/sqft
$-- HOA
What's special
Beautiful landscapingQuartz countertopsFlat backyard and patioJacuzzi tubFour more spacious bedroomsFirst-floor laundry roomWalk-in pantry
- --
- on Zillow
- 502
- views
- 36
- saves
Zillow last checked:
Listing updated:
Listed by:
John Murrow 610-952-0470,
Compass RE 6109470408
Source: Bright MLS,MLS#: PAMC2195760
Facts & features
Interior
Bedrooms & bathrooms
- Bedrooms: 5
- Bathrooms: 3
- Full bathrooms: 2
- 1/2 bathrooms: 1
- Main level bathrooms: 1
Rooms
- Room types: Living Room, Dining Room, Primary Bedroom, Bedroom 2, Bedroom 3, Bedroom 4, Bedroom 5, Kitchen, Family Room, Breakfast Room, Laundry, Storage Room, Bathroom 2, Primary Bathroom, Half Bath
Primary bedroom
- Level: Upper
Bedroom 2
- Level: Upper
Bedroom 3
- Level: Upper
Bedroom 4
- Level: Upper
Bedroom 5
- Level: Upper
Primary bathroom
- Level: Upper
Bathroom 2
- Level: Upper
Breakfast room
- Level: Main
Dining room
- Level: Main
Family room
- Level: Main
Half bath
- Level: Main
Kitchen
- Level: Main
Laundry
- Level: Main
Living room
- Level: Main
Storage room
- Level: Main
Heating
- Hot Water, Oil
Cooling
- Central Air, Ductless, Window Unit(s), Electric
Appliances
- Included: Water Heater
- Laundry: Laundry Room
Features
- Bathroom - Stall Shower, Bathroom - Walk-In Shower, Breakfast Area, Built-in Features, Eat-in Kitchen, Kitchen Island, Primary Bath(s), Pantry, Recessed Lighting, Upgraded Countertops, Walk-In Closet(s)
- Flooring: Carpet
- Windows: Skylight(s)
- Has basement: No
- Number of fireplaces: 1
- Fireplace features: Wood Burning, Brick
Interior area
- Total structure area: 2,838
- Total interior livable area: 2,838 sqft
- Finished area above ground: 2,838
Property
Parking
- Total spaces: 5
- Parking features: Garage Faces Front, Attached, Driveway, On Street
- Attached garage spaces: 1
- Uncovered spaces: 4
Accessibility
- Accessibility features: 2+ Access Exits
Features
- Levels: Two
- Stories: 2
- Pool features: None
- Has view: Yes
- View description: Trees/Woods
Lot
- Size: 0.57 Acres
- Dimensions: 125 x 200
- Features: Wooded
Details
- Additional structures: Above Grade
- Parcel number: 430006853007
- Zoning: 1101 RES: 1 FAM
- Special conditions: Standard
Construction
Type & style
- Home type: SingleFamily
- Architectural style: Colonial
- Property subtype: Single Family Residence
Materials
- Stucco
- Foundation: Crawl Space
Condition
- New construction: No
- Year built: 1961
Utilities & green energy
- Sewer: Public Sewer
- Water: Public
Community & HOA
Community
- Subdivision: Apple Valley
HOA
- Has HOA: No
Location
- Region: Audubon
- Municipality: LOWER PROVIDENCE TWP
Financial & listing details
- Price per square foot: $229/sqft
- Tax assessed value: $145,680
- Annual tax amount: $6,965
- Date on market: 10/30/2026
- Listing agreement: Exclusive Right To Sell
- Listing terms: Cash,Conventional,FHA,VA Loan
- Inclusions: Washer, Dryer, Refrigerator
- Ownership: Fee Simple
Estimated market value
Not available
Estimated sales range
Not available
Not available
Price history
| Date | Event | Price |
|---|---|---|
| 9/14/1989 | Sold | $138,500$49/sqft |
Source: Agent Provided Report a problem | ||
Public tax history
| Year | Property taxes | Tax assessment |
|---|---|---|
| 2025 | $6,242 +6.5% | $145,680 |
| 2024 | $5,861 | $145,680 |
| 2023 | $5,861 +5.4% | $145,680 |
| 2022 | $5,560 +3.2% | $145,680 |
| 2021 | $5,385 +1.8% | $145,680 |
| 2020 | $5,290 +0.9% | $145,680 |
| 2019 | $5,242 +2.6% | $145,680 |
| 2018 | $5,110 +3.3% | $145,680 |
| 2017 | $4,948 +2.5% | $145,680 |
| 2016 | $4,825 +1.5% | $145,680 |
| 2015 | $4,755 +2% | $145,680 |
| 2014 | $4,660 +1.6% | $145,680 |
| 2013 | $4,588 +1.7% | $145,680 |
| 2012 | $4,513 +4% | $145,680 |
| 2011 | $4,339 +4.7% | $145,680 |
| 2010 | $4,144 +3.3% | $145,680 |
| 2009 | $4,012 +3.3% | $145,680 |
| 2008 | $3,884 +2.1% | -- |
| 2007 | $3,804 +1.7% | -- |
| 2006 | $3,739 +17.1% | -- |
| 2005 | $3,192 +4.1% | -- |
| 2004 | $3,065 +9.2% | -- |
| 2003 | $2,807 +5.4% | -- |
| 2002 | $2,664 +3.9% | -- |
| 2000 | $2,563 +2.1% | -- |
| 1999 | $2,511 | -- |
Find assessor info on the county website
Monthly payment
Est. payment
Payment breakdown
Explore the cost of this home by adjusting the details. Changes won't be saved.Climate risks
Neighborhood: 19403
Nearby schools
Schools provided by the listing agent
- District: Methacton
Source: Bright MLS. This data may not be complete. We recommend contacting the local school district to confirm school assignments for this home.
Similar homes
- $599,9994 bd3 ba2.1k sqft729 Mockingbird Ln, Norristown, PA 19403For Sale
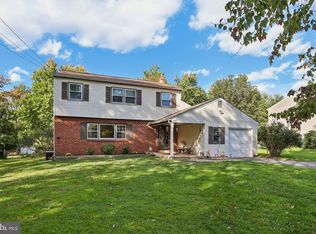
 MLS ID #PAMC2196118, Joymarie DeFruscio, Keller Williams Realty Group. Bright MLS
- $675,0004 bd3 ba2.1k sqft423 Leslie Ln, West Chester, PA 19382For Sale
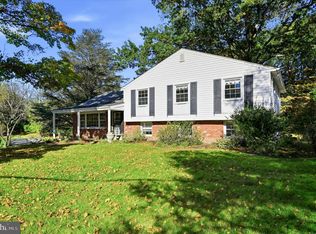 MLS ID #PACT2138682, Drew Shields, Keller Williams Real Estate -Exton. Bright MLS
- $617,0004 bd3 ba1.9k sqft230 Beacon Dr, Phoenixville, PA 19460For Sale
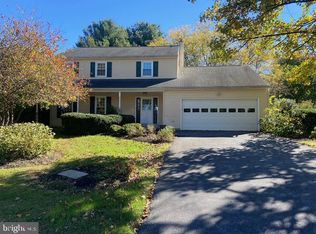 MLS ID #PACT2137242, Pam Zahorchak, Century 21 Norris-Valley Forge. Bright MLS
- $499,0004 bd3 ba3.4k sqft3235 Marilyn Ave, Eagleville, PA 19403For Sale
 MLS ID #PAMC2195726, Kelly Bernardyn, RE/MAX Reliance. Bright MLS
- $539,7504 bd3 ba2.8k sqft505 Faith Dr, East Norriton, PA 19403For SaleMLS ID #PAMC2192868, Gary L Cassel, BHHS Keystone Properties. Bright MLS
- $839,5005 bd3 ba1.9k sqft426 Maynard Dr, Wayne, PA 19087For SaleMLS ID #PACT2138872, John Collins, RE/MAX Main Line - Devon. Bright MLS
- $575,0004 bd3 ba2.8k sqft260 Heather Rd, King Of Prussia, PA 19406For SaleMLS ID #PAMC2195862, David Spinosa, Keller Williams Real Estate-Horsham. Bright MLS
- $750,0005 bd3 ba3k sqft4822 Perkiomen Creek Rd, Schwenksville, PA 19473For SaleMLS ID #PAMC2196902, Bryan Woodall, Realty One Group Restore - Collegeville. Bright MLS
- $689,9004 bd3 ba2.7k sqft1644 Huntingdon Rd, Abington, PA 19001For SaleMLS ID #PAMC2195946, Bill Milano, Real of Pennsylvania. Bright MLS
- $675,0004 bd3 ba2.6k sqft919 Penn Valley Rd, Media, PA 19063For SaleMLS ID #PADE2122170, Sandra McCulley, BHHS Fox & Roach-Media. Bright MLS
- $650,0004 bd3 ba2.9k sqft8 Long Dr, Downingtown, PA 19335For SaleMLS ID #PACT2127684, Tom Toole III, RE/MAX Main Line - West Chester. Bright MLS
- $750,0004 bd3 ba3.3k sqft1680 Bridle Path Dr, Lansdale, PA 19446For SaleMLS ID #PAMC2198056, Bob Kelley, BHHS Fox & Roach-Blue Bell. Bright MLS
- $625,0004 bd4 ba4k sqft3074 Cowpath Rd, Souderton, PA 18964For SaleMLS ID #PAMC2197898, Rinna Vachhani, Springer Realty Group. Bright MLS
- $675,0004 bd3 ba3.1k sqft905 Ridley Creek Dr, Media, PA 19063For SaleMLS ID #PADE2122556, Mr. Matthew Fetick, EXP Realty, LLC. Bright MLS
- $639,9004 bd3 ba2.1k sqft829 Frank Rd, West Chester, PA 19380For SaleMLS ID #PACT2134184, Pat Harvey, RE/MAX Town & Country. Bright MLS
- $669,9004 bd5 ba4k sqft33 Melissa Ln, Royersford, PA 19468For SaleMLS ID #PAMC2188634, Brian Kelly, Kelly Real Estate, Inc.. Bright MLS
- $638,0004 bd3 ba2.4k sqft707 Forrest Ave, Jenkintown, PA 19046For SaleMLS ID #PAMC2193734, Lauren Kerr, HomeSmart Nexus Realty Group - Newtown. Bright MLS
- $608,0005 bd4 ba2.7k sqft3036 Susquehanna Rd, Abington, PA 19001For SaleMLS ID #PAMC2189856, Brian Lanoza, Century 21 Advantage Gold-Southampton. Bright MLS
- $599,0005 bd3 ba2.6k sqft122 County Line Rd, Lansdale, PA 19446For SaleMLS ID #PAMC2191700, Tim Reeder, Coldwell Banker Realty. Bright MLS
