Welcome to 260 Heather Rd! Enjoy the perfect blend of comfortable living, thoughtful updates, inviting outdoor space, and neighborhood convenience in this 4-bedroom, 2.5-bath home in King of Prussia. Inside, the finished basement, completed in 2019, offers valuable additional living space with a full bathroom, ideal for a second family room, movie nights, a playroom, home office, or entertaining friends. Step outside to a fantastic fenced-in backyard featuring a deck that's perfect for summer barbecues, morning coffee, or relaxing evenings outdoors. One of this home's most special features is its connection to the surrounding community. The backyard leads directly to the community's walking trails, offering convenient access to the library, playground, and popular community concerts. With outdoor recreation and neighborhood events just steps away, there's always something to enjoy. You'll also appreciate the home's important recent improvements, including a new roof installed in 2022 with a transferable warranty, a new hot water heater in 2024, and new central air conditioning installed in 2025. The heating system was installed in 2016, adding to the home's list of valuable updates. Conveniently located in the heart of King of Prussia, with access to shopping, dining, major roadways, and nearby Candlebrook Elementary School, 260 Heather Rd offers the opportunity to enjoy both the comfort of home and the benefits of a connected community. Come experience all this home and its wonderful setting have to offer!
For sale
$575,000
260 Heather Rd, King Of Prussia, PA 19406
4beds
2,820sqft
Single Family Residence
Built in 1957
6,600 Square Feet Lot
$563,400 Zestimate®
$204/sqft
$-- HOA
What's special
Additional living spaceFenced-in backyard
- 14 hours
- 214
- 27
Zillow last checked:
Listing updated:
Listed by:
David Spinosa 215-962-3456,
Keller Williams Real Estate-Horsham (215) 657-8100,
Co-Listing Agent: Rita A Spinosa 215-527-3592,
Keller Williams Real Estate-Horsham
Source: Bright MLS,MLS#: PAMC2195862
Facts & features
Interior
Bedrooms & bathrooms
- Bedrooms: 4
- Bathrooms: 3
- Full bathrooms: 2
- 1/2 bathrooms: 1
- Main level bathrooms: 1
Rooms
- Room types: Living Room, Dining Room, Kitchen, Family Room, Laundry, Full Bath, Half Bath
Dining room
- Level: Main
Family room
- Level: Main
Other
- Level: Lower
Half bath
- Level: Main
Kitchen
- Level: Main
Laundry
- Level: Lower
Living room
- Level: Main
Living room
- Level: Lower
Heating
- Forced Air, Natural Gas
Cooling
- Central Air, Electric
Appliances
- Included: Gas Water Heater
- Laundry: Has Laundry, Lower Level, Laundry Room
Features
- Basement: Finished
- Has fireplace: No
Interior area
- Total structure area: 2,820
- Total interior livable area: 2,820 sqft
- Finished area above ground: 2,194
- Finished area below ground: 626
Video & virtual tour
Property
Parking
- Total spaces: 4
- Parking features: Driveway, On Street
- Uncovered spaces: 4
Accessibility
- Accessibility features: None
Features
- Levels: Two
- Stories: 2
- Patio & porch: Deck
- Exterior features: Storage, Underground Lawn Sprinkler
- Pool features: None
- Fencing: Full,Aluminum
Lot
- Size: 6,600 Square Feet
Details
- Additional structures: Above Grade, Below Grade
- Parcel number: 580009436001
- Zoning: RESIDENTIAL
- Special conditions: Standard
Construction
Type & style
- Home type: SingleFamily
- Architectural style: Colonial,Traditional
- Property subtype: Single Family Residence
Materials
- Vinyl Siding
- Foundation: Wood, Concrete Perimeter, Brick/Mortar
Condition
- New construction: No
- Year built: 1957
Utilities & green energy
- Sewer: Public Sewer
- Water: Public
Community & HOA
Community
- Subdivision: Candle Brook
HOA
- Has HOA: No
Location
- Region: King Of Prussia
- Municipality: UPPER MERION TWP
Financial & listing details
- Price per square foot: $204/sqft
- Tax assessed value: $144,550
- Annual tax amount: $5,290
- Date on market: 10/2/2026
- Listing agreement: Exclusive Right To Sell
- Inclusions: Washer And Dryer; Lawn Mower; Kitchen And Basement Refrigerators; Basement Tv Bracket; Window Treatment, And Any Furniture Remaining In The Home At The Time Of The Showing, If Desired By The Buyers.
- Ownership: Fee Simple
Estimated market value
$563,400
$535,000 - $592,000
$4,029/mo
Price history
| Date | Event | Price |
|---|---|---|
| 10/2/2026 | Listed for sale | $575,000+83.4%$204/sqft |
Source:  Bright MLS #PAMC2195862 Report a problem Bright MLS #PAMC2195862 Report a problem | ||
| 12/7/2010 | Sold | $313,500+20.6%$111/sqft |
Source: Public Record Report a problem | ||
| 11/7/2003 | Sold | $260,000$92/sqft |
Source: Public Record Report a problem | ||
Public tax history
| Year | Property taxes | Tax assessment |
|---|---|---|
| 2025 | $4,677 +6.9% | $144,550 |
| 2024 | $4,374 | $144,550 |
| 2023 | $4,374 +6.3% | $144,550 |
| 2022 | $4,113 +3.2% | $144,550 |
| 2021 | $3,985 +2.2% | $144,550 |
| 2020 | $3,899 +4.2% | $144,550 |
| 2019 | $3,743 +1.8% | $144,550 |
| 2018 | $3,677 +3.5% | $144,550 |
| 2017 | $3,553 | $144,550 |
| 2016 | $3,553 +17% | $144,550 +12.7% |
| 2015 | $3,036 +1.6% | $128,290 |
| 2014 | $2,989 +2.2% | $128,290 |
| 2013 | $2,925 +4.4% | $128,290 +3% |
| 2012 | $2,803 +8.3% | $124,570 |
| 2011 | $2,589 +3.8% | $124,570 |
| 2010 | $2,494 +3.1% | $124,570 |
| 2009 | $2,420 +2.9% | $124,570 |
| 2008 | $2,351 +3.1% | -- |
| 2007 | $2,281 +4.1% | -- |
| 2006 | $2,191 +8.5% | -- |
| 2005 | $2,020 +4.7% | -- |
| 2004 | $1,929 +4.2% | -- |
| 2003 | $1,851 +2.3% | -- |
| 2002 | $1,810 +4.3% | -- |
| 2000 | $1,735 +3.5% | -- |
| 1999 | $1,677 | -- |
Find assessor info on the county website
Monthly payment
Est. payment
Payment breakdown
Explore the cost of this home by adjusting the details. Changes won't be saved.Climate risks
Neighborhood: 19406
Nearby schools
Schools provided by the listing agent
- District: Upper Merion Area
Source: Bright MLS. This data may not be complete. We recommend contacting the local school district to confirm school assignments for this home.
- $433,3004 bd1 ba1.8k sqft264 Heather Rd, King Of Prussia, PA 19406Off Market
- $664,6004 bd2 ba2.1k sqft256 Heather Rd, King Of Prussia, PA 19406Off Market
- $450,0004 bd1 ba1.9k sqft268 Heather Rd, King Of Prussia, PA 19406Off Market
- $637,9004 bd2 ba2.1k sqft259 Heather Rd, King Of Prussia, PA 19406Off Market
Similar homes
- $549,9004 bd2 ba1.9k sqft252 Prince Frederick St, King Of Prussia, PA 19406For Sale

 MLS ID #PAMC2189814, Greg Parker, Keller Williams Real Estate-Blue Bell. Bright MLS
 - $510,0003 bd3 ba2k sqft311 Spring Ln, King Of Prussia, PA 19406For Sale
 MLS ID #PAMC2191836, Andy Oei, BHHS Fox & Roach At the Harper, Rittenhouse Square. Bright MLS
 - $565,0004 bd4 ba2.4k sqft45 Evergreen Ave, Broomall, PA 19008For Sale
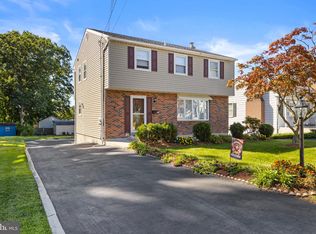 MLS ID #PADE2124062, Rory Burkhart, EXP Realty, LLC. Bright MLS
 - $575,0003 bd2 ba1.7k sqft3558 Sawmill Rd, Newtown Square, PA 19073For Sale
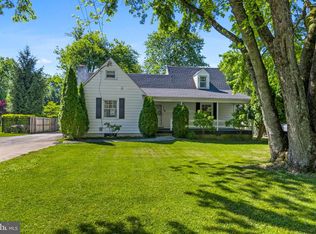 MLS ID #PADE2122708, Meghan Chorin, Compass RE. Bright MLS
 - $575,0004 bd2 ba1.4k sqft116 S Cedar Hollow Rd, Paoli, PA 19301For SaleMLS ID #PACT2136850, Liliana Satell, Redfin Corporation. Bright MLS
- $589,9004 bd3 ba2.2k sqft418 W Moreland Ave, Hatboro, PA 19040For SaleMLS ID #PAMC2196124, Andrew Sundell, RE/MAX Centre Realtors. Bright MLS
- $520,0003 bd3 ba2k sqft945 Mystic Ln, Norristown, PA 19403For SaleMLS ID #PAMC2193998, Jennifer McKnight, Keller Williams Real Estate-Horsham. Bright MLS
- $445,0004 bd3 ba2.5k sqft1145 Collegeville Rd, Collegeville, PA 19426For SaleMLS ID #PAMC2195502, Cameron Reinoso, Real of Pennsylvania. Bright MLS
- $569,9004 bd2 ba2k sqft1390 Jolly Rd, Blue Bell, PA 19422For SaleMLS ID #PAMC2193692, Jon Christopher, Christopher Real Estate Services. Bright MLS
- $629,0003 bd3 ba1.6k sqft1632 Clearview Dr, Chester Springs, PA 19425For SaleMLS ID #PACT2136008, Karen Nader, Monument Sotheby's International Realty. Bright MLS
- $580,0004 bd2 ba2.2k sqft140 W 7th Ave, Trappe, PA 19426For SaleMLS ID #PAMC2193088, Keith Kline, Kline Real Estate Works. Bright MLS
- $620,0004 bd3 ba2.1k sqft904 Township Line Rd, Plymouth Meeting, PA 19462For SaleMLS ID #PAMC2192160, Jamie Erfle, Compass RE. Bright MLS
- $725,0004 bd4 ba3.2k sqft1705 Sue Ellen Dr, Havertown, PA 19083For SaleMLS ID #PADE2124402, Mrs. Lori J Rogers, Keller Williams Main Line. Bright MLS
- $585,0004 bd3 ba1.8k sqft224 Upper Valley Rd, North Wales, PA 19454For SaleMLS ID #PAMC2189714, Jeff Falterbauer, Keller Williams Real Estate-Montgomeryville. Bright MLS
- $589,9004 bd2 ba2.1k sqft497 Stewart Dr, West Chester, PA 19380For SaleMLS ID #PACT2135912, Adrienne Leigh, Real of Pennsylvania. Bright MLS
- $575,0004 bd3 ba1.6k sqft1285 Belmont Ave, West Chester, PA 19380For SaleMLS ID #PACT2134932, Mr. Matthew Fetick, EXP Realty, LLC. Bright MLS
- $525,0003 bd1 ba1.5k sqft1407 Surrey Ln, Wynnewood, PA 19096For SaleMLS ID #PAMC2196132, Chris Durante, HomeSmart Realty Advisors. Bright MLS
- $600,0004 bd3 ba2.8k sqft865 Worthington Dr, Warminster, PA 18974For SaleMLS ID #PABU2127536, Tom Stupak, JMG Pennsylvania. Bright MLS
- $539,9005 bd3 ba1.8k sqft124 N Line Rd, Newtown Square, PA 19073For SaleMLS ID #PADE2120428, Rob Gerrard, CG Realty, LLC. Bright MLS
- $648,0004 bd3 ba2.4k sqft707 Forrest Ave, Jenkintown, PA 19046For SaleMLS ID #PAMC2193734, Lauren Kerr, HomeSmart Nexus Realty Group - Newtown. Bright MLS
