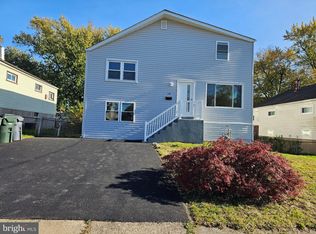
Welcome to 2129 Gurnsey Avenue, a beautifully maintained and completely move-in-ready residence nestled in the highly desirable Highland Farms neighborhood. From the moment you arrive, this exceptional 4-bedroom, 2.5-bathroom home impresses with its seamless blend of classic comfort and modern upgrades. The heart of the home is the spectacular new kitchen, meticulously designed with crisp white cabinetry, premium quartz countertops, and stainless steel appliances. An expansive center island offers seating for four, while a dedicated coffee and wine bar area adds a touch of everyday luxury alongside abundant storage. The kitchen flows effortlessly into a generously sized great room, creating the ultimate hub for family movie nights and seamless entertaining. Step through the great room doors to discover a private backyard patio—your personal oasis for alfresco dining, open-air lounging, or hosting movie nights and watching sports under the stars. Upstairs, the peaceful primary suite features a private en-suite bathroom complete with an updated vanity and contemporary fixtures and a walk-in closet. Three additional well-proportioned bedrooms and a beautifully updated hall bathroom ensure plenty of space for family and guests. Downstairs, the partially finished basement offers incredible versatility, serving as the perfect layout for a kids' playroom, a private home gym, or a secondary media room. Complete with a 1-car garage, formal living and dining rooms, and a premier neighborhood location, this home truly has it all. The location offers unparalleled convenience, situated within easy walking distance to Highland Elementary, Abington Middle School, and Abington Senior High School. The award-winning Abington School District is a recognized Blue-Ribbon District celebrated for its outstanding programs and exceptional student performance. Commuters will love the quick access to the Septa Trains station ((within walking distance), Route 611, Route 263, Route 309 and the PA Turnpike, as well as being just a short drive from I-95. Enjoy close proximity to premier shopping and dining in Abington and Jenkintown, or take a quick drive to explore Ambler’s vibrant downtown district. This property perfectly pairs a pristine interior with a top-tier location!
For sale
$669,000
2129 Guernsey Ave, Abington, PA 19001
4beds
2,474sqft
Single Family Residence
Built in 1954
7,749 Square Feet Lot
$-- Zestimate®
$270/sqft
$-- HOA
What's special
Private backyard patioPremium quartz countertopsBeautifully updated hall bathroomCrisp white cabinetryAbundant storageThree additional well-proportioned bedroomsWalk-in closet
- --
- on Zillow
- 258
- views
- 23
- saves
Zillow last checked:
Listing updated:
Listed by:
Julia Mignatti 215-601-5067,
Howard Hanna Real Estate Services 2156432500
Source: Bright MLS,MLS#: PAMC2200048
Facts & features
Interior
Bedrooms & bathrooms
- Bedrooms: 4
- Bathrooms: 3
- Full bathrooms: 2
- 1/2 bathrooms: 1
- Main level bathrooms: 1
Basement
- Area: 350
Heating
- Central, Natural Gas
Cooling
- Central Air, Wall Unit(s), Electric
Appliances
- Included: Microwave, Oven/Range - Gas, Refrigerator, Stainless Steel Appliance(s), Washer, Dryer, Dishwasher, Gas Water Heater
- Laundry: In Basement
Features
- Flooring: Hardwood, Luxury Vinyl
- Basement: Full,Partially Finished
- Has fireplace: No
Interior area
- Total structure area: 2,474
- Total interior livable area: 2,474 sqft
- Finished area above ground: 2,124
- Finished area below ground: 350
Property
Parking
- Total spaces: 1
- Parking features: Garage Faces Side, Asphalt, Attached
- Attached garage spaces: 1
- Has uncovered spaces: Yes
Accessibility
- Accessibility features: None
Features
- Levels: Three
- Stories: 3
- Patio & porch: Patio
- Pool features: None
Lot
- Size: 7,749 Square Feet
Details
- Additional structures: Above Grade, Below Grade
- Parcel number: 300025504008
- Zoning: R
- Special conditions: Standard
Construction
Type & style
- Home type: SingleFamily
- Architectural style: Colonial
- Property subtype: Single Family Residence
Materials
- Vinyl Siding, Stone
- Foundation: Concrete Perimeter
- Roof: Architectural Shingle
Condition
- Excellent
- New construction: No
- Year built: 1954
Utilities & green energy
- Electric: 200+ Amp Service
- Sewer: Public Sewer
- Water: Public
Community & HOA
Community
- Subdivision: Highland Farms
HOA
- Has HOA: No
Location
- Region: Abington
- Municipality: ABINGTON TWP
Financial & listing details
- Price per square foot: $270/sqft
- Tax assessed value: $155,820
- Annual tax amount: $8,106
- Date on market: 11/12/2026
- Listing agreement: Exclusive Right To Sell
- Listing terms: Cash,Conventional
- Inclusions: Bracket For Tv In Great Room, Storm Shell Case For Exterior Tv
- Ownership: Fee Simple
Estimated market value
Not available
Estimated sales range
Not available
Not available
Price history
| Date | Event | Price |
|---|---|---|
| 10/13/2004 | Sold | $265,000$107/sqft |
Source: Public Record Report a problem | ||
Public tax history
| Year | Property taxes | Tax assessment |
|---|---|---|
| 2025 | $7,506 +5.3% | $155,820 |
| 2024 | $7,130 | $155,820 |
| 2023 | $7,130 +6.5% | $155,820 |
| 2022 | $6,693 +5.7% | $155,820 |
| 2021 | $6,333 +0.4% | $155,820 |
| 2020 | $6,306 +1% | $155,820 |
| 2019 | $6,242 +0.6% | $155,820 |
| 2018 | $6,205 +3.5% | $155,820 |
| 2017 | $5,998 +3.1% | $155,820 |
| 2016 | $5,815 +3.1% | $155,820 |
| 2015 | $5,638 +3.6% | $155,820 |
| 2014 | $5,442 +0.1% | $155,820 |
| 2013 | $5,434 +0.6% | $155,820 |
| 2012 | $5,403 +1.3% | $155,820 |
| 2011 | $5,332 +2.4% | $155,820 |
| 2010 | $5,208 -0.5% | $155,820 |
| 2009 | $5,232 +2% | $155,820 |
| 2008 | $5,128 +3.6% | -- |
| 2007 | $4,951 +5.7% | -- |
| 2006 | $4,683 +5.1% | -- |
| 2005 | $4,457 +6.9% | -- |
| 2004 | $4,171 +0.7% | -- |
| 2003 | $4,142 +3.3% | -- |
| 2002 | $4,011 +7.4% | -- |
| 2000 | $3,736 +4.7% | -- |
| 1999 | $3,567 | -- |
Find assessor info on the county website
Monthly payment
Est. payment
Payment breakdown
Explore the cost of this home by adjusting the details. Changes won't be saved.Climate risks
Neighborhood: 19001
Nearby schools
Schools provided by the listing agent
- Elementary: Highland
- Middle: Abington Junior
- High: Abington Senior
- District: Abington
Source: Bright MLS. This data may not be complete. We recommend contacting the local school district to confirm school assignments for this home.

Similar homes
- $679,0005 bd3 ba2.8k sqft1141 Boone Ave, Abington, PA 19001For Sale
 MLS ID #PAMC2200054, Nargiza Mursalova, Market Force Realty. Bright MLS
- $689,9004 bd3 ba2.7k sqft1644 Huntingdon Rd, Abington, PA 19001For Sale
 MLS ID #PAMC2195946, Bill Milano, Real of Pennsylvania. Bright MLS
- $629,9004 bd3 ba2.3k sqft2920 Rossiter Ave, Roslyn, PA 19001For Sale
 MLS ID #PAMC2193978, Paul Rhee, Realty Mark Cityscape-Huntingdon Valley. Bright MLS
- $649,9003 bd3 ba2.3k sqft1046 Huntingdon Rd, Abington, PA 19001For Sale
 MLS ID #PAMC2194668, Eileen S Longo, RE/MAX Keystone. Bright MLS
- $470,0004 bd3 ba2.1k sqft1124 Highland Ave, Abington, PA 19001For SaleMLS ID #PAMC2198214, Alexis McBride, Keller Williams Main Line. Bright MLS
- $579,9994 bd3 ba2.1k sqft2741 Fernwood Ave, Roslyn, PA 19001For SaleMLS ID #PAMC2191212, Jennifer Jones, Realty ONE Group Focus. Bright MLS
- $699,0003 bd3 ba3.5k sqft720 Upsal Rd, Jenkintown, PA 19046For SaleMLS ID #PAMC2198622, Mary Farrington, Compass RE. Bright MLS
- $800,0004 bd3 ba2.6k sqft612 Edge Hill Rd, Glenside, PA 19038For SaleMLS ID #PAMC2199448, TONYA M. LUCAS, RE/MAX Realty Associates. Bright MLS
- $465,0004 bd2 ba2.1k sqft1412 Arline Ave, Roslyn, PA 19001For SaleMLS ID #PAMC2198944, Rachel Crowl-McGrath, Compass RE. Bright MLS
- $624,9004 bd3 ba2.4k sqft707 Forrest Ave, Jenkintown, PA 19046For SaleMLS ID #PAMC2199684, Lauren Kerr, HomeSmart Nexus Realty Group - Newtown. Bright MLS
- $600,0004 bd3 ba2.2k sqft1420 Bernard Ave, Willow Grove, PA 19090For SaleMLS ID #PAMC2199010, Victoria Sweitzer, RE/MAX Centre Realtors. Bright MLS
- $499,9003 bd2 ba2k sqft1082 Edge Hill Rd, Abington, PA 19001For SaleMLS ID #PAMC2183216, Rich Cassell, KW Empower. Bright MLS
- $650,0003 bd3 ba2.7k sqft2315 Willow Brook Dr, Huntingdon Valley, PA 19006For SaleMLS ID #PAMC2191460, Megan Waits, Compass RE. Bright MLS
- $687,5004 bd3 ba2.1k sqft613 Martin Ln, Dresher, PA 19025For SaleMLS ID #PAMC2197588, Dan Zecher, Keller Williams Elite. Bright MLS
- $475,0005 bd3 ba1.4k sqft1413 Edgewood Ave, Roslyn, PA 19001For SaleMLS ID #PAMC2181004, PATRICE WILLIAMS, Keller Williams Real Estate-Blue Bell. Bright MLS
- $535,0003 bd2 ba1.4k sqft2344 Kenderton Ave, Abington, PA 19001For SaleMLS ID #PAMC2187268, Simone Silva, RE/MAX 2000. Bright MLS
- $649,9004 bd2 ba2.7k sqft1051 Kipling Rd, Jenkintown, PA 19046For SaleMLS ID #PAMC2194138, Renee Meister, Quinn & Wilson, Inc.. Bright MLS
- $634,9003 bd3 ba2.3k sqft1052 Kingsley Rd, Jenkintown, PA 19046For SaleMLS ID #PAMC2197194, David Siwy, New and Modern Group, LLC. Bright MLS
- $599,0004 bd3 ba2.1k sqft8125 Heacock Ln, Wyncote, PA 19095For SaleMLS ID #PAMC2195654, Ashlee Check, BHHS Fox & Roach-Blue Bell. Bright MLS
