Welcome to 8125 Heacock Lane in Wyncote, a spacious and updated ranch-style home offering the convenience of mostly one level living with the added flexibility of a private second floor bedroom and full bath. With 4 bedrooms and 3 full bathrooms, this home features a versatile layout designed for comfortable everyday living and entertaining. The main level includes three bedrooms and two full bathrooms, along with inviting living spaces that flow easily throughout the home. The kitchen and bathrooms were renovated in 2021, bringing updated finishes, radiant heated floors and a fresh look to some of the home’s most important spaces. The renovated kitchen offers a comfortable place to cook, dine, and gather, while the updated bathrooms add both style and function. Upstairs, a fourth bedroom and full bathroom provide valuable additional space. This separate upper level can work well as a guest room, home office, hobby space, or additional living area while preserving the ease of a mostly main floor layout. Additional peace of mind comes with a new roof installed in 2022 and enjoy a new wood burning stove for warm cozy nights by the fire watching tv. Outside, the property offers even more to enjoy. The spacious yard provides multiple areas for outdoor entertaining, dining, recreation, and relaxation, with an in-ground pool serving as the centerpiece of the outdoor space. The location adds another layer of convenience. The home is within walking distance of the Jenkintown train station, providing convenient rail access toward Philadelphia and connections for travel to the airport and beyond. With three bedrooms and two full baths on the main level, a private fourth bedroom and full bath upstairs, renovated kitchen and bathrooms, newer roof, generous outdoor space, in-ground pool, and convenient access to regional rail, 8125 Heacock Lane offers an appealing combination of updates, flexibility, and location. Schedule your showing and experience all this Wyncote property has to offer.
For sale
$599,000
8125 Heacock Ln, Wyncote, PA 19095
4beds
2,116sqft
Single Family Residence
Built in 1950
0.52 Acres Lot
$587,500 Zestimate®
$283/sqft
$-- HOA
What's special
Mostly one level livingRenovated kitchenRadiant heated floorsUpdated bathroomsGenerous outdoor space
- 9 days
- 874
- 104
Zillow last checked:
Listing updated:
Listed by:
Ashlee Check 215-740-7204,
BHHS Fox & Roach-Blue Bell 2155422200
Source: Bright MLS,MLS#: PAMC2195654
Facts & features
Interior
Bedrooms & bathrooms
- Bedrooms: 4
- Bathrooms: 3
- Full bathrooms: 3
- Main level bathrooms: 2
- Main level bedrooms: 3
Basement
- Area: 0
Heating
- Central, Natural Gas
Cooling
- Central Air, Electric
Appliances
- Included: Microwave, Dishwasher, Disposal, Dryer, Oven/Range - Electric, Refrigerator, Stainless Steel Appliance(s), Washer, Water Heater, Gas Water Heater
- Laundry: Main Level
Features
- Bathroom - Stall Shower, Bathroom - Tub Shower, Bathroom - Walk-In Shower, Ceiling Fan(s), Dining Area, Entry Level Bedroom, Family Room Off Kitchen, Kitchen - Gourmet, Primary Bath(s), Recessed Lighting, Upgraded Countertops
- Flooring: Hardwood, Wood
- Has basement: No
- Number of fireplaces: 1
- Fireplace features: Wood Burning
Interior area
- Total structure area: 2,116
- Total interior livable area: 2,116 sqft
- Finished area above ground: 2,116
- Finished area below ground: 0
Video & virtual tour
Property
Parking
- Total spaces: 5
- Parking features: Garage Faces Front, Garage Door Opener, Attached, Driveway
- Attached garage spaces: 1
- Uncovered spaces: 4
Accessibility
- Accessibility features: None
Features
- Levels: Two
- Stories: 2
- Has private pool: Yes
- Pool features: In Ground, Heated, Private
- Fencing: Full,Wood
Lot
- Size: 0.52 Acres
Details
- Additional structures: Above Grade, Below Grade
- Parcel number: 310013960004
- Zoning: RES
- Special conditions: Standard
Construction
Type & style
- Home type: SingleFamily
- Architectural style: Ranch/Rambler
- Property subtype: Single Family Residence
Materials
- Stucco, Wood Siding, Stone
- Foundation: Slab
Condition
- New construction: No
- Year built: 1950
Utilities & green energy
- Sewer: Public Sewer
- Water: Public
Community & HOA
Community
- Subdivision: Wyncote
HOA
- Has HOA: No
Location
- Region: Wyncote
- Municipality: CHELTENHAM TWP
Financial & listing details
- Price per square foot: $283/sqft
- Tax assessed value: $143,050
- Annual tax amount: $10,511
- Date on market: 9/25/2026
- Listing agreement: Exclusive Agency
- Inclusions: Washer, Dryer, Refrigerator - All In As-is Condition
- Ownership: Fee Simple
Estimated market value
$587,500
$558,000 - $617,000
$3,800/mo
Price history
| Date | Event | Price |
|---|---|---|
| 9/25/2026 | Listed for sale | $599,000+100.5%$283/sqft |
Source:  Bright MLS #PAMC2195654 Report a problem Bright MLS #PAMC2195654 Report a problem | ||
| 10/16/2006 | Sold | $298,750$141/sqft |
Source: Public Record Report a problem | ||
Public tax history
| Year | Property taxes | Tax assessment |
|---|---|---|
| 2025 | $9,729 +2.7% | $143,050 |
| 2024 | $9,475 | $143,050 |
| 2023 | $9,475 +2.1% | $143,050 |
| 2022 | $9,284 +2.8% | $143,050 |
| 2021 | $9,031 -10.3% | $143,050 -12.3% |
| 2020 | $10,066 +2.7% | $163,170 |
| 2019 | $9,804 +3.2% | $163,170 |
| 2018 | $9,499 +2.2% | $163,170 |
| 2017 | $9,295 +2% | $163,170 |
| 2016 | $9,115 +2.8% | $163,170 |
| 2015 | $8,863 +3.3% | $163,170 |
| 2014 | $8,582 +1.4% | $163,170 |
| 2013 | $8,467 | $163,170 |
| 2012 | $8,467 +0.9% | $163,170 |
| 2011 | $8,393 +5.1% | $163,170 |
| 2010 | $7,986 +4.2% | $163,170 |
| 2009 | $7,661 +4.4% | $163,170 |
| 2008 | $7,337 +6.7% | -- |
| 2007 | $6,876 +6.6% | -- |
| 2006 | $6,449 +5.8% | -- |
| 2005 | $6,096 +4.1% | -- |
| 2004 | $5,857 +4.9% | -- |
| 2003 | $5,584 +8.9% | -- |
| 2002 | $5,127 +7.2% | -- |
| 2000 | $4,784 +7.9% | -- |
| 1999 | $4,434 | -- |
Find assessor info on the county website
Monthly payment
Est. payment
Payment breakdown
Explore the cost of this home by adjusting the details. Changes won't be saved.Climate risks
Neighborhood: 19095
Nearby schools
Schools provided by the listing agent
- Middle: Cedarbrook
- High: Cheltenham
- District: Cheltenham
Source: Bright MLS. This data may not be complete. We recommend contacting the local school district to confirm school assignments for this home.
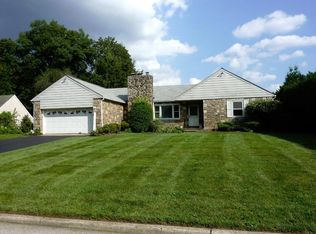
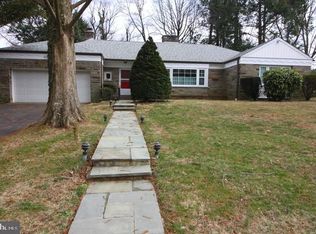
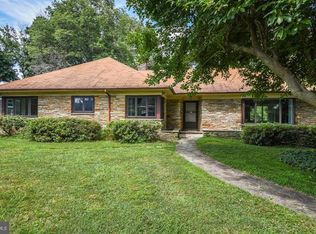
Similar homes
- $619,9005 bd4 ba2.5k sqft401 Carlton Ave, Wyncote, PA 19095For Sale

 MLS ID #PAMC2183138, MEZIANE CHANANE, Realty Mark Associates-CC. Bright MLS
 - $589,9004 bd3 ba2.2k sqft1617 W Church Rd, Wyncote, PA 19095For Sale
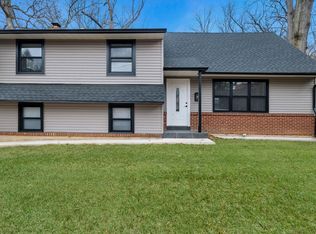 MLS ID #PAMC2178476, Mr. Jinsong Liu, Premium Realty Castor Inc. Bright MLS
 - $--3 bd2 ba1.6k sqft7812 Tookany Creek Pkwy, Elkins Park, PA 19027Auction
 ServiceLink Auction
 - $589,0005 bd3 ba2.8k sqft674 Meetinghouse Rd, Elkins Park, PA 19027For Sale
 MLS ID #PAMC2189680, FAZAL SHAKOOR, RE/MAX Select Group. Bright MLS
 - $589,0004 bd3 ba2.7k sqft8200 Cadwalader Ave, Elkins Park, PA 19027For SaleMLS ID #PAMC2181316, Loren Keim, Century 21 Keim Realtors. Bright MLS
- $699,0005 bd5 ba2.9k sqft331 Dogwood Ln, Elkins Park, PA 19027For SaleMLS ID #PAMC2194420, Jeff Chirico, EXP Realty, LLC. Bright MLS
- $445,0003 bd2 ba2k sqft16 Underwood Rd, Wyncote, PA 19095For SaleMLS ID #PAMC2191774, Laury Eugene, Homestarr Realty. Bright MLS
- $565,0004 bd4 ba2.4k sqft1 Develon Rd, Elkins Park, PA 19027For SaleMLS ID #PAMC2184196, Daniel Maneely, Liberty Bell Real Estate Brokerage LLC. Bright MLS
- $539,9004 bd3 ba2k sqft514 East Ave, Glenside, PA 19038For SaleMLS ID #PAMC2194936, Anthony Ramos, Ramos Realty. Bright MLS
- $465,0003 bd3 ba1.9k sqft7909 Rodgers Rd, Elkins Park, PA 19027For SaleMLS ID #PAMC2195664, Chris Caine, RE/MAX 2000. Bright MLS
- $695,0004 bd2 ba2.7k sqft1051 Kipling Rd, Jenkintown, PA 19046For SaleMLS ID #PAMC2194138, Renee Meister, Quinn & Wilson, Inc.. Bright MLS
- $385,0004 bd3 ba2.2k sqft317 Ross Ct, Wyncote, PA 19095For SaleMLS ID #PAMC2194950, Madinah Hill, Realty ONE Group Focus. Bright MLS
- $449,9004 bd3 ba2.4k sqft1605 Hillcrest Rd, Laverock, PA 19038For SaleMLS ID #PAMC2190716, Mariel Gniewoz, Keller Williams Real Estate-Montgomeryville. Bright MLS
- $440,0003 bd3 ba1.8k sqft7931 Lowber Ave, Philadelphia, PA 19150For SaleMLS ID #PAPH2674182, Laureano Garcia, Keller Williams Main Line. Bright MLS
- $537,0005 bd4 ba2.2k sqft659 Roberts Ave, Glenside, PA 19038For SaleMLS ID #PAMC2190072, Bob Teeling, Homestarr Realty. Bright MLS
- $869,0004 bd3 ba2.8k sqft415 Runnymede Ave, Jenkintown, PA 19046For SaleMLS ID #PAMC2194530, Patricia Gesswein, Houwzer, LLC. Bright MLS
- $445,0003 bd2 ba1.8k sqft869 Rock Ln, Elkins Park, PA 19027For SaleMLS ID #PAMC2192272, Chris Carr, HomeZu. Bright MLS
- $750,0003 bd3 ba2.6k sqft1013 Wellington Rd, Jenkintown, PA 19046For SaleMLS ID #PAMC2193522, Pete McNicholas, Homestarr Realty. Bright MLS
- $486,9004 bd3 ba1.9k sqft1700 Beech Ave, Elkins Park, PA 19027For SaleMLS ID #PAMC2184810, Steve Sokologorsky, Paramount Realty Inc. Bright MLS
- $559,9003 bd2 ba1.5k sqft470 N Tyson Ave, Glenside, PA 19038For SaleMLS ID #PAMC2194646, Timothy Collins, Re/Max One Realty. Bright MLS
