Welcome to this stately stone Colonial, beautifully situated on a picturesque, tree-lined street in desirable Cheltenham Township, just outside Philadelphia. Brimming with timeless charm and character, this lovely home offers spacious rooms, classic architectural details, and wonderful indoor and outdoor living spaces. Step inside to an inviting formal living room featuring a handsome fireplace and oversized picture window that fills the space with natural light. The elegant formal dining room is equally impressive, highlighted by a large picture window that creates a bright and welcoming setting for gatherings and entertaining. A delightful sunroom, surrounded by walls of windows and enhanced by a vaulted ceiling, provides the perfect retreat to relax and enjoy views of the outdoors. The beautifully remodeled eat-in kitchen features rich cherry cabinetry, granite countertops, under-cabinet lighting, a smooth-top electric range, a new stainless steel refrigerator, and attractive ceramic tile flooring and backsplash. Upstairs, you'll find three generously sized bedrooms and two full bathrooms. The primary bedroom offers convenient access to a walk-up attic through its closet, providing exceptional additional storage space. Additional highlights include beautiful hardwood floors throughout, central air conditioning, a full basement offering abundant storage and possibilities, and a convenient two-car attached garage. Outdoor living is equally inviting, featuring a gorgeous flagstone patio extending across the entire rear of the home—an ideal setting for outdoor dining, entertaining, or simply enjoying the peaceful surroundings. Combining classic stone Colonial architecture, generous living spaces, and an outstanding location, this special home offers a wonderful opportunity to enjoy suburban living just minutes from Philadelphia. Schedule your personal showing today!
For sale
$479,900
805 Pardee Ln, Wyncote, PA 19095
3beds
1,882sqft
Single Family Residence
Built in 1938
10,800 Square Feet Lot
$-- Zestimate®
$255/sqft
$-- HOA
What's special
Handsome fireplaceDelightful sunroomGenerous living spacesConvenient two-car attached garageWalls of windowsRich cherry cabinetrySmooth-top electric range
- --
- on Zillow
- 1,235
- views
- 192
- saves
Likely to sell faster than
Zillow last checked:
Listing updated:
Listed by:
Albert Cianfarini 215-850-5548,
RE/MAX Regency Realty 2155178800
Source: Bright MLS,MLS#: PAMC2197090
Facts & features
Interior
Bedrooms & bathrooms
- Bedrooms: 3
- Bathrooms: 2
- Full bathrooms: 2
Rooms
- Room types: Living Room, Dining Room, Primary Bedroom, Bedroom 2, Bedroom 3, Kitchen, Sun/Florida Room, Primary Bathroom, Half Bath
Primary bedroom
- Level: Upper
Bedroom 2
- Level: Upper
Bedroom 3
- Level: Upper
Primary bathroom
- Level: Upper
Dining room
- Level: Main
Half bath
- Level: Upper
Kitchen
- Level: Main
Living room
- Level: Main
Other
- Level: Main
Heating
- Central, Forced Air, Oil
Cooling
- Central Air, Electric
Appliances
- Included: Electric Water Heater
Features
- Attic
- Flooring: Carpet, Ceramic Tile, Hardwood
- Windows: Bay/Bow, Energy Efficient
- Basement: Full,Partially Finished
- Number of fireplaces: 1
- Fireplace features: Brick, Wood Burning
Interior area
- Total structure area: 1,882
- Total interior livable area: 1,882 sqft
- Finished area above ground: 1,882
- Finished area below ground: 0
Property
Parking
- Total spaces: 2
- Parking features: Built In, Garage Door Opener, Attached
- Attached garage spaces: 2
Accessibility
- Accessibility features: None
Features
- Levels: Two
- Stories: 2
- Patio & porch: Patio
- Pool features: None
Lot
- Size: 10,800 Square Feet
Details
- Additional structures: Above Grade, Below Grade
- Parcel number: 310021751007
- Zoning: RESIDENTIAL
- Special conditions: Standard
Construction
Type & style
- Home type: SingleFamily
- Architectural style: Colonial
- Property subtype: Single Family Residence
Materials
- Stone
- Foundation: Stone
- Roof: Shingle
Condition
- Good
- New construction: No
- Year built: 1938
Utilities & green energy
- Electric: 100 Amp Service
- Sewer: On Site Septic
- Water: Public
Community & HOA
Community
- Subdivision: Wyncote
HOA
- Has HOA: No
Location
- Region: Wyncote
- Municipality: CHELTENHAM TWP
Financial & listing details
- Price per square foot: $255/sqft
- Tax assessed value: $159,910
- Annual tax amount: $11,750
- Date on market: 10/16/2026
- Listing agreement: Exclusive Right To Sell
- Inclusions: Washer, Dryer And Kitchen Refrigerator In As Is Condition And Having No Monetary Value.
- Ownership: Fee Simple
Estimated market value
Not available
Estimated sales range
Not available
Not available
Price history
| Date | Event | Price |
|---|---|---|
| 10/16/2026 | Listed for sale | $479,900+125.8%$255/sqft |
Source:  Bright MLS #PAMC2197090 Report a problem | ||
| 10/3/2000 | Sold | $212,500+21.4%$113/sqft |
Source: Public Record Report a problem | ||
| 4/26/1994 | Sold | $175,000$93/sqft |
Source: Public Record Report a problem | ||
Public tax history
| Year | Property taxes | Tax assessment |
|---|---|---|
| 2025 | $10,876 +2.7% | $159,910 |
| 2024 | $10,592 | $159,910 |
| 2023 | $10,592 +2.1% | $159,910 |
| 2022 | $10,378 +2.8% | $159,910 |
| 2021 | $10,094 +2.3% | $159,910 |
| 2020 | $9,865 +2.7% | $159,910 |
| 2019 | $9,607 +3.2% | $159,910 |
| 2018 | $9,309 +2.2% | $159,910 |
| 2017 | $9,110 +2% | $159,910 |
| 2016 | $8,932 +2.8% | $159,910 |
| 2015 | $8,686 +3.3% | $159,910 |
| 2014 | $8,411 +1.4% | $159,910 |
| 2013 | $8,298 | $159,910 |
| 2012 | $8,298 +0.9% | $159,910 |
| 2011 | $8,225 +5.1% | $159,910 |
| 2010 | $7,827 +4.2% | $159,910 |
| 2009 | $7,509 +4.5% | $159,910 |
| 2008 | $7,189 +6.7% | -- |
| 2007 | $6,738 +6.6% | -- |
| 2006 | $6,321 +5.8% | -- |
| 2005 | $5,974 +4.1% | -- |
| 2004 | $5,740 +4.9% | -- |
| 2003 | $5,472 +8.9% | -- |
| 2002 | $5,025 +7.2% | -- |
| 2000 | $4,689 +7.9% | -- |
| 1999 | $4,345 | -- |
Find assessor info on the county website
Monthly payment
Est. payment
Payment breakdown
Explore the cost of this home by adjusting the details. Changes won't be saved.Climate risks
Neighborhood: 19095
Nearby schools
Schools provided by the listing agent
- District: Cheltenham
Source: Bright MLS. This data may not be complete. We recommend contacting the local school district to confirm school assignments for this home.
Similar homes
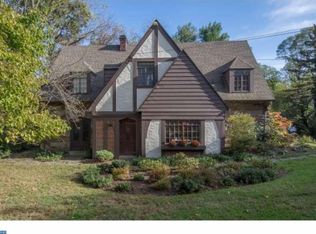
- $475,0005 bd3 ba1.9k sqft320 Old Farm Rd, Wyncote, PA 19095For Sale
 MLS ID #PAMC2198100, Nicole Klein, EXP Realty, LLC. Bright MLS
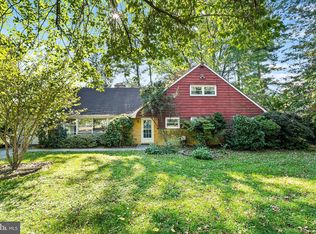
- $475,0005 bd3 ba2.2k sqft950 Chelten Hills Dr, Wyncote, PA 19095For Sale
 MLS ID #PAMC2190768, Maria Quattrone, LPT Realty, LLC. Bright MLS
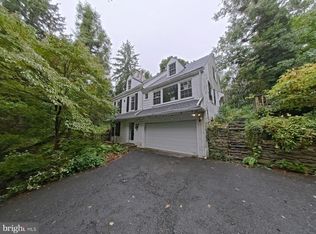
- $479,9004 bd3 ba2.3k sqft1429 Hopeland Rd, Wyncote, PA 19095For Sale
 MLS ID #PAMC2184652, Alec Kearns, KRG Residential. Bright MLS
- $525,0003 bd3 ba2.7k sqft310 Hedgerow Ln, Wyncote, PA 19095For Sale
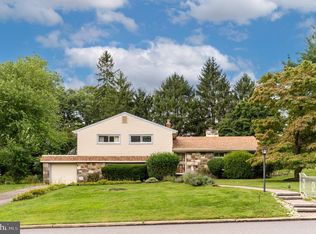 MLS ID #PAMC2194314, Lynn Bailey, Long & Foster Real Estate, Inc.. Bright MLS
- $599,0004 bd3 ba2.1k sqft8125 Heacock Ln, Wyncote, PA 19095For SaleMLS ID #PAMC2195654, Ashlee Check, BHHS Fox & Roach-Blue Bell. Bright MLS
- $545,0004 bd3 ba2.3k sqft1028 Arboretum Rd, Wyncote, PA 19095For SaleMLS ID #PAMC2191880, Tiffany Sellers, EXP Realty, LLC. Bright MLS
- $415,0003 bd2 ba2k sqft16 Underwood Rd, Wyncote, PA 19095For SaleMLS ID #PAMC2191774, Laury Eugene, Homestarr Realty. Bright MLS
- $465,0003 bd3 ba1.9k sqft7909 Rodgers Rd, Elkins Park, PA 19027For SaleMLS ID #PAMC2195664, Chris Caine, RE/MAX 2000. Bright MLS
- $399,9993 bd3 ba2k sqft7415 Coventry Ave, Melrose Park, PA 19027For SaleMLS ID #PAMC2199016, Cari Guerin-Boyle, BHHS Fox & Roach-Jenkintown. Bright MLS
- $370,0003 bd1 ba1.1k sqft14 Waverly Rd, Wyncote, PA 19095For SaleMLS ID #PAMC2197852, Yasmeen Lockett, Marvin Capps Realty Inc. Bright MLS
- $379,0003 bd2 ba1.3k sqft434 Longfellow Rd, Wyncote, PA 19095For SaleMLS ID #PAMC2196944, Peggy House, BHHS Fox & Roach-Southampton. Bright MLS
- $399,9004 bd2 ba1.9k sqft408 Hillside Ave, Jenkintown, PA 19046For SaleMLS ID #PAMC2198932, Edward G Rogers, Honest Real Estate. Bright MLS
- $435,0003 bd2 ba1.8k sqft869 Rock Ln, Elkins Park, PA 19027For SaleMLS ID #PAMC2192272, Chris Carr, HomeZu. Bright MLS
- $466,9004 bd3 ba1.9k sqft1700 Beech Ave, Elkins Park, PA 19027For SaleMLS ID #PAMC2184810, Steve Sokologorsky, Paramount Realty Inc. Bright MLS
- $395,0003 bd2 ba1.7k sqft219 Hillside Ave, Jenkintown, PA 19046For SaleMLS ID #PAMC2197578, Paul Welsh, BHHS Fox & Roach-Jenkintown. Bright MLS
- $474,9003 bd2 ba1.2k sqft327 Greenwood Ave, Jenkintown, PA 19046For SaleMLS ID #PAMC2193122, Ms. Cindy Wollman, BHHS Fox & Roach-Jenkintown. Bright MLS
- $350,0003 bd2 ba1.4k sqft2012 Tulip Rd, Glenside, PA 19038For SaleMLS ID #PAMC2198878, Lauren Racobaldo, Keller Williams Real Estate-Doylestown. Bright MLS
- $489,0003 bd2 ba1.5k sqft446 Cedar St, Jenkintown, PA 19046For SaleMLS ID #PAMC2191274, Andrene Grizzle, Gardner Realty LLC. Bright MLS
