**OFFER DEADLINE Sunday 11/1 @6pm** Full of Potential and awaiting rejuvenation in Glenside Gardens! Whether you’re an investor searching for your next project, or a DIY homebuyer looking to build sweat equity, this Colonial home offers an exciting opportunity in the highly desirable Glenside Gardens neighborhood! Sitting on a quiet street on nearly ¼ acre, this “grandma home” offers a wonderful combination of good bones, privacy and close proximity to shopping. This home has 3 bedrooms, 1 full bathroom, and a convenient half bath in the main floor laundry area. Features include original hardwood floors, central air, fireplace, newer water heater and appliances and vinyl windows. Outside, the enlarged driveway, fenced-in backyard and detached two-car workshop/garage (with attic storage) provides a private setting with plenty of room to create your own outdoor retreat or hobby space. With its appealing price point, desirable location and endless potential to renovate and make it your own, this is an opportunity to bring your vision to life in the highly regarded Abington School District. Sold as-is and in need of renovation. Licensed realtor has financial interest in the estate. 🏡 Bring your ideas. Bring your vision. Bring this home back to life.
Pending
$350,000
2012 Tulip Rd, Glenside, PA 19038
3beds
1,470sqft
Single Family Residence
Built in 1951
9,583 Square Feet Lot
$-- Zestimate®
$238/sqft
$-- HOA
What's special
Private settingQuiet streetVinyl windowsEnlarged drivewayFenced-in backyardOriginal hardwood floorsCentral air
- --
- on Zillow
- 3,345
- views
- 433
- saves
Zillow last checked:
Listing updated:
Listed by:
Lauren Racobaldo 215-279-1878,
Keller Williams Real Estate-Doylestown 2153405700
Source: Bright MLS,MLS#: PAMC2198878
Facts & features
Interior
Bedrooms & bathrooms
- Bedrooms: 3
- Bathrooms: 2
- Full bathrooms: 1
- 1/2 bathrooms: 1
- Main level bathrooms: 1
Heating
- Forced Air, Natural Gas
Cooling
- Central Air, Electric
Appliances
- Included: Gas Water Heater
- Laundry: Main Level
Features
- Attic, Combination Dining/Living
- Flooring: Hardwood, Wood
- Has basement: No
- Number of fireplaces: 1
- Fireplace features: Brick, Wood Burning
Interior area
- Total structure area: 1,470
- Total interior livable area: 1,470 sqft
- Finished area above ground: 1,470
Property
Parking
- Total spaces: 6
- Parking features: Storage, Garage Faces Side, Garage Faces Front, Asphalt, Detached, Driveway
- Garage spaces: 2
- Uncovered spaces: 4
- Details: Garage Sqft: 528
Accessibility
- Accessibility features: Accessible Entrance
Features
- Levels: Two
- Stories: 2
- Pool features: None
- Fencing: Vinyl,Back Yard
- Has view: Yes
- View description: Garden, Trees/Woods
Lot
- Size: 9,583 Square Feet
- Features: Rear Yard, Wooded
Details
- Additional structures: Above Grade
- Parcel number: 300067700004
- Zoning: RESIDENTIAL
- Special conditions: Standard
Construction
Type & style
- Home type: SingleFamily
- Architectural style: Colonial
- Property subtype: Single Family Residence
Materials
- Masonry
- Foundation: Crawl Space
Condition
- New construction: No
- Year built: 1951
Utilities & green energy
- Sewer: Public Sewer
- Water: Public
- Utilities for property: Cable Connected, Natural Gas Available, Phone Available, Water Available, Sewer Available, Electricity Available
Community & HOA
Community
- Subdivision: Glenside Gardens
HOA
- Has HOA: No
Location
- Region: Glenside
- Municipality: ABINGTON TWP
Financial & listing details
- Price per square foot: $238/sqft
- Tax assessed value: $126,840
- Annual tax amount: $6,598
- Date on market: 10/28/2026
- Listing agreement: Exclusive Right To Sell
- Listing terms: Cash,Conventional
- Ownership: Fee Simple
Estimated market value
Not available
Estimated sales range
Not available
$2,712/mo
Price history
Price history is unavailable.
Public tax history
| Year | Property taxes | Tax assessment |
|---|---|---|
| 2025 | $6,110 +5.3% | $126,840 |
| 2024 | $5,803 | $126,840 |
| 2023 | $5,803 +6.5% | $126,840 |
| 2022 | $5,448 +5.7% | $126,840 |
| 2021 | $5,155 +0.4% | $126,840 |
| 2020 | $5,133 +1% | $126,840 |
| 2019 | $5,082 +0.6% | $126,840 |
| 2018 | $5,051 +3.5% | $126,840 |
| 2017 | $4,882 +3.1% | $126,840 |
| 2016 | $4,734 +3.1% | $126,840 |
| 2015 | $4,590 +3.6% | $126,840 |
| 2014 | $4,430 +0.2% | $126,840 |
| 2013 | $4,423 +0.6% | $126,840 |
| 2012 | $4,398 +1.3% | $126,840 |
| 2011 | $4,340 +2.4% | $126,840 |
| 2010 | $4,239 -0.5% | $126,840 |
| 2009 | $4,259 +2% | $126,840 |
| 2008 | $4,174 +3.6% | -- |
| 2007 | $4,029 +5.7% | -- |
| 2006 | $3,812 +5.1% | -- |
| 2005 | $3,628 +6.8% | -- |
| 2004 | $3,396 +0.7% | -- |
| 2003 | $3,372 +3.2% | -- |
| 2002 | $3,266 +7.4% | -- |
| 2000 | $3,041 +4.7% | -- |
| 1999 | $2,904 | -- |
Find assessor info on the county website
Monthly payment
Est. payment
Payment breakdown
Explore the cost of this home by adjusting the details. Changes won't be saved.Climate risks
Neighborhood: 19038
Nearby schools
Schools provided by the listing agent
- Elementary: Copper Beech
- Middle: Abington
- High: Abington
- District: Abington
Source: Bright MLS. This data may not be complete. We recommend contacting the local school district to confirm school assignments for this home.
Similar homes
- $475,0003 bd2 ba1.6k sqft615 N Hills Ave, Glenside, PA 19038For Sale
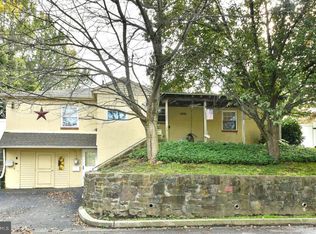
 MLS ID #PAMC2194258, Lydia Vessels, Coldwell Banker Hearthside Realtors. Bright MLS
- $350,0003 bd4 ba1.6k sqft1243 E Durham St, Philadelphia, PA 19150For Sale
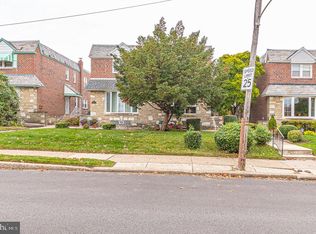 MLS ID #PAPH2679146, Zach Behr, Keller Williams Real Estate-Blue Bell. Bright MLS
- $385,9003 bd2 ba1.3k sqft2806 Anzac Ave, Abington, PA 19001For Sale
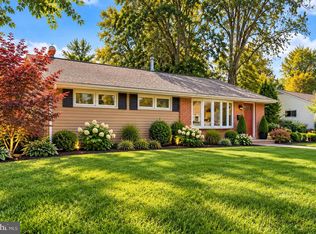 MLS ID #PAMC2194552, Albert Cianfarini, RE/MAX Regency Realty. Bright MLS
- $325,0004 bd1 ba1.4k sqft410 Holmes Dr, Burlington, NJ 08016For Sale
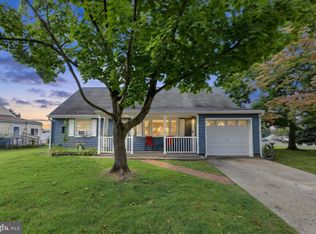 MLS ID #NJBL2121638, Sharif Hatab, EXP Realty, LLC. Bright MLS
- $370,0003 bd2 ba1.9k sqft7622 Brookfield Rd, Cheltenham, PA 19012For SaleMLS ID #PAMC2196078, Scott Neifeld, Compass RE. Bright MLS
- $399,0003 bd2 ba1.6k sqft116 Andrea Rd, Cheltenham, PA 19012For SaleMLS ID #PAMC2191150, Damon Michels, KW Main Line - Narberth. Bright MLS
- $335,0003 bd2 ba1.5k sqft502 Franklin Ave, Cheltenham, PA 19012For SaleMLS ID #PAMC2194492, Michele Elliott, Keller Williams Real Estate-Langhorne. Bright MLS
- $355,0003 bd1 ba1.5k sqft212 Amosland Rd, Holmes, PA 19043For SaleMLS ID #PADE2126920, Amieye George, HomeZu. Bright MLS
- $350,0003 bd2 ba970 sqft7832 Lister St, Philadelphia, PA 19152For SaleMLS ID #PAPH2681216, Frani Morrione, Keller Williams Real Estate-Blue Bell. Bright MLS
- $400,0003 bd2 ba1.8k sqft915 Lomond Ln, Philadelphia, PA 19128For SaleMLS ID #PAPH2685692, Brenda Beiser, Redfin Corporation. Bright MLS
- $485,0004 bd3 ba2.1k sqft1124 Highland Ave, Abington, PA 19001For SaleMLS ID #PAMC2198214, Alexis McBride, Keller Williams Main Line. Bright MLS
- $412,5003 bd2 ba1.4k sqft3575 W Mill Rd, Hatboro, PA 19040For SaleMLS ID #PAMC2197498, Jackie Jumper, RE/MAX Centre Realtors. Bright MLS
- $365,0004 bd2 ba1.5k sqft66 Pine Needle Rd, Levittown, PA 19056For SaleMLS ID #PABU2134320, Ken Prause, Opus Elite Real Estate. Bright MLS
- $377,5003 bd1 ba1.3k sqft700 Linfield Ave, Delran, NJ 08075For SaleMLS ID #NJBL2122264, Ashley Moorhouse, Keller Williams Realty - Cherry Hill. Bright MLS
- $359,9003 bd2 ba1.5k sqft121 E Chestnut Ave, Merchantville, NJ 08109For SaleMLS ID #NJCD2129182, Rita O'Brien, Garden State Properties Group - Merchantville. Bright MLS
- $379,9993 bd2 ba1.2k sqft2012 Tomlinson Rd, Philadelphia, PA 19116For SaleMLS ID #PAPH2660232, Katie Smith, Homestarr Realty. Bright MLS
- $375,0003 bd2 ba1.4k sqft1012 Tomlinson Rd, Philadelphia, PA 19116For SaleMLS ID #PAPH2641948, Bryan Weng, 20/20 Real Estate - Bensalem. Bright MLS
- $409,5003 bd2 ba1.7k sqft601 Sharon Ln, Philadelphia, PA 19115For SaleMLS ID #PAPH2622884, Adam Kiliszek, EXP Realty, LLC. Bright MLS
- $350,0004 bd2 ba1.7k sqft39 Hickory Ln, Levittown, PA 19055For SaleMLS ID #PABU2134184, Dave Cary, Prime Real Estate Team. Bright MLS
- $325,0003 bd3 ba1.5k sqft828 Brighton St, Philadelphia, PA 19111For SaleMLS ID #PAPH2664100, Etta Norton, Quinn & Wilson, Inc.. Bright MLS
