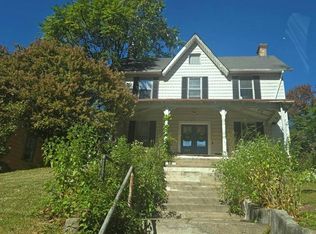
Welcome to this charming home in the heart of sought-after Jenkintown Borough! Situated on a picturesque tree-lined street and just around the corner from the award-winning Jenkintown Schools, this is a wonderful opportunity to put down roots in one of Montgomery County's most desirable communities. Recent updates providing peace of mind include a new roof, siding and gutters installed in 2025. Inside, you'll find a spacious living room featuring a cozy wood burning fireplace, perfect for relaxing evenings at home. The large eat-in kitchen is sure to impress with its heated floor, new countertops and new sink, creating a warm and inviting space for everyday living and entertaining. The main level also offers the convenience of a powder room, while the second floor features three nicely sized bedrooms and classic tile hall bath. Outside, enjoy the privacy of a fenced rear yard, a shared driveway and detached garage. Additional amenities include central air conditioning and a location that truly can't be beaten. Walk to train station for an easy commute and enjoy nearby shopping, charming restaurants, the movie theater, parks and all the unique attractions that make Jenkintown such a special place to call home. Whether you're a first time buyer or simply looking for a great home in an exceptional location, this is your chance to get your foot in the door of the Jenkintown market. Don't miss it !
For sale
$395,000
219 Hillside Ave, Jenkintown, PA 19046
3beds
1,787sqft
Single Family Residence
Built in 1925
3,049 Square Feet Lot
$388,300 Zestimate®
$221/sqft
$-- HOA
What's special
Detached garageNew sinkFenced rear yardHeated floorThree nicely sized bedroomsNew countertopsShared driveway
- --
- on Zillow
- 1,429
- views
- 127
- saves
Likely to sell faster than
Zillow last checked:
Listing updated:
Listed by:
Paul Welsh 215-990-2170,
BHHS Fox & Roach-Jenkintown (215) 887-0400
Source: Bright MLS,MLS#: PAMC2197578
Facts & features
Interior
Bedrooms & bathrooms
- Bedrooms: 3
- Bathrooms: 2
- Full bathrooms: 1
- 1/2 bathrooms: 1
- Main level bathrooms: 1
Heating
- Hot Water, Central, Electric, Oil
Cooling
- Ductless, Electric
Appliances
- Included: Dishwasher, Oven/Range - Electric, Refrigerator, Gas Water Heater
Features
- Flooring: Hardwood
- Basement: Full,Unfinished
- Number of fireplaces: 1
- Fireplace features: Wood Burning
Interior area
- Total structure area: 1,787
- Total interior livable area: 1,787 sqft
- Finished area above ground: 1,787
Property
Parking
- Total spaces: 1
- Parking features: Storage, Garage Faces Front, Shared Driveway, Detached
- Garage spaces: 1
- Has uncovered spaces: Yes
Accessibility
- Accessibility features: None
Features
- Levels: Two
- Stories: 2
- Patio & porch: Porch
- Pool features: None
Lot
- Size: 3,049 Square Feet
- Dimensions: 25 x irr
Details
- Additional structures: Above Grade
- Parcel number: 100001756007
- Zoning: B
- Special conditions: Standard
Construction
Type & style
- Home type: SingleFamily
- Architectural style: Straight Thru
- Property subtype: Single Family Residence
- Attached to another structure: Yes
Materials
- Masonry
- Foundation: Stone
- Roof: Shingle,Flat
Condition
- New construction: No
- Year built: 1925
Utilities & green energy
- Electric: 100 Amp Service, Circuit Breakers
- Sewer: Public Sewer
- Water: Public
- Utilities for property: Natural Gas Available, Electricity Available
Community & HOA
Community
- Subdivision: Jenkintown
HOA
- Has HOA: No
Location
- Region: Jenkintown
- Municipality: JENKINTOWN BORO
Financial & listing details
- Price per square foot: $221/sqft
- Tax assessed value: $133,050
- Annual tax amount: $9,543
- Date on market: 10/27/2026
- Listing agreement: Exclusive Right To Sell
- Inclusions: Kitchen Refrigerator - "as Is"
- Exclusions: Front Porch Swing And Privacy Screen
- Ownership: Fee Simple
Estimated market value
$388,300
$369,000 - $408,000
$2,297/mo
Price history
| Date | Event | Price |
|---|---|---|
| 6/19/2006 | Sold | $256,000$143/sqft |
Source: Public Record Report a problem | ||
Public tax history
| Year | Property taxes | Tax assessment |
|---|---|---|
| 2025 | $8,913 +5.6% | $133,050 |
| 2024 | $8,443 | $133,050 |
| 2023 | $8,443 +10% | $133,050 |
| 2022 | $7,673 +3.2% | $133,050 |
| 2021 | $7,435 +2.3% | $133,050 |
| 2020 | $7,267 +2.5% | $133,050 |
| 2019 | $7,088 +2.6% | $133,050 |
| 2018 | $6,906 +3.4% | $133,050 |
| 2017 | $6,679 +2.5% | $133,050 |
| 2016 | $6,516 +2.1% | $133,050 |
| 2015 | $6,380 +2.3% | $133,050 |
| 2014 | $6,238 +1% | $133,050 |
| 2013 | $6,179 +4.2% | $133,050 |
| 2012 | $5,930 +7.1% | $133,050 |
| 2011 | $5,536 +5.1% | $133,050 |
| 2010 | $5,269 +5.8% | $133,050 |
| 2009 | $4,980 +3.9% | $133,050 |
| 2008 | $4,794 +3.5% | -- |
| 2007 | $4,632 +10.3% | -- |
| 2006 | $4,198 | -- |
| 2005 | $4,198 +7.1% | -- |
| 2004 | $3,918 +7.6% | -- |
| 2003 | $3,642 +5.1% | -- |
| 2002 | $3,464 +5% | -- |
| 2000 | $3,299 +3.8% | -- |
| 1999 | $3,179 | -- |
Find assessor info on the county website
Monthly payment
Est. payment
Payment breakdown
Explore the cost of this home by adjusting the details. Changes won't be saved.Climate risks
Neighborhood: 19046
Nearby schools
Schools provided by the listing agent
- Elementary: Jenkintown
- Middle: Jenkintown
- High: Jenkintown
- District: Jenkintown
Source: Bright MLS. This data may not be complete. We recommend contacting the local school district to confirm school assignments for this home.

Similar homes
- $425,0004 bd2 ba1.7k sqft26 North Ave, Wyncote, PA 19095For Sale

 MLS ID #PAMC2199300, Stas Szczurek, KW Empower. Bright MLS
- $395,0003 bd2 ba1.1k sqft623 Wanamaker Rd, Jenkintown, PA 19046For Sale
 MLS ID #PAMC2184736, Sandra E Butler, Realty Mark Cityscape. Bright MLS
- $--3 bd2 ba2.1k sqft827 Rock Ln, Elkins Park, PA 19027Auction
 Auction.com 2
- $--3 bd3 ba1.9k sqft8220 Aspen Way, Elkins Park, PA 19027Auction
 Auction.com 2
- $410,0003 bd3 ba1.9k sqft1380 Glenbrook Rd, Jenkintown, PA 19046For SaleMLS ID #PAMC2190516, Mary Jo Potts, Elfant Wissahickon-Mt Airy. Bright MLS
- $429,9004 bd2 ba1.2k sqft1322 East Ave, Abington, PA 19001For SaleMLS ID #PAMC2199564, Joseph D'Alonzo, Homestarr Realty. Bright MLS
- $425,0005 bd2 ba1.8k sqft304 Hillside Ave, Jenkintown, PA 19046For SaleMLS ID #PAMC2193638, Ashlee Check, BHHS Fox & Roach-Blue Bell. Bright MLS
- $475,0003 bd2 ba1.5k sqft446 Cedar St, Jenkintown, PA 19046For SaleMLS ID #PAMC2191274, Andrene Grizzle, Gardner Realty LLC. Bright MLS
- $439,0006 bd3 ba2k sqft251 Washington Ln, Jenkintown, PA 19046For SaleMLS ID #PAMC2192994, Deborah Nye, HomeSmart Realty Advisors. Bright MLS
- $499,9003 bd2 ba1.8k sqft307 Nice Ave, Jenkintown, PA 19046For SaleMLS ID #PAMC2180740, Daniel Maneely, Liberty Bell Real Estate Brokerage LLC. Bright MLS
- $449,9003 bd2 ba1.8k sqft805 Pardee Ln, Wyncote, PA 19095For SaleMLS ID #PAMC2197090, Albert Cianfarini, RE/MAX Regency Realty. Bright MLS
- $275,0003 bd2 ba1.3k sqft515 Greenwood Ave, Clarks Summit, PA 18411For Sale
 MLS ID #SC265394, Marcy A Curra, CLASSIC PROPERTIES. GSBR as distributed by MLS GRID
- $309,0003 bd2 ba1k sqft7948 Pickering Ave, Philadelphia, PA 19150For SaleMLS ID #PAPH2688350, Tyrone Spiller, Liberty Bell Real Estate & Property Management. Bright MLS
- $379,0003 bd2 ba1.3k sqft434 Longfellow Rd, Wyncote, PA 19095For SaleMLS ID #PAMC2196944, Peggy House, BHHS Fox & Roach-Southampton. Bright MLS
- $383,0003 bd1 ba1.2k sqft241 Edge Hill Rd, Glenside, PA 19038For SaleMLS ID #PAMC2196284, Jacqueline McDevitt, Compass RE. Bright MLS
- $415,0003 bd2 ba2k sqft16 Underwood Rd, Wyncote, PA 19095For SaleMLS ID #PAMC2191774, Laury Eugene, Homestarr Realty. Bright MLS
