Welcome home to this beautifully updated Cape Cod, conveniently located in the heart of Abington! Step through the front door into a spacious Living Room featuring a bright bay window, recessed lighting, and Brazilian hardwood floors that extend throughout the entire first floor. With an open and bright floorplan, beyond the Living Room, you'll find a powder room and a spacious Dining Room, perfect for entertaining. The eat-in Kitchen is sure to impress, whether you are into gourmet cooking or simple dinners, and provides a great room for gathering. It features a beautiful backsplash, granite countertops, all stainless appliances, with a dishwasher and disposal. There is a pantry and it's all under recessed lighting. The first-floor Master Suite offers a walk-in closet, ceiling fan, and private full bath. You will really love the shower, beautifully tiled, with multiple jets and a rain shower head. Upstairs, you'll find two generously sized bedrooms, each with its own ceiling fan, along with a large ceramic-tile hall bathroom featuring a full tub. A convenient laundry area with full sized stacked washer and dryer completes the second floor. Situated on a desirable corner lot, this lovely home also features an oversized detached one-car garage with a second level for storage. The yard provides a full fenced in area and, perfect for outdoor enjoyment, is a good sized deck. For your peace of mind, owners installed a new roof on the home in 2024. Conveniently located near public transportation, shopping and restaurants, and only minutes from the Willow Grove Mall. This home is in the award-winning Abington School District Come and see all this beautiful home has to offer! Showings begin with Nov. 13 Open House.
For sale
$480,000
1404 Rothley Ave, Abington, PA 19001
3beds
1,519sqft
Single Family Residence
Built in 1948
9,400 Square Feet Lot
$431,100 Zestimate®
$316/sqft
$-- HOA
What's special
First-floor master suiteGood sized deckOpen and bright floorplanEat-in kitchenDesirable corner lotRecessed lightingBeautiful backsplash
- 4 hours
- 58
- 15
Zillow last checked:
Listing updated:
Listed by:
Susan M Yannessa 215-704-3555,
Realty One Group Restore - BlueBell 2158285330
Source: Bright MLS,MLS#: PAMC2199302
Facts & features
Interior
Bedrooms & bathrooms
- Bedrooms: 3
- Bathrooms: 3
- Full bathrooms: 2
- 1/2 bathrooms: 1
- Main level bathrooms: 1
Basement
- Area: 0
Heating
- Central, Natural Gas
Cooling
- Central Air, Natural Gas
Appliances
- Included: Microwave, Dishwasher, Disposal, Dryer, Self Cleaning Oven, Oven/Range - Gas, Refrigerator, Stainless Steel Appliance(s), Washer, Water Heater, Gas Water Heater, Tankless Water Heater
- Laundry: Upper Level
Features
- Bathroom - Walk-In Shower, Bathroom - Tub Shower, Ceiling Fan(s), Combination Kitchen/Dining, Open Floorplan, Primary Bath(s)
- Flooring: Hardwood, Carpet, Wood
- Windows: Bay/Bow
- Has basement: No
- Has fireplace: No
Interior area
- Total structure area: 1,519
- Total interior livable area: 1,519 sqft
- Finished area above ground: 1,519
- Finished area below ground: 0
Property
Parking
- Total spaces: 1
- Parking features: Storage, Garage Door Opener, Asphalt, Driveway, Detached, On Street
- Garage spaces: 1
- Has uncovered spaces: Yes
Accessibility
- Accessibility features: None
Features
- Levels: Two
- Stories: 2
- Patio & porch: Deck
- Pool features: None
Lot
- Size: 9,400 Square Feet
Details
- Additional structures: Above Grade, Below Grade
- Parcel number: 300059724006
- Zoning: H RESIDENTIAL
- Special conditions: Standard
Construction
Type & style
- Home type: SingleFamily
- Architectural style: Cape Cod
- Property subtype: Single Family Residence
Materials
- Vinyl Siding
- Foundation: Crawl Space
- Roof: Shingle
Condition
- Excellent
- New construction: No
- Year built: 1948
Utilities & green energy
- Electric: 100 Amp Service
- Sewer: Public Sewer
- Water: Public
Community & HOA
Community
- Security: Exterior Cameras
- Subdivision: Roslyn
HOA
- Has HOA: No
Location
- Region: Abington
- Municipality: ABINGTON TWP
Financial & listing details
- Price per square foot: $316/sqft
- Tax assessed value: $118,180
- Annual tax amount: $6,148
- Date on market: 11/14/2026
- Listing agreement: Exclusive Right To Sell
- Listing terms: Cash,Conventional,FHA
- Inclusions: Refrigerator, Washer & Dryer In As-is Condition
- Exclusions: Tv In Living Room, Swing Set In Yard
- Ownership: Fee Simple
Estimated market value
$431,100
$410,000 - $453,000
$3,108/mo
Price history
| Date | Event | Price |
|---|---|---|
| 11/14/2026 | Listed for sale | $480,000+58.7%$316/sqft |
Source:  Bright MLS #PAMC2199302 Report a problem | ||
| 4/17/2020 | Sold | $302,500-4%$199/sqft |
Source: Public Record Report a problem | ||
| 3/14/2020 | Pending sale | $315,000$207/sqft |
Source: BHHS Fox & Roach Blue Bell #PAMC642616 Report a problem | ||
| 3/5/2020 | Listed for sale | $315,000+31.3%$207/sqft |
Source: BHHS Fox & Roach-Blue Bell #PAMC642616 Report a problem | ||
| 2/4/2015 | Sold | $240,000-2%$158/sqft |
Source: Public Record Report a problem | ||
| 12/7/2014 | Listed for sale | $245,000+122.9%$161/sqft |
Source: North Penn Regional Realty #6493944 Report a problem | ||
| 6/20/2014 | Sold | $109,900+4997.4%$72/sqft |
Source: Public Record Report a problem | ||
| 2/19/2014 | Listing removed | -- |
Source: Auction.com Report a problem | ||
| 1/17/2014 | Listed for sale | -- |
Source: Auction.com Report a problem | ||
| 12/12/2013 | Sold | $2,156-98.6%$1/sqft |
Source: Public Record Report a problem | ||
| 12/6/2013 | Listed for sale | $157,410+5%$104/sqft |
Source: REOcomplete Real Estate Inc. #6314607 Report a problem | ||
| 1/14/2012 | Listing removed | $149,900$99/sqft |
Source: RE/MAX Action Realty #5836388 Report a problem | ||
| 12/8/2011 | Price change | $149,900-5.7%$99/sqft |
Source: RE/MAX Action Realty #5836388 Report a problem | ||
| 10/26/2011 | Price change | $159,000-3.6%$105/sqft |
Source: RE/MAX Action Realty #5836388 Report a problem | ||
| 8/30/2011 | Price change | $165,000-2.9%$109/sqft |
Source: RE/MAX Action Realty #5836388 Report a problem | ||
| 8/13/2011 | Price change | $169,900-2.9%$112/sqft |
Source: RE/MAX Action Realty #5836388 Report a problem | ||
| 7/17/2011 | Price change | $175,000-5.4%$115/sqft |
Source: RE/MAX Action Realty #5836388 Report a problem | ||
| 3/30/2011 | Price change | $185,000-15.9%$122/sqft |
Source: RE/MAX Action Realty #5836388 Report a problem | ||
| 2/13/2011 | Listed for sale | $219,900+84%$145/sqft |
Source: RE/MAX Action Realty #5836388 Report a problem | ||
| 10/22/1999 | Sold | $119,500$79/sqft |
Source: Public Record Report a problem | ||
Public tax history
| Year | Property taxes | Tax assessment |
|---|---|---|
| 2025 | $5,693 +5.3% | $118,180 |
| 2024 | $5,408 | $118,180 |
| 2023 | $5,408 +6.5% | $118,180 |
| 2022 | $5,076 +5.7% | $118,180 |
| 2021 | $4,803 +0.4% | $118,180 |
| 2020 | $4,783 +1% | $118,180 |
| 2019 | $4,735 +0.6% | $118,180 |
| 2018 | $4,707 +3.5% | $118,180 |
| 2017 | $4,549 +3.2% | $118,180 |
| 2016 | $4,410 +3.1% | $118,180 |
| 2015 | $4,276 +3.6% | $118,180 |
| 2014 | $4,127 +0.1% | $118,180 |
| 2013 | $4,121 +0.6% | $118,180 |
| 2012 | $4,098 +1.4% | $118,180 |
| 2011 | $4,043 +2.4% | $118,180 |
| 2010 | $3,949 -0.5% | $118,180 |
| 2009 | $3,968 +2% | $118,180 |
| 2008 | $3,889 +3.6% | -- |
| 2007 | $3,755 +5.7% | -- |
| 2006 | $3,551 +5.1% | -- |
| 2005 | $3,380 +6.9% | -- |
| 2004 | $3,163 +0.7% | -- |
| 2003 | $3,141 +3.3% | -- |
| 2002 | $3,042 +7.4% | -- |
| 2000 | $2,833 +4.7% | -- |
| 1999 | $2,706 | -- |
Find assessor info on the county website
Monthly payment
Est. payment
Payment breakdown
Explore the cost of this home by adjusting the details. Changes won't be saved.Climate risks
Neighborhood: Roslyn
Nearby schools
Schools provided by the listing agent
- Elementary: Highland
- Middle: Abington Junior High School
- High: Abington
- District: Abington
Source: Bright MLS. This data may not be complete. We recommend contacting the local school district to confirm school assignments for this home.

Similar homes
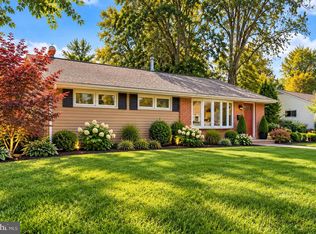
- $470,0004 bd3 ba2.1k sqft1124 Highland Ave, Abington, PA 19001For Sale

 MLS ID #PAMC2198214, Alexis McBride, Keller Williams Main Line. Bright MLS
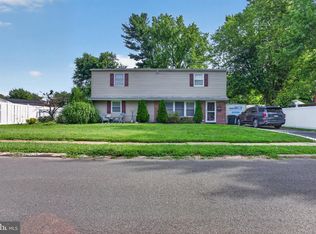
- $385,9003 bd2 ba1.3k sqft2806 Anzac Ave, Abington, PA 19001For Sale
 MLS ID #PAMC2194552, Albert Cianfarini, RE/MAX Regency Realty. Bright MLS
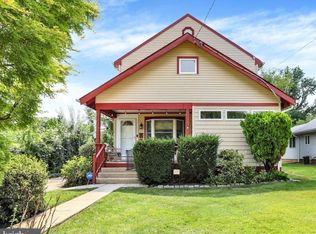
- $579,9994 bd3 ba2.1k sqft2741 Fernwood Ave, Roslyn, PA 19001For Sale
 MLS ID #PAMC2191212, Jennifer Jones, Realty ONE Group Focus. Bright MLS
- $514,0004 bd2 ba1.9k sqft207 Crooked Billet Rd, Hatboro, PA 19040For Sale
 MLS ID #PAMC2190034, Larry Longo, Coldwell Banker Hearthside. Bright MLS
- $569,9003 bd3 ba2k sqft9279 Darlington Rd, Philadelphia, PA 19115For SaleMLS ID #PAPH2688200, Kurt Werner, RE/MAX Keystone. Bright MLS
- $439,0003 bd2 ba1.3k sqft331 Cedar St, Warminster, PA 18974For SaleMLS ID #PABU2133878, Brittany Nettles, Keller Williams Real Estate. Bright MLS
- $525,0003 bd2 ba1.7k sqft1042 Davis Grove Rd, Ambler, PA 19002For SaleMLS ID #PAMC2193520, Brian Sheppard, RE/MAX Main Line-Kimberton. Bright MLS
- $479,9004 bd2 ba1.4k sqft8017 Lenola St, Philadelphia, PA 19136For SaleMLS ID #PAPH2660906, Ken Prause, Opus Elite Real Estate. Bright MLS
- $449,0003 bd2 ba1.4k sqft3027 Crescent Ave, Lafayette Hill, PA 19444For SaleMLS ID #PAMC2193798, Lori-Nan Engler, Redfin Corporation. Bright MLS
- $499,0003 bd2 ba1.7k sqft209 W Prospect Ave, North Wales, PA 19454For SaleMLS ID #PAMC2197890, Nick Raimo, Keller Williams Real Estate-Montgomeryville. Bright MLS
- $515,0003 bd2 ba2.1k sqft4846 Somers Ave, Trevose, PA 19053For SaleMLS ID #PABU2133884, Danielle Livezey, Keller Williams Real Estate-Langhorne. Bright MLS
- $535,0003 bd2 ba1.6k sqft2740 Lantern Ln, Norristown, PA 19403For SaleMLS ID #PAMC2199146, Susan Proud, HomeSmart Nexus Realty Group - Blue Bell. Bright MLS
- $599,0004 bd3 ba2k sqft1913 Kohl St, Philadelphia, PA 19115For SaleMLS ID #PAPH2684944, Nicole Dizio, Realty Mark Associates. Bright MLS
- $489,9004 bd3 ba2.1k sqft106 Heather Dr, Mount Laurel, NJ 08054For SaleMLS ID #NJBL2123992, Dave Beach, Real Broker, LLC. Bright MLS
- $515,0005 bd2 ba2.1k sqft5 Whitemarsh Ave, Erdenheim, PA 19038For SaleMLS ID #PAMC2192574, Ron Vogel, RE/MAX Main Line - Malvern. Bright MLS
- $400,0003 bd2 ba1.8k sqft915 Lomond Ln, Philadelphia, PA 19128For SaleMLS ID #PAPH2685692, Brenda Beiser, Redfin Corporation. Bright MLS
- $399,9994 bd2 ba1.5k sqft27 Dewey Rd, Cheltenham, PA 19012For SaleMLS ID #PAMC2195250, Vicki Foggy-Taylor, RE/MAX Services. Bright MLS
- $519,9003 bd2 ba2.1k sqft110 Taifer Ave, Doylestown, PA 18901For SaleMLS ID #PABU2134460, David Curry, RE/MAX Legacy. Bright MLS
- $474,9003 bd3 ba1.7k sqft410 Taft Pl, Edgewater Park, NJ 08010For SaleMLS ID #NJBL2121068, Murat Sengul, Twins Associates, LLC. Bright MLS
- $456,7894 bd2 ba1.7k sqft45 Ward Ave, Audubon, NJ 08106For SaleMLS ID #NJCD2129296, Candace Lowden, Century 21 Alliance-Cherry Hill. Bright MLS
