Pictures are here!!!! New New New! Want What a Transformation!!!! Every surface has been touched and improved. I could go on and on, there is so much to rave about, but I'll try to be succinct! New New New! Let's start with the outside where an impressive list of improvements greets you. New Roof, New Siding, New Exterior Windows, and New Trex Decking on the front porch, new paint. This is where you realize the home's timeless character has been preserved while providing important modern improvements. Step inside, the home has been freshly painted throughout with new lighting, showing off the clean, bright, space that it is. New New New! New flooring, LVP and plush wall to wall carpeting. You will be ooh-ing and ahh-ing at the spacious room size throughout the home. The brand NEW Kitchen features New Cabinetry, Stainless Steel Appliances, and beautiful Quartz Countertops. A little bit rustic, a little bit farmhouse, the details will delight you. New New New! A new first-floor Powder Room with a touch of whimsey (I love that phrase!), adds welcome convenience. Upstairs, the home has 6 bedrooms, including three bedrooms on the third floor. These rooms now feature new mini-split systems, making the third floor a more comfortable and versatile living space. New New New! Updated and upgraded systems, plumbing, electric, HVAC. Great Jenkintown schools and location but I’ve gone on enough. You simply MUST see this very special home! Turnkey home with character and no projects!!!!
For sale
$459,000
251 Washington Ln, Jenkintown, PA 19046
6beds
2,075sqft
Single Family Residence
Built in 1900
4,716 Square Feet Lot
$447,200 Zestimate®
$221/sqft
$-- HOA
What's special
New sidingNew roofNew exterior windowsNew lightingBeautiful quartz countertopsFreshly painted throughoutBrand new kitchen
- 39 days
- 1,028
- 102
Zillow last checked:
Listing updated:
Listed by:
Deborah Nye 610-202-1141,
HomeSmart Realty Advisors 2156041191
Source: Bright MLS,MLS#: PAMC2192994
Facts & features
Interior
Bedrooms & bathrooms
- Bedrooms: 6
- Bathrooms: 3
- Full bathrooms: 1
- 1/2 bathrooms: 2
- Main level bathrooms: 1
Rooms
- Room types: Living Room, Dining Room, Kitchen
Dining room
- Level: Main
Kitchen
- Level: Main
Living room
- Level: Main
Heating
- Forced Air, Oil
Cooling
- Central Air, Ductless, Electric
Appliances
- Included: Dishwasher, Dryer, Washer, Stainless Steel Appliance(s), Oven/Range - Electric, Range Hood, Refrigerator, Electric Water Heater
- Laundry: In Basement
Features
- Built-in Features, Crown Molding, Floor Plan - Traditional, Eat-in Kitchen, Kitchen Island, Pantry, Recessed Lighting, Upgraded Countertops, Plaster Walls, Dry Wall
- Flooring: Carpet, Hardwood, Luxury Vinyl, Tile/Brick
- Windows: Double Hung, Replacement
- Basement: Unfinished,Walk-Out Access,Side Entrance,Concrete,Interior Entry,Full
- Has fireplace: No
Interior area
- Total structure area: 2,075
- Total interior livable area: 2,075 sqft
- Finished area above ground: 2,075
- Finished area below ground: 0
Property
Parking
- Total spaces: 2
- Parking features: Driveway
- Uncovered spaces: 2
Accessibility
- Accessibility features: None
Features
- Levels: Three
- Stories: 3
- Pool features: None
Lot
- Size: 4,716 Square Feet
- Dimensions: 35.00 x 0.00
Details
- Additional structures: Above Grade, Below Grade
- Parcel number: 100004608008
- Zoning: RESIDENTIAL
- Special conditions: Standard
Construction
Type & style
- Home type: SingleFamily
- Architectural style: Other
- Property subtype: Single Family Residence
- Attached to another structure: Yes
Materials
- Masonry
- Foundation: Other
- Roof: Architectural Shingle
Condition
- Excellent
- New construction: No
- Year built: 1900
- Major remodel year: 2026
Utilities & green energy
- Electric: 200+ Amp Service
- Sewer: Public Sewer
- Water: Public
Community & HOA
Community
- Security: Security System
- Subdivision: Jenkintown
HOA
- Has HOA: No
Location
- Region: Jenkintown
- Municipality: JENKINTOWN BORO
Financial & listing details
- Price per square foot: $221/sqft
- Tax assessed value: $123,720
- Annual tax amount: $8,383
- Date on market: 9/11/2026
- Listing agreement: Exclusive Right To Sell
- Inclusions: Appliances That Are In The Property Become The Buyers Property At No Monetary Value. In As-is Condition. Kitchen Appliances Are New.
- Ownership: Fee Simple
Estimated market value
$447,200
$425,000 - $470,000
$3,317/mo
Price history
| Date | Event | Price |
|---|---|---|
| 9/11/2026 | Listed for sale | $459,000+14.8%$221/sqft |
Source:  Bright MLS #PAMC2192994 Report a problem Bright MLS #PAMC2192994 Report a problem | ||
| 5/15/2026 | Listing removed | $400,000$193/sqft |
Source: Bright MLS #PAMC2170602 Report a problem | ||
| 5/15/2026 | Price change | $400,000+31.1%$193/sqft |
Source: Bright MLS #PAMC2170602 Report a problem | ||
| 5/8/2026 | Price change | $305,000-6.2%$147/sqft |
Source: Bright MLS #PAMC2170602 Report a problem | ||
| 4/28/2026 | Price change | $325,000-4.1%$157/sqft |
Source: Bright MLS #PAMC2170602 Report a problem | ||
| 4/15/2026 | Price change | $339,000-2.9%$163/sqft |
Source: Bright MLS #PAMC2170602 Report a problem | ||
| 3/20/2026 | Listed for sale | $349,000+151.1%$168/sqft |
Source: Bright MLS #PAMC2170602 Report a problem | ||
| 11/22/2002 | Sold | $139,000$67/sqft |
Source: Public Record Report a problem | ||
Public tax history
| Year | Property taxes | Tax assessment |
|---|---|---|
| 2025 | $8,288 +5.6% | $123,720 |
| 2024 | $7,850 | $123,720 |
| 2023 | $7,850 +10% | $123,720 |
| 2022 | $7,135 +3.2% | $123,720 |
| 2021 | $6,913 +2.3% | $123,720 |
| 2020 | $6,757 +2.5% | $123,720 |
| 2019 | $6,591 +2.6% | $123,720 |
| 2018 | $6,421 +3.4% | $123,720 |
| 2017 | $6,210 +2.5% | $123,720 |
| 2016 | $6,059 +2.1% | $123,720 |
| 2015 | $5,934 +2.3% | $123,720 |
| 2014 | $5,802 +1% | $123,720 |
| 2013 | $5,747 +4.2% | $123,720 |
| 2012 | $5,514 +7.1% | $123,720 |
| 2011 | $5,147 +5.1% | $123,720 |
| 2010 | $4,899 +5.8% | $123,720 |
| 2009 | $4,630 +3.9% | $123,720 |
| 2008 | $4,457 +3.5% | -- |
| 2007 | $4,307 +10.4% | -- |
| 2006 | $3,903 | -- |
| 2005 | $3,903 +7.1% | -- |
| 2004 | $3,643 +7.6% | -- |
| 2003 | $3,387 +5.2% | -- |
| 2002 | $3,221 +5% | -- |
| 2000 | $3,068 +3.8% | -- |
| 1999 | $2,957 | -- |
Find assessor info on the county website
Monthly payment
Est. payment
Payment breakdown
Explore the cost of this home by adjusting the details. Changes won't be saved.Climate risks
Neighborhood: 19046

Similar homes
- $499,9006 bd3 ba1.9k sqft608 Washington Ln, Jenkintown, PA 19046For Sale

 MLS ID #PAMC2171722, Jake Toyberman, Homestarr Realty. Bright MLS
 - $474,9003 bd2 ba1.2k sqft327 Greenwood Ave, Jenkintown, PA 19046For Sale
 MLS ID #PAMC2193122, Ms. Cindy Wollman, BHHS Fox & Roach-Jenkintown. Bright MLS
 - $499,9005 bd4 ba2.6k sqft61 Tookany Creek Pkwy, Cheltenham, PA 19012For Sale
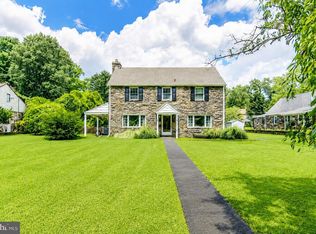 MLS ID #PAMC2190244, Brian Stetler, BHHS Fox & Roach-Center City Walnut. Bright MLS
 - $559,0003 bd3 ba1.6k sqft776 Brooke Rd, Glenside, PA 19038For Sale
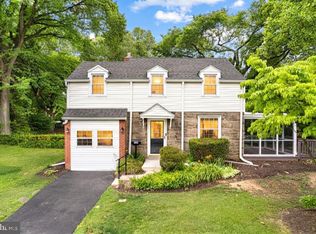 MLS ID #PAMC2197718, Darcy Scollin, OCF Realty LLC - Philadelphia. Bright MLS
 - $469,9003 bd1 ba2k sqft1029 Old Huntingdon Pike, Huntingdon Valley, PA 19006For SaleMLS ID #PAMC2179872, Edward McDonald, Re/Max One Realty. Bright MLS
- $500,0004 bd3 ba1.8k sqft419 Elm Ave, Riverton, NJ 08077For SaleMLS ID #NJBL2122612, Bob Millaway, Epique Realty. Bright MLS
- $399,0003 bd2 ba1.6k sqft116 Andrea Rd, Cheltenham, PA 19012For SaleMLS ID #PAMC2191150, Damon Michels, KW Main Line - Narberth. Bright MLS
- $469,0003 bd2 ba1.2k sqft411 N Church St, Moorestown, NJ 08057For SaleMLS ID #NJBL2122572, Patricia Gesswein, Houwzer LLC-Haddonfield. Bright MLS
- $449,0003 bd2 ba1.4k sqft3027 Crescent Ave, Lafayette Hill, PA 19444For SaleMLS ID #PAMC2193798, Lori-Nan Engler, Redfin Corporation. Bright MLS
- $450,0003 bd2 ba1.4k sqft3017 Blair Mill Rd, Willow Grove, PA 19090For SaleMLS ID #PAMC2192310, Tina Guerrieri, RE/MAX Central - Blue Bell. Bright MLS
- $679,9003 bd3 ba2.3k sqft1046 Huntingdon Rd, Abington, PA 19001For SaleMLS ID #PAMC2194668, Eileen S Longo, RE/MAX Keystone. Bright MLS
- $600,0005 bd2 ba1.7k sqft1443 Rhawn St, Philadelphia, PA 19111For SaleMLS ID #PAPH2679078, Moshe Adika, TCS Management, LLC. Bright MLS
- $430,0003 bd2 ba1.2k sqft1214 Providence Rd, Springfield, PA 19064For SaleMLS ID #PADE2125242, Nelson Whitworth, Long & Foster Real Estate, Inc.. Bright MLS
- $400,0006 bd3 ba2.4k sqft4845 Pulaski Ave, Philadelphia, PA 19144For SaleMLS ID #PAPH2587502, Maria Quattrone, LPT Realty, LLC. Bright MLS
- $489,9003 bd3 ba1.8k sqft4330 Pechin St, Philadelphia, PA 19128For SaleMLS ID #PAPH2664236, Dylan Bear, Real of Pennsylvania. Bright MLS
- $399,9003 bd3 ba1.2k sqft1330 Shelmire Ave, Philadelphia, PA 19111For SaleMLS ID #PAPH2664884, Aws Abdelaziz, RE/MAX Access. Bright MLS
- $429,9003 bd1 ba1.5k sqft4 2nd St, Riverton, NJ 08077For SaleMLS ID #NJBL2120880, Francesco Pullella, HOF Realty. Bright MLS
- $450,0003 bd3 ba1.8k sqft23 Wellington Pl, Burlington, NJ 08016For SaleMLS ID #NJBL2118562, Devin Dinofa, Keller Williams Realty - Moorestown. Bright MLS
- $439,9004 bd2 ba2.1k sqft124 Glenwood Ave, Merchantville, NJ 08109For SaleMLS ID #NJCD2125600, Rita O'Brien, Garden State Properties Group - Merchantville. Bright MLS
- $385,0004 bd2 ba1.6k sqft423 W Broad St, Palmyra, NJ 08065For SaleMLS ID #NJBL2122686, Rob Bunis, Prime Realty Partners. Bright MLS
