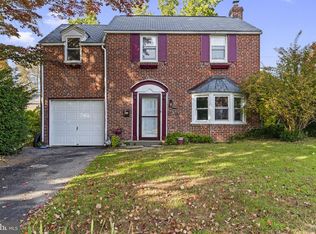
Exceptional Elegance, Spacious Living & Modern Luxury – Beautifully Renovated 4-Bedroom, 3.5-Bath Twin Home! Welcome to 7212 Hazel Ave, an exceptional residence offering the perfect combination of timeless charm, modern sophistication, and generous living space in a highly convenient Upper Darby location. Completely renovated in 2025, this impressive twin/semi-detached home features approximately 2,634 square feet of living space, excluding the fully finished walk-out basement, with 4 spacious bedrooms, 3 full bathrooms, and 1 half bathroom. From the moment you arrive, the welcoming open front porch sets the tone for this beautifully transformed home. Step inside to discover an inviting traditional floor plan featuring generously proportioned living and dining rooms, beautifully updated flooring, and thoughtfully selected finishes throughout. The separate living spaces provide an elegant setting for both everyday comfort and entertaining. At the heart of the home is a stunning, brand-new kitchen featuring beautiful granite countertops, modern cabinetry, and stainless steel appliances. Designed with both style and functionality in mind, this gorgeous kitchen offers a wonderful space for preparing meals and creating lasting memories. The second floor features three exceptionally spacious bedrooms, each offering generous closet space, along with a beautifully renovated full bathroom. Continue to the finished third floor, where you'll discover a remarkable private retreat featuring an expansive fourth bedroom, its own full bathroom, and a spacious walk-in closet. This distinctive upper-level suite provides privacy, comfort, and versatility. The fully finished walk-out basement adds another impressive dimension to this home, offering a full bathroom and substantial additional space that can be customized to suit your needs. Whether you envision a recreation room, entertainment area, home office, fitness space, or multiple workstations, this flexible lower level offers endless possibilities, complemented by the convenience of direct exterior access. Extensively renovated in 2025, the home features a brand-new kitchen, beautifully updated bathrooms, new flooring, electrical wiring, plumbing, heating and cooling systems, windows, and appliances. These significant improvements combine modern convenience with the character and spaciousness of a classic home. Outside, enjoy a pleasant, medium-sized backyard with fencing along the rear boundary, providing an inviting setting for outdoor relaxation, gardening, or entertaining. The property also features a garage and a shared driveway with room for two vehicles side by side. An outstanding location completes the package! Conveniently situated near public transportation, shopping, restaurants, schools, and major highways, this home provides excellent access to everyday amenities and surrounding destinations. With its impressive square footage, beautifully renovated interior, four spacious bedrooms, three and a half bathrooms, private third-floor suite, versatile finished walk-out basement, and extensive modern upgrades, 7212 Hazel Ave offers a rare combination of space, elegance, comfort, and convenience. A truly remarkable home that must be experienced in person. Schedule your private showing today and discover everything this exceptional property has to offer!
For sale
$459,900
7212 Hazel Ave, Upper Darby, PA 19082
4beds
2,634sqft
Single Family Residence
Built in 1923
4,356 Square Feet Lot
$449,500 Zestimate®
$175/sqft
$-- HOA
What's special
Private third-floor suiteFour spacious bedroomsFully finished walk-out basementVersatile finished walk-out basementWelcoming open front porchBeautiful granite countertopsExpansive fourth bedroom
- --
- on Zillow
- 1,079
- views
- 63
- saves
Zillow last checked:
Listing updated:
Listed by:
Mohammed Ullah 267-278-3238,
BHHS Fox&Roach-Newtown Square (610) 353-6200
Source: Bright MLS,MLS#: PADE2127288
Facts & features
Interior
Bedrooms & bathrooms
- Bedrooms: 4
- Bathrooms: 4
- Full bathrooms: 3
- 1/2 bathrooms: 1
- Main level bathrooms: 1
Heating
- Central, Natural Gas
Cooling
- Central Air, Electric
Appliances
- Included: Gas Water Heater
Features
- Basement: Finished
- Has fireplace: No
Interior area
- Total structure area: 2,634
- Total interior livable area: 2,634 sqft
- Finished area above ground: 2,634
Property
Parking
- Total spaces: 3
- Parking features: Other, Detached, Driveway, On Street
- Garage spaces: 1
- Uncovered spaces: 2
Accessibility
- Accessibility features: 2+ Access Exits
Features
- Levels: Two
- Stories: 2
- Pool features: None
Lot
- Size: 4,356 Square Feet
Details
- Additional structures: Above Grade
- Parcel number: 16050042700
- Zoning: RESIDENTIAL
- Special conditions: Standard
Construction
Type & style
- Home type: SingleFamily
- Architectural style: Colonial
- Property subtype: Single Family Residence
- Attached to another structure: Yes
Materials
- Stone, CPVC/PVC
- Foundation: Stone
Condition
- New construction: No
- Year built: 1923
- Major remodel year: 2025
Utilities & green energy
- Sewer: Public Sewer
- Water: Public
Community & HOA
Community
- Subdivision: Beverly Hills
HOA
- Has HOA: No
Location
- Region: Upper Darby
- Municipality: UPPER DARBY TWP
Financial & listing details
- Price per square foot: $175/sqft
- Tax assessed value: $111,460
- Annual tax amount: $5,149
- Date on market: 11/7/2026
- Listing agreement: Exclusive Agency
- Ownership: Fee Simple
Estimated market value
$449,500
$427,000 - $472,000
$2,528/mo
Price history
| Date | Event | Price |
|---|---|---|
| 11/8/2024 | Sold | $167,750$64/sqft |
Source: Public Record Report a problem | ||
Public tax history
| Year | Property taxes | Tax assessment |
|---|---|---|
| 2026 | $5,033 +3.2% | $111,460 |
| 2025 | $4,879 +3.5% | $111,460 |
| 2024 | $4,714 +1% | $111,460 |
| 2023 | $4,669 +2.8% | $111,460 |
| 2022 | $4,544 | $111,460 |
| 2021 | $4,544 +679.2% | $111,460 +4.4% |
| 2020 | $583 -91.4% | $106,780 |
| 2019 | $6,786 +1.2% | $106,780 |
| 2018 | $6,708 +1021.9% | $106,780 |
| 2017 | $598 | $106,780 |
| 2016 | $598 | $106,780 |
| 2015 | $598 +7.8% | $106,780 +7.8% |
| 2014 | $555 +2.8% | $99,090 |
| 2013 | $540 +2.8% | $99,090 |
| 2012 | $525 +2.3% | $99,090 |
| 2011 | $513 | $99,090 |
| 2010 | $513 +7.5% | $99,090 |
| 2009 | $478 | $99,090 |
| 2008 | $478 +8.3% | $99,090 |
| 2007 | $441 | $99,090 |
| 2006 | $441 | $99,090 |
| 2005 | $441 | $99,090 |
| 2004 | $441 +8.5% | $99,090 |
| 2003 | $406 +7.9% | $99,090 |
| 2002 | $377 | $99,090 |
| 2000 | $377 | $99,090 |
Find assessor info on the county website
Monthly payment
Est. payment
Payment breakdown
Explore the cost of this home by adjusting the details. Changes won't be saved.Climate risks
Neighborhood: 19082
Nearby schools
Schools provided by the listing agent
- District: Upper Darby
Source: Bright MLS. This data may not be complete. We recommend contacting the local school district to confirm school assignments for this home.

Similar homes
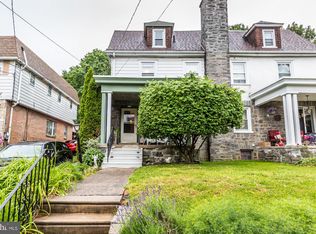
- $325,0003 bd2 ba1.3k sqft7 Harvin Rd, Upper Darby, PA 19082For Sale
 MLS ID #PADE2127224, Joe Stacy, KW Empower. Bright MLS
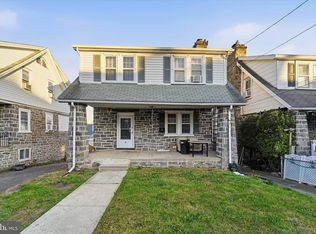
- $315,0004 bd2 ba1.7k sqft7441 Rogers Ave, Upper Darby, PA 19082For Sale
 MLS ID #PADE2121872, Kevin Le, Realty Mark Associates-CC. Bright MLS
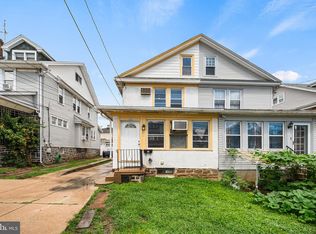
- $585,0004 bd3 ba2k sqft833 Wilde Ave, Drexel Hill, PA 19026For Sale
 MLS ID #PADE2127652, Greg Linberg, HomeSmart Nexus Realty Group - Blue Bell. Bright MLS
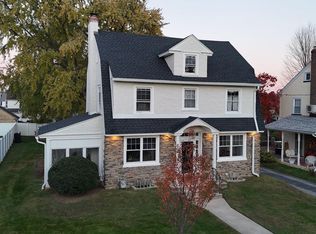
- $424,9003 bd3 ba1.4k sqft109 Treaty Rd, Drexel Hill, PA 19026For Sale
 MLS ID #PADE2127862, Juan Sosa, Opus Elite Real Estate. Bright MLS
- $440,0003 bd3 ba1.8k sqft464 Hillside Rd, Ridley Park, PA 19078For SaleMLS ID #PADE2127414, Dave Smith, Coldwell Banker Realty. Bright MLS
- $349,9004 bd2 ba1.9k sqft247 Hirst Ave, East Lansdowne, PA 19050For SaleMLS ID #PADE2127350, Jane Maslowski, Keller Williams Real Estate-Blue Bell. Bright MLS
- $399,9003 bd2 ba1.3k sqft360 Powell Rd, Springfield, PA 19064For SaleMLS ID #PADE2127810, Santos Rivera, Iron Valley Real Estate of Berks. Bright MLS
- $379,9184 bd3 ba2.5k sqft41 N 50th St, Philadelphia, PA 19139For SaleMLS ID #PAPH2688312, Oriel Zach, KW Empower. Bright MLS
- $519,9005 bd2 ba1.8k sqft817 Ardmore Ave, Ardmore, PA 19003For SaleMLS ID #PADE2125764, Tom Toole III, RE/MAX Main Line - West Chester. Bright MLS
- $475,0003 bd3 ba1.6k sqft2026 Prospect Ridge Blvd, Haddon Heights, NJ 08035For SaleMLS ID #NJCD2130982, Jordan Cass, Real Broker, LLC. Bright MLS
- $390,0003 bd2 ba2.3k sqft188 Glentay Ave, Lansdowne, PA 19050For SaleMLS ID #PADE2121882, Eileen Gray, Coldwell Banker Realty. Bright MLS
- $448,9995 bd3 ba2.7k sqft2470 Dutton Mill Rd, Aston, PA 19014For SaleMLS ID #PADE2122910, REGINA OUTTERBRIDGE, Keller Williams Realty Group. Bright MLS
- $259,9003 bd2 ba1.3k sqft246 Wiltshire Rd, Upper Darby, PA 19082For SaleMLS ID #PADE2125326, Mohammed Ullah, BHHS Fox&Roach-Newtown Square. Bright MLS
- $475,0005 bd3 ba1.8k sqft33 W Harvey St, Philadelphia, PA 19144For SaleMLS ID #PAPH2686598, Erin Thompson, Keller Williams Real Estate-Montgomeryville. Bright MLS
- $575,0004 bd2 ba2.1k sqft115 Wesley Ave, Cherry Hill, NJ 08002For SaleMLS ID #NJCD2130684, John Rinick, Prime Realty Partners. Bright MLS
- $475,0004 bd3 ba1.9k sqft829 Morgan Ave, Palmyra, NJ 08065For SaleMLS ID #NJBL2122164, Jim Bertino, HomeSmart First Advantage Realty. Bright MLS
- $389,9004 bd3 ba2.7k sqft836 Wynnewood Rd, Philadelphia, PA 19151For SaleMLS ID #PAPH2651828, Terrance Lee, RE/MAX Access. Bright MLS
- $450,0004 bd3 ba2.1k sqft147 Tradewinds Dr, Mount Royal, NJ 08061For SaleMLS ID #NJGL2077860, Nancy Casey, BHHS Fox & Roach-Mullica Hill South. Bright MLS
- $524,9005 bd2 ba2k sqft14 Cedar Ave, Conshohocken, PA 19428For SaleMLS ID #PAMC2200134, Pete McGuinn, RE/MAX Main Line - West Chester. Bright MLS
- $299,0003 bd3 ba1.7k sqft2131 S Alden St, Philadelphia, PA 19143For SaleMLS ID #PAPH2692660, Monika Rani, Keller Williams Real Estate-Doylestown. Bright MLS
