Attention Investors & Owner-Occupants! Welcome to this exceptional opportunity to own a spacious three-story twin triplex in the highly desirable Overbrook section of Philadelphia. Offering outstanding versatility, excellent income-producing potential, and long-term investment value, this property is perfect for investors seeking to expand their portfolio or owner-occupants looking to live in one unit while generating rental income from the others. The beautifully updated first-floor apartment features a spacious two-bedroom, one-bath layout designed for comfortable everyday living. The bright and inviting living room flows seamlessly into the dining area, both enhanced by newer flooring and recessed lighting throughout. The tastefully updated full bathroom showcases stylish finishes, while the oversized eat-in kitchen offers abundant cabinetry, generous counter space, stainless steel appliances, and ample room for casual dining. This unit also features central air conditioning for year-round comfort, direct access to the rear yard, and access to the full unfinished basement, providing exceptional storage space and endless possibilities for future expansion or additional use. The beautifully updated second-floor apartment offers a spacious one-bedroom, one-bath layout with an open and welcoming design. A bright living room flows effortlessly into the dining area, complemented by newer flooring and recessed lighting throughout. The updated bathroom features awesome finishes, while the spacious eat-in kitchen boasts abundant cabinetry, generous countertop space, stainless steel appliances, attractive ceramic tile flooring, and plenty of room for everyday dining. The elegantly updated third-floor apartment features a one-bedroom, one-bath layout featuring a bright and comfortable living room, a separate dining area, newer flooring, recessed lighting, and an updated full bathroom with tasteful finishes. The spacious eat-in kitchen is equipped with abundant cabinetry, generous counter space, stainless steel appliances, and ample room for dining, creating a comfortable and functional living space. The full unfinished basement features impressive ceiling height, abundant storage, and endless possibilities for future use. Individual electrical panels serve each apartment, making management of the property convenient and efficient. With solid construction, beautifully updated interiors, and tremendous upside potential, this triplex presents an outstanding investment opportunity. Whether you're looking to generate immediate rental income, add value through future improvements, or occupy one unit while offsetting your mortgage with rental revenue, this property checks all the boxes. Perfectly situated in one of Philadelphia's most desirable rental markets, the property is conveniently located near Lancaster Avenue, City Avenue, Saint Joseph's University, public transportation, shopping, dining, parks, and major commuter routes, providing easy access to Center City and surrounding suburbs. Combining a prime location, renovated units, versatile floor plan, and exceptional income potential, this move-in-ready triplex is a rare opportunity you won't want to miss!
For sale
$399,900
836 Wynnewood Rd, Philadelphia, PA 19151
4beds
3baths
2,710sqft
Triplex
Built in 1925
-- sqft lot
$-- Zestimate®
$148/sqft
$-- HOA
What's special
Stylish finishesElegantly updated third-floor apartmentBeautifully updated first-floor apartmentBeautifully updated second-floor apartmentRecessed lighting throughoutGenerous counter spaceAbundant cabinetry
- 56 days
- 273
- 21
Zillow last checked:
Listing updated:
Listed by:
Terrance Lee 215-416-1176,
RE/MAX Access 2154002600
Source: Bright MLS,MLS#: PAPH2651828
Facts & features
Interior
Bedrooms & bathrooms
- Bedrooms: 4
- Bathrooms: 3
Basement
- Area: 0
Heating
- Forced Air, Baseboard, Heat Pump, Hot Water, Electric, Natural Gas
Cooling
- Central Air, Heat Pump, Electric
Appliances
- Included: Microwave, Oven/Range - Gas, Refrigerator, Stainless Steel Appliance(s), Water Heater, Electric Water Heater
Features
- Bathroom - Stall Shower, Bathroom - Tub Shower, Ceiling Fan(s), Dining Area, Eat-in Kitchen, Recessed Lighting
- Flooring: Ceramic Tile, Luxury Vinyl
- Basement: Full,Unfinished
- Has fireplace: No
Interior area
- Total structure area: 2,710
- Total interior livable area: 2,710 sqft
Property
Parking
- Parking features: On Street
- Has uncovered spaces: Yes
Accessibility
- Accessibility features: None
Features
- Patio & porch: Porch
- Exterior features: Lighting, Sidewalks, Street Lights
- Pool features: None
Lot
- Size: 3,193 Square Feet
- Dimensions: 25.00 x 128.00
Details
- Additional structures: Above Grade, Below Grade
- Parcel number: 344229200
- Zoning: RSA3
- Special conditions: Standard
Construction
Type & style
- Home type: MultiFamily
- Architectural style: Other
- Property subtype: Triplex
Materials
- Masonry, Brick, Stone, Stucco, Other
- Foundation: Other, Brick/Mortar
- Roof: Flat,Pitched,Shingle,Other
Condition
- Excellent
- New construction: No
- Year built: 1925
Utilities & green energy
- Sewer: Public Sewer
- Water: Public
Community & HOA
Community
- Subdivision: Overbrook
Location
- Region: Philadelphia
- Municipality: PHILADELPHIA
Financial & listing details
- Price per square foot: $148/sqft
- Tax assessed value: $304,800
- Annual tax amount: $4,266
- Date on market: 7/27/2026
- Listing agreement: Exclusive Right To Sell
- Listing terms: Cash,Conventional,FHA
- Exclusions: All Tenant Belongings.
- Ownership: Fee Simple
- Total actual rent: 43800
Estimated market value
Not available
Estimated sales range
Not available
$2,321/mo
Price history
| Date | Event | Price |
|---|---|---|
| 7/27/2026 | Listed for sale | $399,900+21.2%$148/sqft |
Source:  Bright MLS #PAPH2651828 Report a problem Bright MLS #PAPH2651828 Report a problem | ||
| 12/2/2024 | Sold | $330,000-8.3%$122/sqft |
Source: Bright MLS #PAPH2344546 Report a problem | ||
| 11/15/2024 | Pending sale | $359,999$133/sqft |
Source: Bright MLS #PAPH2344546 Report a problem | ||
| 10/22/2024 | Contingent | $359,999$133/sqft |
Source: Bright MLS #PAPH2344546 Report a problem | ||
| 7/15/2024 | Price change | $359,999-1.4%$133/sqft |
Source: Bright MLS #PAPH2344546 Report a problem | ||
| 5/20/2024 | Price change | $365,000-2.7%$135/sqft |
Source: Bright MLS #PAPH2344546 Report a problem | ||
| 4/19/2024 | Listed for sale | $375,000+59.6%$138/sqft |
Source: Bright MLS #PAPH2344546 Report a problem | ||
| 2/24/2023 | Listing removed | -- |
Source: Zillow Rentals Report a problem | ||
| 1/31/2023 | Listed for rent | $1,300+62.5% |
Source: Zillow Rentals Report a problem | ||
| 3/24/2021 | Listing removed | -- |
Source: Owner Report a problem | ||
| 5/29/2018 | Listing removed | $800 |
Source: Owner Report a problem | ||
| 5/21/2018 | Listed for rent | $800 |
Source: Owner Report a problem | ||
| 4/24/2018 | Sold | $235,000$87/sqft |
Source: Public Record Report a problem | ||
| 3/9/2018 | Price change | $235,000-5.6%$87/sqft |
Source: Ocf Realty Llc #1000305759 Report a problem | ||
| 2/15/2018 | Listed for sale | $249,000+33.9%$92/sqft |
Source: Ocf Realty Llc #1000305759 Report a problem | ||
| 9/4/2008 | Sold | $186,000+121.9%$69/sqft |
Source: Public Record Report a problem | ||
| 11/4/2005 | Sold | $83,830$31/sqft |
Source: Public Record Report a problem | ||
Public tax history
| Year | Property taxes | Tax assessment |
|---|---|---|
| 2025 | $4,857 -6.4% | $347,000 -6.4% |
| 2024 | $5,188 | $370,600 |
| 2023 | $5,188 +94.8% | $370,600 |
| 2022 | $2,662 | -- |
| 2021 | $2,662 +3.9% | -- |
| 2018 | $2,563 | -- |
| 2017 | $2,563 -14.2% | -- |
| 2016 | $2,989 | -- |
| 2015 | $2,989 | -- |
| 2014 | $2,989 +4.5% | $213,500 +1012% |
| 2012 | $2,861 | $19,200 |
| 2011 | -- | $19,200 |
| 2010 | -- | $19,200 |
| 2009 | -- | $19,200 +38.9% |
| 2008 | -- | $13,824 |
| 2007 | -- | $13,824 +7.5% |
| 2006 | -- | $12,864 |
| 2005 | -- | $12,864 +7.2% |
| 2004 | -- | $12,000 +9.6% |
| 2003 | -- | $10,944 |
| 2002 | -- | $10,944 |
| 2000 | -- | $10,944 |
| 1999 | -- | $10,944 |
Find assessor info on the county website
Monthly payment
Est. payment
Payment breakdown
Explore the cost of this home by adjusting the details. Changes won't be saved.Climate risks
Neighborhood: Overbrook
Nearby schools
Schools provided by the listing agent
- District: The School District Of Philadelphia
Source: Bright MLS. This data may not be complete. We recommend contacting the local school district to confirm school assignments for this home.
- $--2 bd1 ba1.1k sqft836 Wynnewood Rd #1, Philadelphia, PA 19151Off Market

- $--1 bd1 ba875 sqft836 Wynnewood Rd FLOOR 3, Philadelphia, PA 19151Off Market
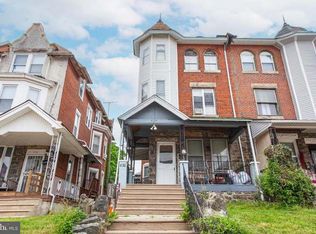
- $--1 bd1 ba900 sqft836 Wynnewood Rd FLOOR 2, Philadelphia, PA 19151Off Market

- $347,000-- bd-- ba2.7k sqft838 Wynnewood Rd, Philadelphia, PA 19151Off Market
Similar homes
- $399,0005 bd-- ba2.7k sqft320 N 62nd St, Philadelphia, PA 19139For Sale
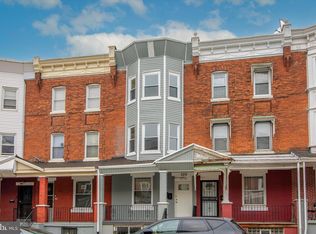
 MLS ID #PAPH2616122, Gazi Ataseven, HomeSmart Realty Advisors. Bright MLS
 - $399,0004 bd4 ba2.3k sqft1735 W Oxford St, Philadelphia, PA 19121For Sale
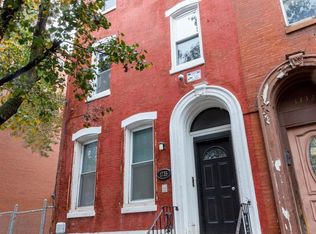 MLS ID #PAPH2573344, Marie Collins, JG Real Estate LLC. Bright MLS
 - $399,9003 bd3 ba1.6k sqft4438 Ludlow St, Philadelphia, PA 19104For Sale
 MLS ID #PAPH2645594, Jamhur Davronov, Century 21 Advantage Gold-Southampton. Bright MLS
 - $299,0004 bd2 ba1.6k sqft5321 Locust St, Philadelphia, PA 19139For Sale
 MLS ID #PAPH2670102, Alex Penn, Keller Williams Realty Devon-Wayne. Bright MLS
 - $350,0005 bd3 ba2.1k sqft209 S 49th St, Philadelphia, PA 19139For SaleMLS ID #PAPH2652760, Alan Asriants, New Century Real Estate. Bright MLS
- $415,0004 bd3 ba2.3k sqft828 Mason Ave, Drexel Hill, PA 19026For SaleMLS ID #PADE2111526, Mohammad Islam, BHHS Fox&Roach-Newtown Square. Bright MLS
- $389,9003 bd2 ba1.4k sqft308 Cotton St, Philadelphia, PA 19128For SaleMLS ID #PAPH2652990, Jeanne Whipple, Elfant Wissahickon Realtors. Bright MLS
- $299,0004 bd-- ba1.4k sqft5304 Chestnut St, Philadelphia, PA 19139For SaleMLS ID #PAPH2659244, Nafisa Bunch, Keller Williams Main Line. Bright MLS
- $575,0004 bd3 ba2.6k sqft270 Dupont St, Philadelphia, PA 19128For SaleMLS ID #PAPH2661814, Tom Toole III, RE/MAX Main Line-West Chester. Bright MLS
- $315,0005 bd3 ba1.9k sqft11 Oakley Rd, Upper Darby, PA 19082For SaleMLS ID #PADE2118246, Adam Feine, Keller Williams Main Line. Bright MLS
- $550,0005 bd3 ba3k sqft188 Green Ln, Philadelphia, PA 19127For SaleMLS ID #PAPH2669626, Edward Pachell, BHHS Fox & Roach-Center City Walnut. Bright MLS
- $370,0004 bd2 ba1.7k sqft3725 Stanton St, Philadelphia, PA 19129For SaleMLS ID #PAPH2632258, I.J. Hines, Compass RE. Bright MLS
- $359,9004 bd2 ba1.7k sqft183 Markle St, Philadelphia, PA 19128For SaleMLS ID #PAPH2659942, Tim Garrity, Real of Pennsylvania. Bright MLS
- $425,0003 bd3 ba1.4k sqft650 N 8th St, Philadelphia, PA 19123For SaleMLS ID #PAPH2668628, Jana Vagele, KW Empower. Bright MLS
- $345,0004 bd3 ba2.2k sqft516 E High St, Philadelphia, PA 19144For SaleMLS ID #PAPH2664002, Caroline Masters, BHHS Fox & Roach-Chestnut Hill. Bright MLS
- $410,0003 bd1 ba1.3k sqft2420 Kimball St, Philadelphia, PA 19146For SaleMLS ID #PAPH2647302, Jeanne Whipple, Elfant Wissahickon Realtors. Bright MLS
- $335,0003 bd3 ba1.8k sqft1331 N Newkirk St, Philadelphia, PA 19121For SaleMLS ID #PAPH2669100, Susie Lauterborn, Compass RE. Bright MLS
- $459,9995 bd3 ba2.6k sqft961 Bullock Ave, Yeadon, PA 19050For SaleMLS ID #PADE2116274, Mrs. Latoya Fowler, Fowler and Co. Bright MLS
- $389,9005 bd-- ba2.7k sqft534 Haws Ave, Norristown, PA 19401For SaleMLS ID #PAMC2190620, Chris Griswold, EXP Realty, LLC. Bright MLS
- $309,0004 bd3 ba1.4k sqft5831 Washington Ave, Philadelphia, PA 19143For SaleMLS ID #PAPH2658474, Glo Williams, AM Realty Advisors. Bright MLS
