Welcome to 270 Dupont Street, a well-maintained and upgraded fully occupied triplex in the heart of Manayunk, just steps from Main Street. Offering excellent cash flow in a high quality-of-life location, this 3-unit property is a rare investment opportunity in one of Philadelphia’s most beloved and walkable neighborhoods. The property features three separate units, long-term tenants in place, a gross rent of $4,200 per month, three off-street parking spaces, separate gas and electric meters for each unit, updated appliances, flooring, and finishes, and private entrances for all units, creating great separation and functionality. Unit B is located on the basement level and offers a private entrance. This 1-bedroom unit includes a living room, kitchen with stainless steel appliances, white cabinetry, and room for a table, along with a bedroom featuring two closets. The bathroom includes tile flooring, tiled walls, a tub/shower combination, and a single sink vanity. Unit 1 is located on the main level and opens into the kitchen, which features stainless steel appliances, granite countertops, and white cabinetry. The layout continues into the dining room, located near the walkway to the kitchen, and includes recessed lighting. The living room features a ceiling fan with light, while the bedroom offers carpet flooring, windows, and a ceiling fan with light. A full bathroom with tile flooring, tiled tub/shower, and a single sink vanity completes this unit. Unit 1 also includes in-unit laundry for added convenience. Unit 2 spans the 2nd and 3rd floors and offers a spacious 2-bedroom layout. The kitchen features stainless steel appliances, white cabinetry, and in-unit laundry. The living room includes a ceiling fan with light, and the first bedroom features carpet flooring. The upper-level bedroom offers carpet flooring and vaulted ceilings, making it a great option for a primary bedroom. A full bathroom with a tub/shower combination and single sink vanity completes this unit. Unit 2 also includes a private deck. Located in a high-demand rental area not far from Main Street in Manayunk, this property offers convenient access to local restaurants, boutiques, cafes, grocery stores, nightlife, year-round street fairs, public transportation, and everyday amenities. Outdoor enthusiasts will also appreciate nearby running and biking trails, along with Manayunk’s iconic canal path. Whether you are looking to expand your rental portfolio or invest in a fully occupied multi-unit property in a highly desirable Philadelphia neighborhood, 270 Dupont Street is a turnkey fully leased investment with an excellent cash-flow investment profile and an opportunity worth seeing.
For sale
$575,000
270 Dupont St, Philadelphia, PA 19128
4beds
3baths
2,640sqft
Triplex
Built in 1925
-- sqft lot
$-- Zestimate®
$218/sqft
$-- HOA
What's special
Private deckThree off-street parking spacesIn-unit laundryUpdated appliancesWhite cabinetryVaulted ceilingsCarpet flooring
- 45 days
- 475
- 32
Zillow last checked:
Listing updated:
Listed by:
Tom Toole III 610-692-6976,
RE/MAX Main Line - West Chester 6106922228,
Listing Team: Tom Toole Sales Group At Re/Max Main Line, Co-Listing Agent: Keith Trainor 267-800-9972,
RE/MAX Main Line - West Chester
Source: Bright MLS,MLS#: PAPH2661814
Facts & features
Interior
Bedrooms & bathrooms
- Bedrooms: 4
- Bathrooms: 3
Heating
- Hot Water, Natural Gas
Cooling
- Window Unit(s), Electric
Appliances
- Included: Gas Water Heater
Features
- Basement: Finished,Exterior Entry
- Has fireplace: No
Interior area
- Total structure area: 2,640
- Total interior livable area: 2,640 sqft
Property
Parking
- Total spaces: 3
- Parking features: Driveway
- Uncovered spaces: 3
Accessibility
- Accessibility features: None
Features
- Pool features: None
Lot
- Size: 2,614 Square Feet
Details
- Additional structures: Above Grade
- Parcel number: 211000009
- Zoning: RSA3
- Special conditions: Standard
Construction
Type & style
- Home type: MultiFamily
- Architectural style: Colonial
- Property subtype: Triplex
Materials
- Stucco
- Foundation: Concrete Perimeter
Condition
- New construction: No
- Year built: 1925
Utilities & green energy
- Sewer: Public Sewer
- Water: Public
Community & HOA
Community
- Subdivision: Roxborough
Location
- Region: Philadelphia
- Municipality: PHILADELPHIA
Financial & listing details
- Price per square foot: $218/sqft
- Tax assessed value: $513,300
- Annual tax amount: $7,185
- Date on market: 8/28/2026
- Listing agreement: Exclusive Right To Sell
- Listing terms: Cash,Conventional
- Ownership: Fee Simple
- Total actual rent: 50400
Estimated market value
Not available
Estimated sales range
Not available
Not available
Price history
| Date | Event | Price |
|---|---|---|
| 8/28/2026 | Listed for sale | $575,000+9.8%$218/sqft |
Source:  Bright MLS #PAPH2661814 Report a problem Bright MLS #PAPH2661814 Report a problem | ||
| 6/16/2022 | Sold | $523,700+4.8%$198/sqft |
Source: Bright MLS #PAPH2109652 Report a problem | ||
| 5/14/2022 | Pending sale | $499,900$189/sqft |
Source: Bright MLS #PAPH2109652 Report a problem | ||
| 5/14/2022 | Contingent | $499,900$189/sqft |
Source: Bright MLS #PAPH2109652 Report a problem | ||
| 5/5/2022 | Listed for sale | $499,900+2%$189/sqft |
Source: Bright MLS #PAPH2109652 Report a problem | ||
| 2/24/2022 | Listing removed | $490,000$186/sqft |
Source: Bright MLS #PAPH2055126 Report a problem | ||
| 1/26/2022 | Contingent | $490,000$186/sqft |
Source: Bright MLS #PAPH2055126 Report a problem | ||
| 1/13/2022 | Listed for sale | $490,000$186/sqft |
Source: Bright MLS #PAPH2055126 Report a problem | ||
| 12/20/2021 | Contingent | $490,000$186/sqft |
Source: Bright MLS #PAPH2055126 Report a problem | ||
| 12/14/2021 | Listed for sale | $490,000$186/sqft |
Source: Bright MLS #PAPH2055126 Report a problem | ||
Public tax history
| Year | Property taxes | Tax assessment |
|---|---|---|
| 2021 | $4,647 +13% | -- |
| 2018 | $4,111 | -- |
| 2017 | $4,111 +2.2% | -- |
| 2016 | $4,024 -1% | -- |
| 2015 | $4,065 | -- |
| 2014 | $4,065 +4.5% | $290,400 +656.3% |
| 2012 | $3,891 | $38,400 |
| 2011 | -- | $38,400 |
| 2010 | -- | $38,400 |
| 2009 | -- | $38,400 |
| 2008 | -- | $38,400 |
| 2007 | -- | $38,400 |
| 2006 | -- | $38,400 |
| 2005 | -- | $38,400 |
| 2004 | -- | $38,400 +66.7% |
| 2003 | -- | $23,040 |
| 2002 | -- | $23,040 |
| 2000 | -- | $23,040 |
| 1999 | -- | $23,040 |
Find assessor info on the county website
Monthly payment
Est. payment
Payment breakdown
Explore the cost of this home by adjusting the details. Changes won't be saved.Climate risks
Neighborhood: Manayunk
Nearby schools
Schools provided by the listing agent
- District: The School District Of Philadelphia
Source: Bright MLS. This data may not be complete. We recommend contacting the local school district to confirm school assignments for this home.


Similar homes
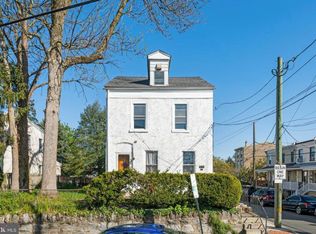
- $550,0005 bd3 ba3k sqft188 Green Ln, Philadelphia, PA 19127For Sale
 MLS ID #PAPH2669626, Edward Pachell, BHHS Fox & Roach-Center City Walnut. Bright MLS
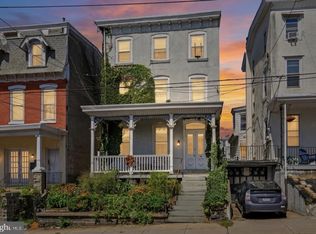
 - $700,0005 bd3 ba3.5k sqft140 Sumac St, Philadelphia, PA 19128For Sale
 MLS ID #PAPH2636550, Stephanie Hornig, Compass RE. Bright MLS
 - $579,5006 bd-- ba2.3k sqft4949 Hazel Ave, Philadelphia, PA 19143For Sale
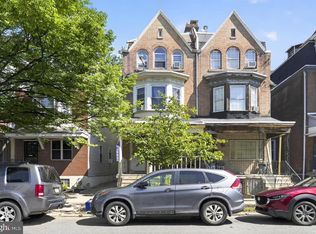 MLS ID #PAPH2658000, Fred A Altieri, Houwzer, LLC. Bright MLS
 - $575,0006 bd3 ba2k sqft4116 Powelton Ave, Philadelphia, PA 19104For Sale
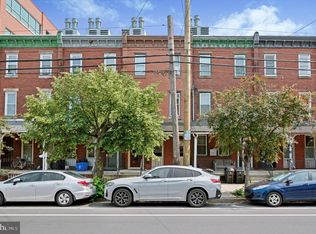 MLS ID #PAPH2649978, Carlton Williams, EXP Realty, LLC. Bright MLS
 - $380,0003 bd2 ba1.4k sqft308 Cotton St, Philadelphia, PA 19128For SaleMLS ID #PAPH2652990, Jeanne Whipple, Elfant Wissahickon Realtors. Bright MLS
- $515,0005 bd-- ba2.6k sqft468 E Walnut Ln, Philadelphia, PA 19144For SaleMLS ID #PAPH2645618, Alex Penn, Keller Williams Realty Devon-Wayne. Bright MLS
- $575,0005 bd4 ba3.4k sqft1212 N 7th St, Philadelphia, PA 19122For SaleMLS ID #PAPH2590556, Dominic Fuscia, Coldwell Banker Realty. Bright MLS
- $409,9004 bd3 ba1.6k sqft129 S 63rd St, Philadelphia, PA 19139For SaleMLS ID #PAPH2667562, Eli Qarkaxhia, Compass RE. Bright MLS
- $365,0003 bd2 ba1.4k sqft3936 Mitchell St, Philadelphia, PA 19128For SaleMLS ID #PAPH2677238, Justin Mailloux, RE/MAX One Realty - TCDT. Bright MLS
- $600,0003 bd4 ba3.2k sqft5221 Walnut St, Philadelphia, PA 19139For SaleMLS ID #PAPH2676640, Brad Gellman, Coldwell Banker Realty. Bright MLS
- $535,0005 bd4 ba2.2k sqft651 S 51st St, Philadelphia, PA 19143For SaleMLS ID #PAPH2670982, Caroline Park, Settle Down Philadelphia. Bright MLS
- $577,0002 bd1 ba2k sqft1418 McKean St, Philadelphia, PA 19145For SaleMLS ID #PAPH2677550, Michael McCann, KW Empower. Bright MLS
- $449,9904 bd4 ba2.7k sqft452 E Tulpehocken St, Philadelphia, PA 19144For SaleMLS ID #PAPH2667004, Stas Szczurek, KW Empower. Bright MLS
- $374,5004 bd2 ba1.8k sqft206 Baldwin St, Philadelphia, PA 19127For SaleMLS ID #PAPH2666290, Joe Herzog, Compass RE. Bright MLS
- $650,0003 bd3 ba2.4k sqft1132 Mount Vernon St, Philadelphia, PA 19123For SaleMLS ID #PAPH2665470, Jason Wittenstein, KW Empower. Bright MLS
- $575,0004 bd-- ba1.9k sqft3654 Richmond St, Philadelphia, PA 19134For SaleMLS ID #PAPH2552490, T. Bacchus, Realty Mark Associates. Bright MLS
- $599,9006 bd4 ba2.6k sqft1802 E Huntingdon St, Philadelphia, PA 19125For SaleMLS ID #PAPH2641098, Ariel Morgenstein, JG Real Estate LLC. Bright MLS
- $625,0006 bd3 ba2.3k sqft3101 Haverford Ave, Philadelphia, PA 19104For SaleMLS ID #PAPH2613680, Alison Simon, KW Empower. Bright MLS
- $499,9004 bd4 ba3.3k sqft1130 S 52nd St, Philadelphia, PA 19143For SaleMLS ID #PAPH2677908, Daniel Demers, Sell Your Home Services. Bright MLS
- $580,0002 bd2 ba1.8k sqft903 S 13th St, Philadelphia, PA 19147For SaleMLS ID #PAPH2667490, Alex Frederick, KW Empower. Bright MLS
