"Tenant in Unit B is moving out in December, 2026. This unit will be left vacant for a possible owner occupied investor" Charming Cedar Park Duplex with Historic Character & Modern Convenience Welcome to this spacious 2,304 sq. ft. twin/semi-detached duplex in the heart of Philadelphia’s vibrant Cedar Park neighborhood. Blending classic 1920s architecture with everyday modern conveniences, this turn-key property offers an exceptional opportunity for an owner-occupant, multi-generational household, or savvy investor. Inside, you’ll find generously sized multi-bedroom, multi-bathroom living spaces highlighted by beautiful original hardwood floors, 9-foot ceilings, and timeless architectural details. Each unit offers comfortable living space, while in-unit laundry and dishwashers add the convenience buyers are looking for today. Step outside and enjoy a covered front porch—perfect for morning coffee or relaxing with neighbors—along with access to a spacious shared outdoor area and deck/yard. The property’s combination of indoor space and outdoor living makes it a rare find in the city. Location is everything, and this home puts you right in the middle of all that West Philadelphia has to offer. Located just two blocks from Baltimore Avenue, you’re within easy reach of neighborhood favorites including Mariposa Food Co-op, Dock Street Brewery, and Fu-Wah Deli. Clark Park and the local farmers’ market are also just blocks away. For commuters, the location is hard to beat: approximately a 7-minute bike ride or 10-minute trolley ride to the University of Pennsylvania, with 30th Street Station and Center City just minutes farther. With its generous size, historic charm, desirable Cedar Park location, and flexible duplex configuration, this property offers a wonderful opportunity to enjoy Philadelphia living while maximizing space and versatility.
For sale
Price cut: $20K (9/15)
$579,500
4949 Hazel Ave, Philadelphia, PA 19143
6beds
--baths
2,304sqft
Duplex
Built in 1925
-- sqft lot
$-- Zestimate®
$252/sqft
$-- HOA
What's special
Spacious shared outdoor areaComfortable living spaceIn-unit laundryCovered front porchTimeless architectural detailsBeautiful original hardwood floors
- 55 days
- 283
- 21
Zillow last checked:
Listing updated:
Listed by:
Fred A Altieri 610-550-9271,
Houwzer, LLC 2677652080
Source: Bright MLS,MLS#: PAPH2658000
Facts & features
Interior
Bedrooms & bathrooms
- Bedrooms: 6
Basement
- Area: 0
Heating
- Hot Water, Natural Gas
Cooling
- Wall Unit(s), Natural Gas
Appliances
- Included: Gas Water Heater
Features
- Basement: Full
- Has fireplace: No
Interior area
- Total structure area: 2,304
- Total interior livable area: 2,304 sqft
Video & virtual tour
Property
Parking
- Parking features: On Street
- Has uncovered spaces: Yes
Accessibility
- Accessibility features: 2+ Access Exits
Features
- Pool features: None
Lot
- Size: 2,255 Square Feet
- Dimensions: 21.00 x 110.00
Details
- Additional structures: Above Grade, Below Grade
- Parcel number: 462014200
- Zoning: RSA3
- Special conditions: Standard
Construction
Type & style
- Home type: MultiFamily
- Architectural style: Transitional
- Property subtype: Duplex
Materials
- Masonry
- Foundation: Stone
Condition
- New construction: No
- Year built: 1925
Utilities & green energy
- Sewer: Public Sewer
- Water: Public
Community & HOA
Community
- Subdivision: University City
Location
- Region: Philadelphia
- Municipality: PHILADELPHIA
Financial & listing details
- Price per square foot: $252/sqft
- Tax assessed value: $404,300
- Annual tax amount: $5,659
- Date on market: 8/13/2026
- Listing agreement: Exclusive Right To Sell
- Listing terms: Cash,Conventional,FHA,VA Loan
- Exclusions: Tenants Personal Property
- Ownership: Fee Simple
Estimated market value
Not available
Estimated sales range
Not available
$2,829/mo
Price history
| Date | Event | Price |
|---|---|---|
| 9/15/2026 | Price change | $579,500-3.3%$252/sqft |
Source:  Bright MLS #PAPH2658000 Report a problem Bright MLS #PAPH2658000 Report a problem | ||
| 8/13/2026 | Listed for sale | $599,500+26.2%$260/sqft |
Source: Bright MLS #PAPH2658000 Report a problem | ||
| 8/4/2020 | Sold | $475,000-7.2%$206/sqft |
Source: Public Record Report a problem | ||
| 6/15/2020 | Pending sale | $512,000$222/sqft |
Source: BHHS Fox & Roach-CC 1818 Rittenhouse #PAPH861176 Report a problem | ||
| 6/15/2020 | Listed for sale | $512,000$222/sqft |
Source: BHHS Fox & Roach-CC 1818 Rittenhouse #PAPH861176 Report a problem | ||
| 6/14/2020 | Pending sale | $512,000$222/sqft |
Source: BHHS Fox & Roach-CC 1818 Rittenhouse #PAPH861176 Report a problem | ||
| 5/25/2020 | Listed for sale | $512,000$222/sqft |
Source: BHHS Fox & Roach-CC 1818 Rittenhouse #PAPH861176 Report a problem | ||
| 4/19/2020 | Listing removed | $512,000$222/sqft |
Source: BHHS Fox & Roach Center City-Rittenhouse Sq #PAPH861176 Report a problem | ||
| 3/18/2020 | Price change | $512,000-1.5%$222/sqft |
Source: BHHS Fox & Roach Center City-Rittenhouse Sq #PAPH861176 Report a problem | ||
| 1/31/2020 | Price change | $520,000-2.8%$226/sqft |
Source: BHHS Fox & Roach Center City-Rittenhouse Sq #PAPH861176 Report a problem | ||
| 1/14/2020 | Listed for sale | $535,000+116.2%$232/sqft |
Source: BHHS Fox & Roach-CC 1818 Rittenhouse #PAPH861176 Report a problem | ||
| 7/28/2006 | Sold | $247,500$107/sqft |
Source: Public Record Report a problem | ||
Public tax history
| Year | Property taxes | Tax assessment |
|---|---|---|
| 2025 | $5,438 +23.9% | $388,500 +23.9% |
| 2024 | $4,388 | $313,500 |
| 2023 | $4,388 +9.7% | $313,500 |
| 2022 | $3,999 | -- |
| 2021 | $3,999 +3.9% | -- |
| 2018 | $3,849 | -- |
| 2017 | $3,849 +43.5% | -- |
| 2016 | $2,683 | -- |
| 2015 | $2,683 | -- |
| 2014 | $2,683 -15.2% | $236,200 +1463.8% |
| 2012 | $3,165 | $15,104 |
| 2011 | -- | $15,104 |
| 2010 | -- | $15,104 |
| 2009 | -- | $15,104 |
| 2008 | -- | $15,104 |
| 2007 | -- | $15,104 +7.5% |
| 2006 | -- | $14,048 |
| 2005 | -- | $14,048 +2.3% |
| 2004 | -- | $13,728 +10% |
| 2003 | -- | $12,480 |
| 2002 | -- | $12,480 +14.7% |
| 2000 | -- | $10,880 -8.1% |
| 1999 | -- | $11,840 |
Find assessor info on the county website
Monthly payment
Est. payment
Payment breakdown
Explore the cost of this home by adjusting the details. Changes won't be saved.Climate risks
Neighborhood: Cedar Park
Nearby schools
Schools provided by the listing agent
- Elementary: Lea Henry
- Middle: Lea Henry
- High: Sayre
- District: The School District Of Philadelphia
Source: Bright MLS. This data may not be complete. We recommend contacting the local school district to confirm school assignments for this home.
- $462,7003 bd1 ba2.3k sqft4949 Hazel Ave #B, Philadelphia, PA 19143Off Market
- $462,7003 bd1 ba2.3k sqft4949 Hazel Ave #A, Philadelphia, PA 19143Off Market

- $24,600-- bd-- ba2.3k sqft4951 Hazel Ave, Philadelphia, PA 19143Off Market
- $421,000-- bd-- ba2.3k sqft4947 Hazel Ave, Philadelphia, PA 19143Off Market
Similar homes
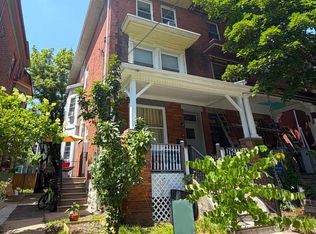
- $525,0007 bd3 ba2.4k sqft824 S Saint Bernard St, Philadelphia, PA 19143For Sale
 MLS ID #PAPH2643272, Nicole Caprario, New Age Realty Group Inc. Bright MLS
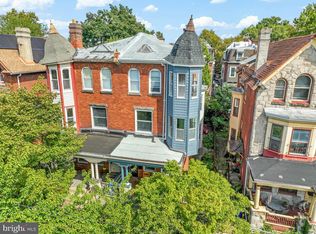
 - $650,0004 bd2 ba2.4k sqft923 S Saint Bernard St, Philadelphia, PA 19143For Sale
 MLS ID #PAPH2676006, Bibe Chin, KW Empower. Bright MLS
 - $675,0007 bd3 ba2.7k sqft4706 Warrington Ave, Philadelphia, PA 19143For Sale
 MLS ID #PAPH2664952, Algernong Allen, KW Empower. Bright MLS
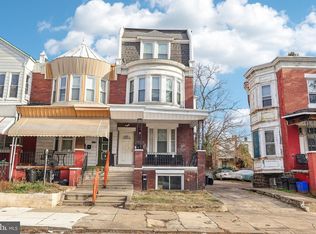
 - $415,0008 bd4 ba2.6k sqft537 S 55th St, Philadelphia, PA 19143For Sale
 MLS ID #PAPH2630084, Anthony Castaneda, Opus Elite Real Estate. Bright MLS
 - $499,0003 bd3 ba1.5k sqft5010 Catharine St, Philadelphia, PA 19143For SaleMLS ID #PAPH2602216, Fred A Altieri, Houwzer, LLC. Bright MLS
- $650,0004 bd3 ba1.8k sqft222 Buckingham Pl, Philadelphia, PA 19104For SaleMLS ID #PAPH2660670, Nadia Bilynsky, Mallin Panchelli Nadel Realty Inc. Bright MLS
- $325,0003 bd2 ba2k sqft5227 Catharine St, Philadelphia, PA 19143For SaleMLS ID #PAPH2646896, Dee G Hill, Compass RE. Bright MLS
- $345,0005 bd-- ba2.1k sqft5323 Angora Ter, Philadelphia, PA 19143For SaleMLS ID #PAPH2588376, Allegra Muhammad, BHHS Fox & Roach-Media. Bright MLS
- $575,0004 bd3 ba2.6k sqft270 Dupont St, Philadelphia, PA 19128For SaleMLS ID #PAPH2661814, Tom Toole III, RE/MAX Main Line - West Chester. Bright MLS
- $625,0006 bd3 ba2.3k sqft3101 Haverford Ave, Philadelphia, PA 19104For SaleMLS ID #PAPH2613680, Alison Simon, KW Empower. Bright MLS
- $545,0005 bd-- ba2k sqft3816 Spring Garden St, Philadelphia, PA 19104For SaleMLS ID #PAPH2540218, Reda Akbil, Compass RE. Bright MLS
- $525,0003 bd2 ba1.9k sqft4032 Powelton Ave, Philadelphia, PA 19104For SaleMLS ID #PAPH2669078, Noah Berson, KW Empower. Bright MLS
- $550,0005 bd3 ba3k sqft188 Green Ln, Philadelphia, PA 19127For SaleMLS ID #PAPH2669626, Edward Pachell, BHHS Fox & Roach-Center City Walnut. Bright MLS
- $599,0006 bd3 ba2.8k sqft108 E Township Line Rd, Havertown, PA 19083For SaleMLS ID #PADE2124526, Carla Abreu, Coldwell Banker Realty. Bright MLS
- $535,0004 bd3 ba2.1k sqft722 Christian St, Philadelphia, PA 19147For SaleMLS ID #PAPH2652384, Rick Renson, Century 21 Advantage Gold-Castor. Bright MLS
- $325,0006 bd3 ba1.5k sqft5241 Walnut St, Philadelphia, PA 19139For SaleMLS ID #PAPH2640810, Deidre Quinn, EXP Realty, LLC. Bright MLS
- $599,9006 bd2 ba3k sqftNone Available, Philadelphia, PA 19122For SaleMLS ID #PAPH2662994, Todd Hovanec, Prevu Real Estate, LLC. Bright MLS
- $549,9997 bd4 ba2.1k sqft5330 Rising Sun Ave, Philadelphia, PA 19120For SaleMLS ID #PAPH2654434, Marc Bennett, KW Empower. Bright MLS
- $524,0008 bd8 ba2.3k sqft1705 W Norris St, Philadelphia, PA 19121For SaleMLS ID #PAPH2664834, Sam Akif, Keller Williams Main Line. Bright MLS
- $625,0003 bd-- ba1.5k sqft433 Poplar St, Philadelphia, PA 19123For SaleMLS ID #PAPH2651446, Jayna Zoeiro, KW Empower. Bright MLS
