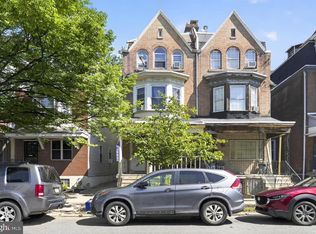
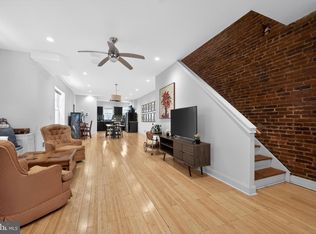
Overflowing with original character and the architectural details that make Cedar Park so distinctive, 923 S St Bernard St is a classic Victorian twin set on a quiet, tree-lined block in one of West Philadelphia’s most sought-after neighborhoods. Spanning three spacious stories, the home is filled with natural light and offers 4 bedrooms, 2 full bathrooms, a lush private backyard, and a top-floor in-law suite with its own full kitchen, creating an ideal setup for guests, roommates, extended family, or anyone looking for a little extra independence under one roof. Out front, the handsome brick facade and distinctive turret are joined by a wide covered porch, deep setback, and mature landscaping for a warm, established presence. A traditional vestibule welcomes you inside, opening to a large living room that provides a preview of the character found throughout, with gleaming original hardwood floors, intricate wood trim, an exposed brick fireplace, built-in shelving, tall windows, and a beautifully preserved staircase. The adjoining dining room is equally inviting, with generous proportions and a dramatic multi-window bay that adds architectural interest and plenty of natural light. At the rear, the updated kitchen provides a contemporary contrast with glossy two-tone cabinetry, sleek counters, stainless steel appliances, a patterned tile backsplash, and generous workspace and storage. A second rear staircase adds another charming original detail and creates convenient access between levels, while the mudroom/laundry area off the kitchen leads directly to the backyard. Outside, the secluded garden wraps along the side of the home, creating a peaceful setting for dining, gardening, or relaxing outdoors. Upstairs, the second floor includes three well-sized bedrooms, with original details continuing from the main level. The largest is especially memorable, pairing abundant space and a decorative fireplace surround with a sun-filled bay set within the turret, creating a natural spot for a reading nook, sitting area, or dressing space. A full hall bath adds vintage charm with tile wainscoting and a classic clawfoot tub. The third-floor in-law suite feels almost like its own apartment, with a huge living room, second full kitchen, full bathroom, and spacious bedroom, where another bright bay continues the turret feature from the floor below. An expansive unfinished basement provides plenty of additional storage and utility space. The Cedar Park location puts Baltimore Avenue’s restaurants, cafés, shops, and everyday conveniences just a few blocks away, while nearby Clark Park is a true neighborhood gathering place with nine acres of green space, playgrounds, community events, and a popular year-round Saturday farmers market. Nearby trolley and bus stops provide convenient connections throughout West Philadelphia and into University City and Center City, with Regional Rail also accessible at 49th Street Station. Schedule your tour today!
For sale
$650,000
923 S Saint Bernard St, Philadelphia, PA 19143
4beds
2,448sqft
Single Family Residence
Built in 1920
2,100 Square Feet Lot
$629,200 Zestimate®
$266/sqft
$-- HOA
What's special
Classic victorian twinTraditional vestibuleHandsome brick facadeSleek countersLush private backyardDistinctive turretBuilt-in shelving
- 24 days
- 938
- 144
Likely to sell faster than
Zillow last checked:
Listing updated:
Listed by:
Bibe Chin 267-210-0489,
KW Empower 215-627-3500,
Listing Team: The Mike Mccann Team
Source: Bright MLS,MLS#: PAPH2676006
Facts & features
Interior
Bedrooms & bathrooms
- Bedrooms: 4
- Bathrooms: 2
- Full bathrooms: 2
- Main level bathrooms: 2
- Main level bedrooms: 4
Heating
- Hot Water, Radiant, Natural Gas
Cooling
- None
Appliances
- Included: Gas Water Heater
- Laundry: Has Laundry
Features
- Basement: Unfinished
- Has fireplace: No
Interior area
- Total structure area: 2,448
- Total interior livable area: 2,448 sqft
- Finished area above ground: 2,448
Property
Parking
- Parking features: None
Accessibility
- Accessibility features: None
Features
- Levels: Three
- Stories: 3
- Pool features: None
Lot
- Size: 2,100 Square Feet
- Dimensions: 24 x 88
Details
- Additional structures: Above Grade
- Parcel number: 512002600
- Zoning: RSA3
- Special conditions: Standard
Construction
Type & style
- Home type: SingleFamily
- Architectural style: Traditional,Victorian
- Property subtype: Single Family Residence
- Attached to another structure: Yes
Materials
- Masonry
- Foundation: Other
Condition
- New construction: No
- Year built: 1920
Utilities & green energy
- Sewer: Public Sewer
- Water: Public
Community & HOA
Community
- Subdivision: Cedar Park
HOA
- Has HOA: No
Location
- Region: Philadelphia
- Municipality: PHILADELPHIA
Financial & listing details
- Price per square foot: $266/sqft
- Tax assessed value: $466,400
- Annual tax amount: $6,528
- Date on market: 10/2/2026
- Listing agreement: Exclusive Right To Sell
- Exclusions: Window A / C Units In The Basement
- Ownership: Fee Simple
Estimated market value
$629,200
$598,000 - $661,000
$2,512/mo
Price history
| Date | Event | Price |
|---|---|---|
| 10/2/2026 | Listed for sale | $650,000+47.7%$266/sqft |
Source:  Bright MLS #PAPH2676006 Report a problem Bright MLS #PAPH2676006 Report a problem | ||
| 11/9/2018 | Sold | $440,000-1.8%$180/sqft |
Source: Public Record Report a problem | ||
| 9/28/2018 | Price change | $448,000-4.3%$183/sqft |
Source: City Wide Realty, Inc #1005966687 Report a problem | ||
| 9/13/2018 | Price change | $468,000-3.5%$191/sqft |
Source: City Wide Realty, Inc #1005966687 Report a problem | ||
| 8/7/2018 | Listed for sale | $485,000+14.1%$198/sqft |
Source: City Wide Realty, Inc #1005966687 Report a problem | ||
| 10/26/2017 | Sold | $425,000-5.3%$174/sqft |
Source: Public Record Report a problem | ||
| 9/26/2017 | Pending sale | $449,000$183/sqft |
Source: Philly South #7048441 Report a problem | ||
| 9/6/2017 | Listed for sale | $449,000+41.4%$183/sqft |
Source: Keller Williams Philly #7048441 Report a problem | ||
| 9/19/2008 | Sold | $317,500+219.9%$130/sqft |
Source: Public Record Report a problem | ||
| 9/5/2001 | Sold | $99,250$41/sqft |
Source: Public Record Report a problem | ||
Public tax history
| Year | Property taxes | Tax assessment |
|---|---|---|
| 2025 | $6,529 +5.3% | $466,400 +5.3% |
| 2024 | $6,201 | $443,000 |
| 2023 | $6,201 +39.6% | $443,000 |
| 2022 | $4,443 | -- |
| 2021 | $4,443 +3.7% | -- |
| 2018 | $4,283 | -- |
| 2017 | $4,283 +9.5% | -- |
| 2016 | $3,912 | -- |
| 2015 | $3,912 | -- |
| 2014 | $3,912 +41.9% | $205,700 +1008.3% |
| 2012 | $2,756 | $18,560 |
| 2011 | -- | $18,560 |
| 2010 | -- | $18,560 |
| 2009 | -- | $18,560 |
| 2008 | -- | $18,560 |
| 2007 | -- | $18,560 +7.4% |
| 2006 | -- | $17,280 |
| 2005 | -- | $17,280 |
| 2004 | -- | $17,280 +10% |
| 2003 | -- | $15,712 +16.9% |
| 2002 | -- | $13,440 |
| 2000 | -- | $13,440 |
| 1999 | -- | $13,440 |
Find assessor info on the county website
Monthly payment
Est. payment
Payment breakdown
Explore the cost of this home by adjusting the details. Changes won't be saved.Climate risks
Neighborhood: Cedar Park
Nearby schools
Schools provided by the listing agent
- District: The School District Of Philadelphia
Source: Bright MLS. This data may not be complete. We recommend contacting the local school district to confirm school assignments for this home.
- $425,900-- bd-- ba2.4k sqft921 S Saint Bernard St, Philadelphia, PA 19143Off Market
- $550,700-- bd-- ba2.4k sqft925 S Saint Bernard St, Philadelphia, PA 19143Off Market
- $625,1006 bd3 ba2.4k sqft919 S Saint Bernard St, Philadelphia, PA 19143Off Market
- $565,6005 bd3 ba2.4k sqft927 S Saint Bernard St, Philadelphia, PA 19143Off Market
Similar homes
- $579,5006 bd-- ba2.3k sqft4949 Hazel Ave, Philadelphia, PA 19143For Sale
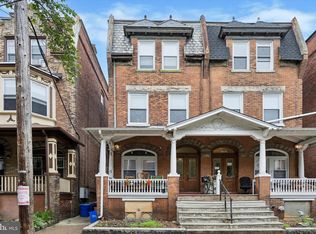
 MLS ID #PAPH2658000, Fred A Altieri, Houwzer, LLC. Bright MLS
 - $499,0003 bd3 ba1.5k sqft5010 Catharine St, Philadelphia, PA 19143For Sale
 MLS ID #PAPH2602216, Fred A Altieri, Houwzer, LLC. Bright MLS
 - $650,0004 bd3 ba1.8k sqft222 Buckingham Pl, Philadelphia, PA 19104For Sale
 MLS ID #PAPH2660670, Nadia Bilynsky, Mallin Panchelli Nadel Realty Inc. Bright MLS
 - $629,9006 bd4 ba2.5k sqft233 E Kings Hwy, Audubon, NJ 08106For Sale
 MLS ID #NJCD2129478, Jaimee Cohen, RE/MAX Prime Real Estate. Bright MLS
 - $750,0003 bd3 ba2.7k sqft328 N 39th St, Philadelphia, PA 19104For SaleMLS ID #PAPH2676656, Kristin Stever, Elfant Wissahickon-Rittenhouse Square. Bright MLS
- $369,9004 bd2 ba1.2k sqft1244 S Markoe St, Philadelphia, PA 19143For SaleMLS ID #PAPH2671458, Sam Akif, Keller Williams Main Line. Bright MLS
- $619,9005 bd3 ba2.7k sqft301 Parsons Ave, Bala Cynwyd, PA 19004For SaleMLS ID #PAMC2194730, Dylan Ostrow, Keller Williams Main Line. Bright MLS
- $595,0005 bd3 ba1.8k sqft2520 S Cleveland St, Philadelphia, PA 19145For SaleMLS ID #PAPH2678364, Michael Dougherty, SERHANT PENNSYLVANIA LLC. Bright MLS
- $325,0003 bd2 ba2k sqft5227 Catharine St, Philadelphia, PA 19143For SaleMLS ID #PAPH2646896, Dee G Hill, Compass RE. Bright MLS
- $699,0003 bd4 ba2.3k sqft1505 S 13th St, Philadelphia, PA 19147For SaleMLS ID #PAPH2669070, Katrina Mink, Compass RE. Bright MLS
- $660,0004 bd4 ba2.2k sqft1114 County Line Rd, Bryn Mawr, PA 19010For SaleMLS ID #PADE2122640, Joe Milani, Long & Foster Real Estate, Inc.. Bright MLS
- $699,0004 bd4 ba2.9k sqft1803 S Broad St, Philadelphia, PA 19148For SaleMLS ID #PAPH2627508, Gregory Eleftherakis, Compass RE. Bright MLS
- $670,0004 bd4 ba1.7k sqft15 Cornell Rd, Bala Cynwyd, PA 19004For SaleMLS ID #PAMC2190152, Caroline Masters, BHHS Fox & Roach-Chestnut Hill. Bright MLS
- $499,9004 bd2 ba1.9k sqft643 W Kingsley St, Philadelphia, PA 19144For SaleMLS ID #PAPH2675898, Rachel Reilly, Elfant Wissahickon-Chestnut Hill. Bright MLS
- $625,0006 bd3 ba2.3k sqft3101 Haverford Ave, Philadelphia, PA 19104For SaleMLS ID #PAPH2613680, Alison Simon, KW Empower. Bright MLS
- $679,0005 bd2 ba1.5k sqft124 Kenilworth Rd, Merion Station, PA 19066For SaleMLS ID #PAMC2192888, Debora Weidman-Phillips, Long & Foster Real Estate, Inc.. Bright MLS
- $725,0006 bd3 ba2.6k sqft418 W Price St, Philadelphia, PA 19144For SaleMLS ID #PAPH2669312, Louise Dalessandro, Elfant Wissahickon-Chestnut Hill. Bright MLS
- $644,9004 bd3 ba2.2k sqft222 Richmond St, Philadelphia, PA 19125For SaleMLS ID #PAPH2591238, Pearce Vazquez, KW Empower. Bright MLS
- $325,0003 bd3 ba1.8k sqft351 S 47th St APT B210, Philadelphia, PA 19143For SaleMLS ID #PAPH2629454, Bryanna Carzo, KW Empower. Bright MLS
- $535,0004 bd3 ba2.1k sqft722 Christian St, Philadelphia, PA 19147For SaleMLS ID #PAPH2652384, Rick Renson, Century 21 Advantage Gold-Castor. Bright MLS
