Charming and graceful Blue Bell Hill twin on the market for the first time in decades is ready for its next steward. Steps from the woods and trails of the Wissahickon, this home offers the rare balance between close community and city living and access to nature and open space. You are greeted by a lush front garden which can be enjoyed from the front covered sitting porch. Inside find solid wood flooring throughout the two seating areas, one with fireplace, and dining room. Beyond is the kitchen which overlooks the rear deck and grassy yard. There is lovely natural light which flows easily from room to room as some walls have been opened over the years. Upstairs on the 2nd floor are three bedrooms and full hall bath, with nice closet space. The third floor, which used to have multiple bedrooms now has a full bedroom and full bath both off of a large versatile recreation space you can use to your liking. Hobby/crafting room, home gym, office, library. den, playroom, or all of the above! The garage has been converted to artist's studio space with access through the rear yard, but could be converted back to a working garage if desired. Parking is ample and easy on the street. Driveway is shared with next door neighbor.
For sale
$499,900
643 W Kingsley St, Philadelphia, PA 19144
4beds
1,962sqft
Single Family Residence
Built in 1900
2,945 Square Feet Lot
$-- Zestimate®
$255/sqft
$-- HOA
What's special
Lush front gardenDining roomFull hall bathLarge versatile recreation spaceSolid wood flooring throughoutNice closet spaceFront covered sitting porch
- 15 days
- 1,375
- 228
Likely to sell faster than
Zillow last checked:
Listing updated:
Listed by:
Rachel Reilly 215-868-5972,
Elfant Wissahickon-Chestnut Hill 2152473600
Source: Bright MLS,MLS#: PAPH2675898
Facts & features
Interior
Bedrooms & bathrooms
- Bedrooms: 4
- Bathrooms: 2
- Full bathrooms: 2
Rooms
- Room types: Recreation Room
Recreation room
- Level: Upper
Heating
- Hot Water, Natural Gas
Cooling
- None
Appliances
- Included: Gas Water Heater
Features
- Basement: Full
- Number of fireplaces: 1
Interior area
- Total structure area: 1,962
- Total interior livable area: 1,962 sqft
- Finished area above ground: 1,962
- Finished area below ground: 0
Property
Parking
- Total spaces: 1
- Parking features: Other, Detached, Driveway
- Garage spaces: 1
- Has uncovered spaces: Yes
Accessibility
- Accessibility features: None
Features
- Levels: Three
- Stories: 3
- Pool features: None
Lot
- Size: 2,945 Square Feet
- Dimensions: 30 x 98
Details
- Additional structures: Above Grade, Below Grade, Outbuilding
- Parcel number: 213093400
- Zoning: RSA3
- Special conditions: Standard
Construction
Type & style
- Home type: SingleFamily
- Architectural style: Traditional
- Property subtype: Single Family Residence
- Attached to another structure: Yes
Materials
- Masonry
- Foundation: Stone
Condition
- New construction: No
- Year built: 1900
Utilities & green energy
- Sewer: Public Sewer
- Water: Public
Community & HOA
Community
- Subdivision: Blue Bell Hill
HOA
- Has HOA: No
Location
- Region: Philadelphia
- Municipality: PHILADELPHIA
Financial & listing details
- Price per square foot: $255/sqft
- Tax assessed value: $456,900
- Annual tax amount: $6,395
- Date on market: 10/7/2026
- Listing agreement: Exclusive Right To Sell
- Ownership: Fee Simple
Estimated market value
Not available
Estimated sales range
Not available
Not available
Price history
| Date | Event | Price |
|---|---|---|
| 10/7/2026 | Listed for sale | $499,900$255/sqft |
Source:  Bright MLS #PAPH2675898 Report a problem | ||
Public tax history
| Year | Property taxes | Tax assessment |
|---|---|---|
| 2025 | $6,077 +14.3% | $434,100 +14.3% |
| 2024 | $5,315 | $379,700 |
| 2023 | $5,315 +57.1% | $379,700 |
| 2022 | $3,383 | -- |
| 2021 | $3,383 -4.2% | -- |
| 2018 | $3,532 +18.8% | -- |
| 2017 | $2,972 -88.4% | -- |
| 2016 | $25,580 | -- |
| 2015 | $25,580 | -- |
| 2014 | $25,580 +723.6% | $261,800 +1002.6% |
| 2012 | $3,106 | $23,744 |
| 2011 | -- | $23,744 |
| 2010 | -- | $23,744 |
| 2009 | -- | $23,744 |
| 2008 | -- | $23,744 |
| 2007 | -- | $23,744 |
| 2006 | -- | $23,744 |
| 2005 | -- | $23,744 |
| 2004 | -- | $23,744 |
| 2003 | -- | $23,744 +6% |
| 2002 | -- | $22,400 +4.5% |
| 2000 | -- | $21,440 |
| 1999 | -- | $21,440 |
Find assessor info on the county website
Monthly payment
Est. payment
Payment breakdown
Explore the cost of this home by adjusting the details. Changes won't be saved.Climate risks
Neighborhood: Mount Airy West
Nearby schools
Schools provided by the listing agent
- District: The School District Of Philadelphia
Source: Bright MLS. This data may not be complete. We recommend contacting the local school district to confirm school assignments for this home.
- $436,8004 bd1 ba1.8k sqft633 W Kingsley St, Philadelphia, PA 19144Off Market
- $481,3005 bd3 ba1.9k sqft645 W Kingsley St, Philadelphia, PA 19144Off Market

- $423,1003 bd1 ba1.8k sqft647 W Kingsley St, Philadelphia, PA 19144Off Market
- $433,4004 bd2 ba1.8k sqft631 W Kingsley St, Philadelphia, PA 19144Off Market
Similar homes
- $499,0004 bd3 ba2.1k sqftThe Jospeh Meehan House, Philadelphia, PA 19119For Sale
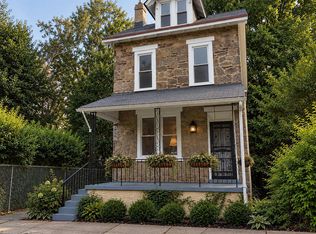
 MLS ID #PAPH2637784, Alex Aberle, Elfant Wissahickon-Chestnut Hill. Bright MLS
- $349,0004 bd2 ba2.1k sqft6235 McCallum St, Philadelphia, PA 19144For Sale
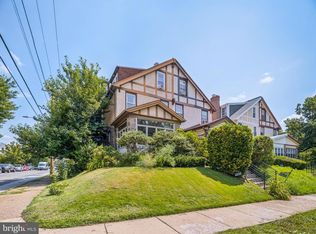 MLS ID #PAPH2644212, Jack Fleming, Weichert, Realtors - Cornerstone. Bright MLS
- $335,0005 bd2 ba2.3k sqft234 W Queen Ln, Philadelphia, PA 19144For Sale
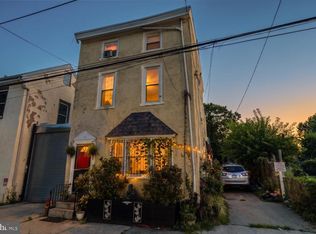 MLS ID #PAPH2657398, Joanne Colino, Elfant Wissahickon-Chestnut Hill. Bright MLS
- $725,0006 bd3 ba2.6k sqft418 W Price St, Philadelphia, PA 19144For Sale
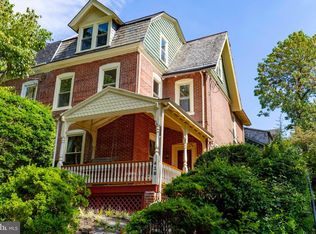 MLS ID #PAPH2669312, Louise Dalessandro, Elfant Wissahickon-Chestnut Hill. Bright MLS
- $500,0004 bd3 ba1.8k sqft419 Elm Ave, Riverton, NJ 08077For SaleMLS ID #NJBL2122612, Bob Millaway, Epique Realty. Bright MLS
- $599,9004 bd3 ba2.3k sqft528 W Sedgwick St, Philadelphia, PA 19119For SaleMLS ID #PAPH2660472, Rachel Reilly, Elfant Wissahickon-Chestnut Hill. Bright MLS
- $325,0006 bd3 ba2.2k sqft107 W Seymour St, Philadelphia, PA 19144For SaleMLS ID #PAPH2601916, Jay Burke, Keller Williams Main Line. Bright MLS
- $425,0004 bd3 ba1.9k sqft8341 Mansfield Ave, Philadelphia, PA 19150For SaleMLS ID #PAPH2665438, Neil DiFranco, Elfant Wissahickon-Chestnut Hill. Bright MLS
- $489,0004 bd2 ba1.8k sqft1141 Elwood Ave, Bensalem, PA 19020For SaleMLS ID #PABU2132408, Robin Carp, Homestarr Realty. Bright MLS
- $650,0005 bd3 ba2.5k sqft6923 Boyer St, Philadelphia, PA 19119For SaleMLS ID #PAPH2678202, Tim Owen, Compass RE. Bright MLS
- $509,0003 bd1 ba1.5k sqft1407 Surrey Ln, Wynnewood, PA 19096For SaleMLS ID #PAMC2196132, Chris Durante, HomeSmart Realty Advisors. Bright MLS
- $499,9006 bd3 ba1.9k sqft608 Washington Ln, Jenkintown, PA 19046For SaleMLS ID #PAMC2171722, Jake Toyberman, Homestarr Realty. Bright MLS
- $499,9004 bd2 ba1.8k sqft128 Tasker St, Philadelphia, PA 19148For SaleMLS ID #PAPH2654590, Michael DeFiore, Houwzer, LLC. Bright MLS
- $410,0006 bd2 ba2.3k sqft6607 N 13th St, Philadelphia, PA 19126For SaleMLS ID #PAPH2665986, Ian Creech, Compass RE. Bright MLS
- $499,0004 bd4 ba1.7k sqft4314 Pine St, Philadelphia, PA 19104For SaleMLS ID #PAPH2591786, Lindsay Johnston, Common Ground Realtors. Bright MLS
- $399,9994 bd2 ba1.8k sqft433 N 41st St, Philadelphia, PA 19104For SaleMLS ID #PAPH2669616, Jared Santiago, LYL Realty Group. Bright MLS
- $469,9003 bd1 ba1k sqft513 Gordon Ave, Narberth, PA 19072For SaleMLS ID #PAMC2193124, Sela Fallt, KW Empower. Bright MLS
- $495,0003 bd2 ba1k sqft909 S 3rd St, Philadelphia, PA 19147For SaleMLS ID #PAPH2678918, Matthew Benigno, Keller Williams Main Line. Bright MLS
- $650,0004 bd2 ba2.4k sqft923 S Saint Bernard St, Philadelphia, PA 19143For SaleMLS ID #PAPH2676006, Bibe Chin, KW Empower. Bright MLS
- $470,0003 bd2 ba1.2k sqft244 E Turnbull Ave, Havertown, PA 19083For SaleMLS ID #PADE2122308, Rob Barone, KW Empower. Bright MLS
