Find the magic of living in Mount Airy in this spacious and charming Second Empire, Victorian twin! Steps from the West Mount Airy Village you'll have a multitude of favorite local haunts within a stone's throw, including Weaver's Way Food Co-op, High Point Coffee, The Blue Marble Bookstore, Carpenters Woods, and an award winning K-8 school! This 4 Bedroom 2.25 bathroom home offers tons of charm, gorgeous original hardwood floors, updated windows, ductless air conditioning, built in bookshelves and more. The first floor offers a large living room, dining room with ornamental antique stove, and a country style kitchen with open shelving, a great view of the expansive back yard, and water closet. The 2nd floor offers two spacious bedrooms, the main with tons of closet space, and a full bath. The 3rd floor has two additional bedrooms and additional full bath. The 2+car driveway offers great off street parking with potential for an electric car charging port. You can overlook the large front yard and say hello to your neighbors from the charming covered porch, or head around back to the bluestone patio and huge yard with the perfect balance of sun and shade to garden, play, entertain, or relax. Buying a home in Mount Airy offers much more than a place to rest your head at night. You'll reap the benefits of the culture and community that have awarded this neighborhood one of the best places to live in the US. Don't sleep on this one!
For sale
Price cut: $15.1K (9/28)
$599,900
528 W Sedgwick St, Philadelphia, PA 19119
4beds
2,301sqft
Single Family Residence
Built in 1874
7,274 Square Feet Lot
$593,200 Zestimate®
$261/sqft
$-- HOA
What's special
Built-in shelvingLush front gardenTwo spacious bedroomsOriginal red pine floorsHigh ceilingsScenic front porchRestored original windows
- 47 days
- 2,233
- 239
Likely to sell faster than
Zillow last checked:
Listing updated:
Listed by:
Rachel Reilly 215-868-5972,
Elfant Wissahickon-Chestnut Hill 2152473600
Source: Bright MLS,MLS#: PAPH2660472
Facts & features
Interior
Bedrooms & bathrooms
- Bedrooms: 4
- Bathrooms: 3
- Full bathrooms: 2
- 1/2 bathrooms: 1
- Main level bathrooms: 1
Basement
- Description: Percent Finished: 0.0
- Area: 0
Heating
- Hot Water, Natural Gas
Cooling
- Ductless, Window Unit(s), Electric
Appliances
- Included: Gas Water Heater
- Laundry: In Basement
Features
- Flooring: Tile/Brick, Vinyl, Wood
- Basement: Full,Unfinished
- Has fireplace: No
Interior area
- Total structure area: 2,301
- Total interior livable area: 2,301 sqft
- Finished area above ground: 2,301
- Finished area below ground: 0
Property
Parking
- Total spaces: 2
- Parking features: Driveway
- Uncovered spaces: 2
Accessibility
- Accessibility features: None
Features
- Levels: Three
- Stories: 3
- Patio & porch: Porch, Patio
- Pool features: None
Lot
- Size: 7,274 Square Feet
- Dimensions: 41 x 178
- Features: Rear Yard
Details
- Additional structures: Above Grade, Below Grade
- Parcel number: 223138700
- Zoning: RSA3
- Special conditions: Standard
Construction
Type & style
- Home type: SingleFamily
- Architectural style: Victorian
- Property subtype: Single Family Residence
- Attached to another structure: Yes
Materials
- Masonry
- Foundation: Stone
Condition
- Good
- New construction: No
- Year built: 1874
Utilities & green energy
- Sewer: Public Sewer
- Water: Public
Community & HOA
Community
- Subdivision: Mt Airy (west)
HOA
- Has HOA: No
Location
- Region: Philadelphia
- Municipality: PHILADELPHIA
Financial & listing details
- Price per square foot: $261/sqft
- Tax assessed value: $591,900
- Annual tax amount: $8,285
- Date on market: 8/21/2026
- Listing agreement: Exclusive Right To Sell
- Listing terms: Conventional,FHA 203(b),VA Loan
- Inclusions: Washer, Dryer, Refrigerator, Shed, Playground Climbing Structure.
- Ownership: Fee Simple
Estimated market value
$593,200
$564,000 - $623,000
$2,954/mo
Price history
| Date | Event | Price |
|---|---|---|
| 9/28/2026 | Price change | $599,900-2.5%$261/sqft |
Source:  Bright MLS #PAPH2660472 Report a problem Bright MLS #PAPH2660472 Report a problem | ||
| 9/15/2026 | Listed for sale | $615,000+3.4%$267/sqft |
Source: Bright MLS #PAPH2660472 Report a problem | ||
| 9/3/2026 | Listing removed | $595,000$259/sqft |
Source: Bright MLS #PAPH2660472 Report a problem | ||
| 8/26/2026 | Contingent | $595,000$259/sqft |
Source: Bright MLS #PAPH2660472 Report a problem | ||
| 8/21/2026 | Listed for sale | $595,000+103.8%$259/sqft |
Source: Bright MLS #PAPH2660472 Report a problem | ||
| 1/24/2012 | Sold | $292,000$127/sqft |
Source: Public Record Report a problem | ||
| 10/21/2011 | Sold | $292,000-2.7%$127/sqft |
Source: Agent Provided Report a problem | ||
| 8/11/2011 | Price change | $300,000-8.8%$130/sqft |
Source: Prudential Fox and Roach #5927627 Report a problem | ||
| 7/31/2011 | Listed for sale | $329,000$143/sqft |
Source: Prudential Fox and Roach #5927627 Report a problem | ||
Public tax history
| Year | Property taxes | Tax assessment |
|---|---|---|
| 2025 | $7,308 +8% | $522,100 +8% |
| 2024 | $6,765 | $483,300 |
| 2023 | $6,765 +39.2% | $483,300 |
| 2022 | $4,859 | -- |
| 2021 | $4,859 -4.2% | -- |
| 2018 | $5,071 +12.4% | -- |
| 2017 | $4,512 +7.6% | -- |
| 2016 | $4,191 | -- |
| 2015 | $4,191 | -- |
| 2014 | $4,191 +7.4% | $321,200 +692.2% |
| 2012 | $3,902 | $40,544 |
| 2011 | -- | $40,544 |
| 2010 | -- | $40,544 |
| 2009 | -- | $40,544 |
| 2008 | -- | $40,544 |
| 2007 | -- | $40,544 +7.5% |
| 2006 | -- | $37,728 |
| 2005 | -- | $37,728 |
| 2004 | -- | $37,728 +10% |
| 2003 | -- | $34,304 +23.1% |
| 2002 | -- | $27,872 +7.5% |
| 2000 | -- | $25,920 +1.9% |
| 1999 | -- | $25,440 |
Find assessor info on the county website
Monthly payment
Est. payment
Payment breakdown
Explore the cost of this home by adjusting the details. Changes won't be saved.Climate risks
Neighborhood: Mount Airy West
Nearby schools
Schools provided by the listing agent
- Elementary: C.w. Henry
- District: The School District Of Philadelphia
Source: Bright MLS. This data may not be complete. We recommend contacting the local school district to confirm school assignments for this home.
- $525,9004 bd1 ba2.3k sqft526 W Sedgwick St, Philadelphia, PA 19119Off Market
- $233,700-- bd1 ba-- sqft540 W Sedgwick St #A1, Philadelphia, PA 19119Off Market
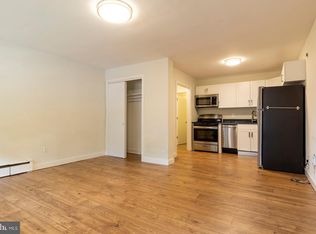
- $248,9002 bd1 ba-- sqft540 W Sedgwick St #C1, Philadelphia, PA 19119Off Market

- $--2 bd1 ba-- sqft540 W Sedgwick St #B4, Philadelphia, PA 19119Off Market

Similar homes
- $565,0004 bd3 ba2.1k sqftThe Jospeh Meehan House, Philadelphia, PA 19119For Sale
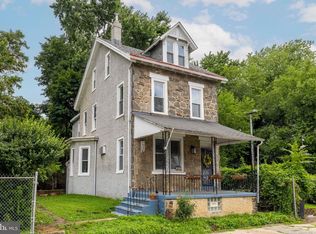
 MLS ID #PAPH2637784, Alex Aberle, Elfant Wissahickon-Chestnut Hill. Bright MLS
 - $688,0005 bd3 ba2.7k sqft216 Sumac St, Philadelphia, PA 19128For Sale
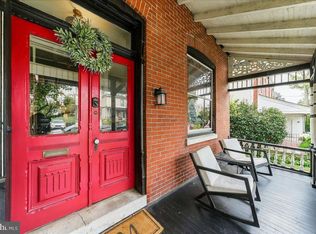 MLS ID #PAPH2660046, Kathleen M. Lange, RE/MAX Preferred - Newtown Square. Bright MLS
 - $499,0003 bd3 ba1.3k sqft328 Glen Echo Rd, Philadelphia, PA 19119For Sale
 MLS ID #PAPH2671238, Kathy Krebs, Elfant Wissahickon-Chestnut Hill. Bright MLS
 - $389,9004 bd2 ba1.6k sqft7435 Germantown Ave, Philadelphia, PA 19119For Sale
 MLS ID #PAPH2670872, Amanda Helwig, Dan Helwig Inc. Bright MLS
 - $650,0004 bd2 ba2.4k sqft923 S Saint Bernard St, Philadelphia, PA 19143For SaleMLS ID #PAPH2676006, Bibe Chin, KW Empower. Bright MLS
- $549,9997 bd4 ba2.1k sqft5330 Rising Sun Ave, Philadelphia, PA 19120For SaleMLS ID #PAPH2654434, Marc Bennett, KW Empower. Bright MLS
- $535,0005 bd4 ba2.2k sqft651 S 51st St, Philadelphia, PA 19143For SaleMLS ID #PAPH2670982, Caroline Park, Settle Down Philadelphia. Bright MLS
- $575,0004 bd3 ba2.6k sqft270 Dupont St, Philadelphia, PA 19128For SaleMLS ID #PAPH2661814, Tom Toole III, RE/MAX Main Line - West Chester. Bright MLS
- $639,9005 bd3 ba2.7k sqft301 Parsons Ave, Bala Cynwyd, PA 19004For SaleMLS ID #PAMC2194730, Dylan Ostrow, Keller Williams Main Line. Bright MLS
- $500,0003 bd3 ba1.9k sqft1236 Highland Ave, Abington, PA 19001For SaleMLS ID #PAMC2195590, Amy Cox, Compass RE. Bright MLS
- $550,0005 bd3 ba3k sqft188 Green Ln, Philadelphia, PA 19127For SaleMLS ID #PAPH2669626, Edward Pachell, BHHS Fox & Roach-Center City Walnut. Bright MLS
- $359,0004 bd2 ba2.1k sqft6235 McCallum St, Philadelphia, PA 19144For SaleMLS ID #PAPH2644212, Jack Fleming, Weichert, Realtors - Cornerstone. Bright MLS
- $550,0004 bd3 ba2.3k sqft2116 W Passyunk Ave, Philadelphia, PA 19145For SaleMLS ID #PAPH2658952, Benny Baiocco, Core Property Management Realty. Bright MLS
- $750,0003 bd3 ba2.7k sqft328 N 39th St, Philadelphia, PA 19104For SaleMLS ID #PAPH2676656, Kristin Stever, Elfant Wissahickon-Rittenhouse Square. Bright MLS
- $489,9994 bd3 ba2k sqft3021 Winchester Ave, Philadelphia, PA 19136For SaleMLS ID #PAPH2642444, Tonette Closson, Honest Real Estate. Bright MLS
- $599,0003 bd3 ba1.7k sqft2356 E York St, Philadelphia, PA 19125For SaleMLS ID #PAPH2662864, Toma Holovatskyy, Plus Realtors. Bright MLS
- $550,0004 bd3 ba3.1k sqft59 W Greenwood Ave, Lansdowne, PA 19050For SaleMLS ID #PADE2121406, Mike Carpenter, Keller Williams Main Line. Bright MLS
- $350,0005 bd2 ba2.3k sqft234 W Queen Ln, Philadelphia, PA 19144For SaleMLS ID #PAPH2657398, Joanne Colino, Elfant Wissahickon-Chestnut Hill. Bright MLS
- $525,0003 bd3 ba2k sqft39 Sabine Ave, Narberth, PA 19072For SaleMLS ID #PAMC2194802, Jim Roche, KW Empower. Bright MLS
- $420,0006 bd2 ba2.3k sqft6607 N 13th St, Philadelphia, PA 19126For SaleMLS ID #PAPH2665986, Ian Creech, Compass RE. Bright MLS
