Welcome to 39 Sabine Avenue, a 1925 corner twin in the heart of Narberth Borough with something few homes at this price can offer: a detached, air-conditioned studio. The converted garage features a vaulted ceiling with exposed beams, new flooring, and its own entrance off the private driveway, giving you a home office, art studio, or gym with real separation from the house. A flagstone path leads up to the home, set above the street and framed by mature greenery. Enter through the bright sunroom, a true mudroom with tile flooring, recessed lighting, built-in storage, and a powder room. The original glass-paned front door opens to the living room, where hardwood floors, a fireplace, and an open staircase show off the home's 1920s character. The dining room connects to the renovated kitchen, finished with soft gray shaker cabinetry, butcher block counters, a gas range, stainless steel appliances, breakfast bar seating, and a sunny eating nook at the rear. Step out from the kitchen to a large elevated deck, ideal for outdoor dining and summer evenings, with stairs down to the fenced yard. Upstairs are three bedrooms with hardwood floors and original five-panel doors, plus a full hall bathroom and attic storage. The finished lower level adds a second full bathroom, generous closets, and flexible space for a family room, guest suite, or playroom, along with a separate laundry room. Washer and dryer included. Narberth is one of the most walkable towns on the Main Line. Downtown restaurants, coffee shops, the movie theater, the library, and Narberth Park are a short walk away, and the Narberth SEPTA station gets you to Center City in about 20 minutes. Award-winning Lower Merion School District: Belmont Hills Elementary, Welsh Valley Middle, and Lower Merion High School. Character, a renovated kitchen, 2.5 baths, a finished lower level, off-street parking, and a separate studio, all in the borough.
For sale
Price cut: $50K (9/29)
$525,000
39 Sabine Ave, Narberth, PA 19072
3beds
2,050sqft
Single Family Residence
Built in 1925
4,178 Square Feet Lot
$523,300 Zestimate®
$256/sqft
$-- HOA
What's special
Fenced yardAttic storageFinished lower levelRenovated kitchenLarge elevated deckBright sunroomDetached air-conditioned studio
- 19 days
- 3,035
- 247
Likely to sell faster than
Zillow last checked:
Listing updated:
Listed by:
Jim Roche 215-714-9539,
KW Empower 215-627-3500,
Listing Team: Rarity Real Estate, Co-Listing Team: Rarity Real Estate,Co-Listing Agent: Marco A Di Gabriele 302-757-4169,
KW Empower
Source: Bright MLS,MLS#: PAMC2194802
Facts & features
Interior
Bedrooms & bathrooms
- Bedrooms: 3
- Bathrooms: 3
- Full bathrooms: 2
- 1/2 bathrooms: 1
- Main level bathrooms: 1
Basement
- Area: 600
Heating
- Radiant, Natural Gas
Cooling
- Wall Unit(s), Window Unit(s), Electric
Appliances
- Included: Dryer, Dishwasher, Disposal, Microwave, Washer, Refrigerator, Cooktop, Gas Water Heater
Features
- Dining Area, Floor Plan - Traditional, Eat-in Kitchen, Store/Office, Studio, Attic, Bathroom - Tub Shower, Ceiling Fan(s), Combination Kitchen/Dining, Dry Wall, Plaster Walls
- Flooring: Hardwood, Wood
- Basement: Finished
- Number of fireplaces: 1
Interior area
- Total structure area: 2,050
- Total interior livable area: 2,050 sqft
- Finished area above ground: 1,450
- Finished area below ground: 600
Property
Parking
- Total spaces: 1
- Parking features: Driveway
- Uncovered spaces: 1
Accessibility
- Accessibility features: None
Features
- Levels: Two
- Stories: 2
- Pool features: None
Lot
- Size: 4,178 Square Feet
- Features: Suburban
Details
- Additional structures: Above Grade, Below Grade
- Parcel number: 120003208002
- Zoning: RES
- Special conditions: Standard
Construction
Type & style
- Home type: SingleFamily
- Architectural style: Traditional
- Property subtype: Single Family Residence
- Attached to another structure: Yes
Materials
- Masonry, Brick, Stucco, Vinyl Siding
- Foundation: Stone
- Roof: Pitched
Condition
- New construction: No
- Year built: 1925
Utilities & green energy
- Sewer: Public Sewer
- Water: Public
Community & HOA
Community
- Subdivision: Narberth
HOA
- Has HOA: No
Location
- Region: Narberth
- Municipality: NARBERTH BORO
Financial & listing details
- Price per square foot: $256/sqft
- Tax assessed value: $141,500
- Annual tax amount: $7,403
- Date on market: 9/17/2026
- Listing agreement: Exclusive Right To Sell
- Listing terms: Cash,Conventional,FHA,VA Loan
- Inclusions: Washer, Dryer, Fixtures
- Ownership: Fee Simple
Estimated market value
$523,300
$497,000 - $549,000
$3,896/mo
Price history
| Date | Event | Price |
|---|---|---|
| 9/29/2026 | Price change | $525,000-8.7%$256/sqft |
Source:  Bright MLS #PAMC2194802 Report a problem Bright MLS #PAMC2194802 Report a problem | ||
| 9/24/2026 | Price change | $575,000-4.2%$280/sqft |
Source: Bright MLS #PAMC2194802 Report a problem | ||
| 9/17/2026 | Listed for sale | $599,999+60%$293/sqft |
Source: Bright MLS #PAMC2194802 Report a problem | ||
| 1/8/2018 | Sold | $375,100+0%$183/sqft |
Source: Public Record Report a problem | ||
| 12/2/2017 | Listed for sale | $375,000+17.2%$183/sqft |
Source: Duffy Real Estate Narberth #1004256845 Report a problem | ||
| 5/3/2013 | Sold | $320,000-1.5%$156/sqft |
Source: Public Record Report a problem | ||
| 3/24/2013 | Listed for sale | $325,000$159/sqft |
Source: Duffy Real Estate, Inc. #6188975 Report a problem | ||
Public tax history
| Year | Property taxes | Tax assessment |
|---|---|---|
| 2025 | $6,927 +4.4% | $141,500 |
| 2024 | $6,635 | $141,500 |
| 2023 | $6,635 -0.3% | $141,500 |
| 2022 | $6,658 +6.8% | $141,500 |
| 2021 | $6,235 +2.2% | $141,500 |
| 2020 | $6,101 +1.9% | $141,500 |
| 2019 | $5,986 +4.1% | $141,500 +2.1% |
| 2018 | $5,749 +2.6% | $138,620 |
| 2017 | $5,601 +5.1% | $138,620 |
| 2016 | $5,331 +3.2% | $138,620 |
| 2015 | $5,165 +2.6% | $138,620 |
| 2014 | $5,033 +2.5% | $138,620 |
| 2013 | $4,908 +1.3% | $138,620 |
| 2012 | $4,845 +4.9% | $138,620 |
| 2011 | $4,620 +4.2% | $138,620 |
| 2010 | $4,434 +4.3% | $138,620 |
| 2009 | $4,250 +6.8% | $138,620 |
| 2008 | $3,981 +4.7% | -- |
| 2007 | $3,804 +6.7% | -- |
| 2006 | $3,566 +3.4% | -- |
| 2005 | $3,449 +6.6% | -- |
| 2004 | $3,235 +9.1% | -- |
| 2003 | $2,964 +13.3% | -- |
| 2002 | $2,615 +8.6% | -- |
| 2000 | $2,408 +4.2% | -- |
| 1999 | $2,312 | -- |
Find assessor info on the county website
Monthly payment
Est. payment
Payment breakdown
Explore the cost of this home by adjusting the details. Changes won't be saved.Climate risks
Neighborhood: 19072
Nearby schools
Schools provided by the listing agent
- Elementary: Belmont Hills
- Middle: Welsh Valley
- High: Lower Merion
- District: Lower Merion
Source: Bright MLS. This data may not be complete. We recommend contacting the local school district to confirm school assignments for this home.
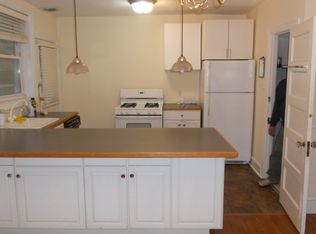
Similar homes
- $469,9003 bd1 ba1k sqft513 Gordon Ave, Narberth, PA 19072For Sale

 MLS ID #PAMC2193124, Sela Fallt, KW Empower. Bright MLS
 - $525,0003 bd1 ba1.5k sqft1407 Surrey Ln, Wynnewood, PA 19096For Sale
 MLS ID #PAMC2196132, Chris Durante, HomeSmart Realty Advisors. Bright MLS
 - $475,0003 bd1 ba1.3k sqft37 Chatham Rd, Ardmore, PA 19003For Sale
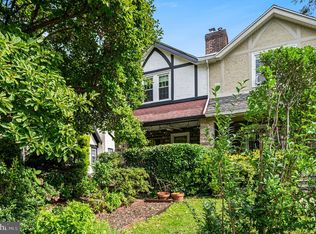 MLS ID #PAMC2195588, Susan Kursman, BHHS Fox & Roach-Haverford. Bright MLS
 - $575,0003 bd2 ba1.7k sqft3558 Sawmill Rd, Newtown Square, PA 19073For Sale
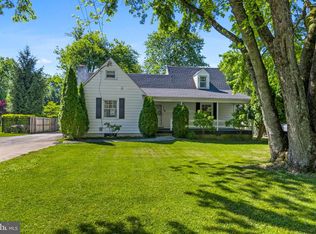 MLS ID #PADE2122708, Meghan Chorin, Compass RE. Bright MLS
 - $500,0004 bd2 ba1.8k sqft1141 Elwood Ave, Bensalem, PA 19020For SaleMLS ID #PABU2132408, Robin Carp, Homestarr Realty. Bright MLS
- $724,9004 bd2 ba2.8k sqft1416 Kingsley Rd, Havertown, PA 19083For SaleMLS ID #PADE2124330, Ken Cowperthwait, BHHS Fox & Roach Wayne-Devon. Bright MLS
- $639,9005 bd3 ba2.7k sqft301 Parsons Ave, Bala Cynwyd, PA 19004For SaleMLS ID #PAMC2194730, Dylan Ostrow, Keller Williams Main Line. Bright MLS
- $599,9994 bd2 ba1.7k sqft709 Moore Ave, Bryn Mawr, PA 19010For SaleMLS ID #PADE2121648, Colleen Whitlock, Keller Williams Main Line. Bright MLS
- $479,9003 bd2 ba2.4k sqft640 S Eagle Rd, Havertown, PA 19083For SaleMLS ID #PADE2117820, Al Perry, Century 21 Advantage Gold-South Philadelphia. Bright MLS
- $499,0003 bd2 ba2k sqft409 Michigan Ave, Swarthmore, PA 19081For SaleMLS ID #PADE2116428, Eric Ruffenach, Keller Williams Real Estate - Media. Bright MLS
- $575,0004 bd3 ba2.8k sqft260 Heather Rd, King Of Prussia, PA 19406For SaleMLS ID #PAMC2195862, David Spinosa, Keller Williams Real Estate-Horsham. Bright MLS
- $565,0004 bd3 ba2.1k sqftThe Jospeh Meehan House, Philadelphia, PA 19119For SaleMLS ID #PAPH2637784, Alex Aberle, Elfant Wissahickon-Chestnut Hill. Bright MLS
- $449,0003 bd2 ba1.4k sqft3027 Crescent Ave, Lafayette Hill, PA 19444For SaleMLS ID #PAMC2193798, Lori-Nan Engler, Redfin Corporation. Bright MLS
- $599,9004 bd3 ba2.3k sqft528 W Sedgwick St, Philadelphia, PA 19119For SaleMLS ID #PAPH2660472, Rachel Reilly, Elfant Wissahickon-Chestnut Hill. Bright MLS
- $499,0004 bd2 ba1.8k sqft2317 Church Rd, Cherry Hill, NJ 08002For SaleMLS ID #NJCD2121558, Romanna Dumyak, Real of Pennsylvania. Bright MLS
- $575,0004 bd3 ba2.6k sqft270 Dupont St, Philadelphia, PA 19128For SaleMLS ID #PAPH2661814, Tom Toole III, RE/MAX Main Line - West Chester. Bright MLS
- $480,0005 bd3 ba2.5k sqft722 Drexel Ave, Drexel Hill, PA 19026For SaleMLS ID #PADE2115644, Phil Milazzo, Redfin Corporation. Bright MLS
- $660,0004 bd4 ba2.2k sqft1114 County Line Rd, Bryn Mawr, PA 19010For SaleMLS ID #PADE2122640, Joe Milani, Long & Foster Real Estate, Inc.. Bright MLS
- $449,9003 bd1 ba1.2k sqft20 N Malin Rd, Broomall, PA 19008For SaleMLS ID #PADE2122304, Christian Will, Keller Williams Elite. Bright MLS
- $550,0004 bd3 ba1.7k sqft312 Dartmouth Ave, Swarthmore, PA 19081For SaleMLS ID #PADE2121052, Ursula Rouse, Compass RE. Bright MLS
