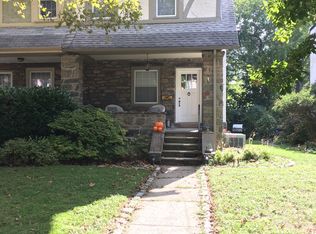
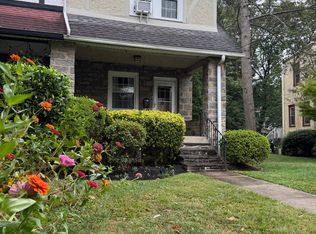
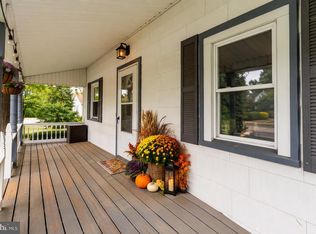
This Tudor-style twin combines character with practical updates and a convenient Main Line location. A welcoming front garden, leading to the charming front porch, provides an inviting introduction to the home. Inside, original details including decorative millwork, a brick fireplace, and original doors and hardware complement wood floors throughout. The bright and comfortable living room, with its working fireplace, is open to the dining room, which provides ample room for everyday meals and entertaining. The modern kitchen features new stainless steel appliances, with a mudroom just beyond providing a useful transition to the outdoors. From the mudroom, step onto a small deck overlooking a koi pond and adjacent seating area. Upstairs are three generously sized bedrooms, each with good natural light and wood flooring, along with an updated hall bathroom. The spacious front primary bedroom is particularly bright, with numerous windows bringing in natural light throughout the day. The clean basement provides additional storage and utility space and includes a washer, dryer, and laundry sink. A one-car attached garage, along with an additional parking space directly outside the garage, adds everyday convenience. Located in Ardmore within the Lower Merion School District, the property offers easy access to the area's established business district, with restaurants, shops, and services close by. Suburban Square, a major Ardmore retail and dining destination, is also nearby. With its combination of Tudor-inspired details, comfortable living spaces, established gardens, and convenient location, this Chatham Road home offers a distinctive opportunity in the heart of the Main Line.
Coming soon 10/02
$475,000
37 Chatham Rd, Ardmore, PA 19003
3beds
1,332sqft
Single Family Residence
Built in 1925
2,985 Square Feet Lot
$423,900 Zestimate®
$357/sqft
$-- HOA
What's special
- 1 day
- 351
- 28
Zillow last checked:
Listing updated:
Listed by:
Susan Kursman 610-453-6189,
BHHS Fox & Roach-Haverford 6106494500
Source: Bright MLS,MLS#: PAMC2195588
Facts & features
Interior
Bedrooms & bathrooms
- Bedrooms: 3
- Bathrooms: 1
- Full bathrooms: 1
Basement
- Area: 0
Heating
- Baseboard, Oil
Cooling
- Window Unit(s)
Appliances
- Included: Gas Water Heater
- Laundry: In Basement
Features
- Ceiling Fan(s), Dining Area
- Flooring: Wood
- Basement: Garage Access,Interior Entry,Exterior Entry,Concrete,Unfinished
- Number of fireplaces: 1
- Fireplace features: Corner
Interior area
- Total structure area: 1,332
- Total interior livable area: 1,332 sqft
- Finished area above ground: 1,332
- Finished area below ground: 0
Property
Parking
- Total spaces: 2
- Parking features: Basement, Garage Faces Rear, Inside Entrance, Attached, Driveway
- Attached garage spaces: 1
- Uncovered spaces: 1
Accessibility
- Accessibility features: None
Features
- Levels: Two
- Stories: 2
- Pool features: None
Lot
- Size: 2,985 Square Feet
Details
- Additional structures: Above Grade, Below Grade
- Parcel number: 400010136003
- Zoning: RESIDENTIAL: 1 FAM
- Special conditions: Standard
Construction
Type & style
- Home type: SingleFamily
- Architectural style: Tudor
- Property subtype: Single Family Residence
- Attached to another structure: Yes
Materials
- Masonry
- Foundation: Concrete Perimeter
Condition
- New construction: No
- Year built: 1925
Utilities & green energy
- Sewer: Public Sewer
- Water: Public
Community & HOA
Community
- Subdivision: Ardmore Crossing
HOA
- Has HOA: No
Location
- Region: Ardmore
- Municipality: LOWER MERION TWP
Financial & listing details
- Price per square foot: $357/sqft
- Tax assessed value: $129,500
- Annual tax amount: $6,121
- Date on market: 10/2/2026
- Listing agreement: Exclusive Right To Sell
- Inclusions: Washer, Dryer, Refrigerator, All In As-is Condition
- Exclusions: Angel Light Fixture At Top Of Stairs
- Ownership: Fee Simple
Estimated market value
$423,900
$373,000 - $475,000
$3,078/mo
Price history
Price history is unavailable.
Public tax history
| Year | Property taxes | Tax assessment |
|---|---|---|
| 2025 | $5,605 +5% | $129,500 |
| 2024 | $5,338 | $129,500 |
| 2023 | $5,338 +4.9% | $129,500 |
| 2022 | $5,087 +2.3% | $129,500 |
| 2021 | $4,971 +2.5% | $129,500 |
| 2020 | $4,850 +1.8% | $129,500 |
| 2019 | $4,765 +1.9% | $129,500 |
| 2018 | $4,678 +3.1% | $129,500 |
| 2017 | $4,539 +3.4% | $129,500 |
| 2016 | $4,388 +3.7% | $129,500 |
| 2015 | $4,232 +3% | $129,500 |
| 2014 | $4,108 +2.9% | $129,500 |
| 2013 | $3,992 +1.5% | $129,500 |
| 2012 | $3,933 +5.6% | $129,500 |
| 2011 | $3,725 +3.6% | $129,500 |
| 2010 | $3,597 +5.3% | $129,500 |
| 2009 | $3,416 +5% | $129,500 |
| 2008 | $3,252 +3% | -- |
| 2007 | $3,157 +7.6% | -- |
| 2006 | $2,935 +3.9% | -- |
| 2005 | $2,826 +6.2% | -- |
| 2004 | $2,661 +5.8% | -- |
| 2003 | $2,514 +9.4% | -- |
| 2002 | $2,298 +9.4% | -- |
| 2000 | $2,101 +4.6% | -- |
| 1999 | $2,009 | -- |
Find assessor info on the county website
Monthly payment
Est. payment
Payment breakdown
Explore the cost of this home by adjusting the details. Changes won't be saved.Climate risks
Neighborhood: 19003
Nearby schools
Schools provided by the listing agent
- Elementary: Penn Valley
- District: Lower Merion
Source: Bright MLS. This data may not be complete. We recommend contacting the local school district to confirm school assignments for this home.

Similar homes
- $424,9003 bd2 ba1.4k sqft731 Hathaway Ln, Ardmore, PA 19003For Sale
 MLS ID #PADE2124408, Lisie Abrams, Compass RE. Bright MLS
 - $499,9003 bd2 ba1.2k sqft2213 Bryn Mawr Ave, Ardmore, PA 19003For Sale
 MLS ID #PADE2123856, Danny Salik, Keller Williams Realty Devon-Wayne. Bright MLS
 - $525,0003 bd2 ba1.4k sqft2125 Haverford Rd, Ardmore, PA 19003For Sale
 MLS ID #PADE2124132, Joanna Bellinger, Long & Foster Real Estate, Inc.. Bright MLS
 - $585,0003 bd3 ba1.5k sqft2101 Chestnut Ave, Ardmore, PA 19003For Sale
 MLS ID #PADE2124528, Erica Deuschle, Keller Williams Main Line. Bright MLS
 - $449,0003 bd1 ba1.5k sqft1003 Aikens Ln, Wynnewood, PA 19096For SaleMLS ID #PADE2124022, Diane Tuppeny, RE/MAX Preferred - Newtown Square. Bright MLS
- $695,0003 bd3 ba1.7k sqft1426 W Wynnewood Rd, Ardmore, PA 19003For SaleMLS ID #PAMC2195116, Brian Griffin, Keller Williams Main Line. Bright MLS
- $411,5003 bd1 ba1.8k sqft723 Humphreys Rd, Ardmore, PA 19003For SaleMLS ID #PADE2123526, Frank Blumenthal, Keller Williams Real Estate Tri-County. Bright MLS
- $455,0003 bd1 ba1.1k sqft754 Oak View Rd, Ardmore, PA 19003For SaleMLS ID #PADE2103744, Katie Willman-Wright, Space & Company. Bright MLS
- $524,9005 bd2 ba1.5k sqft801 Ardmore Ave, Ardmore, PA 19003For SaleMLS ID #PADE2111158, Remy D DeVlieghere, Weichert, Realtors - Cornerstone. Bright MLS
- $470,0003 bd1 ba1k sqft513 Gordon Ave, Narberth, PA 19072For SaleMLS ID #PAMC2193124, Sela Fallt, KW Empower. Bright MLS
- $469,9002 bd2 ba1.5k sqftMerion Manor Condo, Merion Station, PA 19066For SaleMLS ID #PAMC2192118, Carol Albert, RE/MAX Ready. Bright MLS
- $479,0003 bd2 ba1.3k sqft228 Montgomery Ave, Haverford, PA 19041For SaleMLS ID #PAMC2193828, Debra Alberti, BHHS Fox & Roach-Haverford. Bright MLS
- $675,0003 bd2 ba1.6k sqft606 Latham Dr, Wynnewood, PA 19096For SaleMLS ID #PAMC2190616, Nora DeCristofano, Compass RE. Bright MLS
- $625,0003 bd2 ba1.5k sqft1410 Greywall Ln, Wynnewood, PA 19096For SaleMLS ID #PAMC2195372, Janet Ames, Keller Williams Main Line. Bright MLS
- $349,0002 bd2 ba1.1k sqft700 Ardmore Ave APT 514, Ardmore, PA 19003For SaleMLS ID #PADE2123540, Franco Fierro, Weichert, Realtors - Cornerstone. Bright MLS
- $380,0005 bd2 ba1.6k sqft115 Terrace Ave, Upper Darby, PA 19082For SaleMLS ID #PADE2124352, Jaimee Smith, Compass RE. Bright MLS
- $619,0003 bd2 ba1.9k sqft1629 Ridgeway Rd, Havertown, PA 19083For SaleMLS ID #PADE2124258, Al LaBrusciano, Keller Williams Real Estate-Blue Bell. Bright MLS
- $499,0003 bd4 ba1.8k sqft524 Wales Rd, Havertown, PA 19083For SaleMLS ID #PADE2123864, Scott Lipschutz, Keller Williams Realty Devon-Wayne. Bright MLS
- $459,9003 bd1 ba1.2k sqft1309 Harrington Rd, Havertown, PA 19083For SaleMLS ID #PADE2123600, John McAleer, Keller Williams Main Line. Bright MLS
- $495,0003 bd3 ba1.6k sqft525 Achille Rd, Havertown, PA 19083For SaleMLS ID #PADE2123578, Tyler Wagner, Compass RE. Bright MLS
