Skip main navigation
Sold for $560,000
  • $560,000

    502 Beechwood Ln, Narberth, PA 19072

    3beds
    1,560sqft
    Single Family Residence
    Built in 1925
    3,225 Square Feet Lot
    $580,500 Zestimate®
    $359/sqft
    $3,409 Estimated rent

    Home value

    $580,500

    $540,000 - $627,000

    $3,409/mo

    Zestimate® history
    Loading
    Loading...

    Owner options

    List your home for rent

    $3,409/mo

    Rent Zestimate®

    Find your next renter with Zillow Rental Manager. Plus, with online applications, you can quickly screen prospective tenants – for free.

    Learn more

    $3,409/mo

    Rent Zestimate®

    Refinance and save

    $3,627/mo

    Est. payment

    Refinancing to a lower rate could help reduce your monthly payments and save thousands over the life of the loan.

    See today's rates

    $3,627/mo

    Est. payment

    Explore your selling options

    Work with a Zillow partner agent

    Leverage their expertise and Zillow's premium Showcase listings to get your home seen by more buyers.

    Get started

    List with your own agent

    Get your home in front of millions of buyers by listing it on Zillow.

    Learn how to do it

    Sell it yourself

    Take full control of how buyers see your home on Zillow by listing For Sale by Owner (FSBO).

    List your home

    What's special

    Detached garageSemi-finished lower levelBright modern white kitchenLarge rear deckLovely gardensStone countertopsCovered front porch
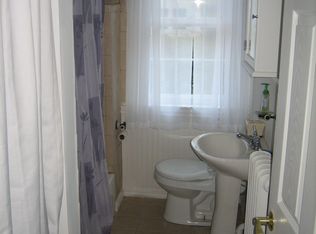
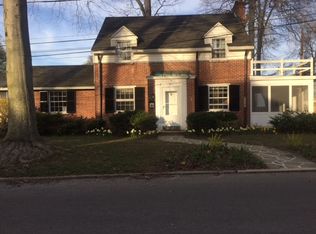
    Don’t miss this beautifully updated and thoughtfully upgraded 3-bedroom, 1.5 bath home in the heart of Narberth! Blending classic charm with modern updates, this inviting property features new James Hardie siding (2024), central air, hardwood flooring, a cozy corner fireside living room, and an open-concept dining room next to the bright, modern white kitchen with quality appliances, stone countertops, and tiled backsplash. Three bedrooms upstairs (primary being the largest) share the stylish full bathroom showcasing modern tile work. Stairs to the attic provide convenient storage and rooftop access, while the semi-finished lower level offers a fantastic bonus living space with a utility room, a powder room, and more storage. Outdoor living is a delight with a covered front porch, a large rear deck, hardscaping that blends in beautifully creating lovely gardens, a coveted driveway (shared), and a detached garage. Recent updates include a freshly painted interior throughout (2022), freshly painted exterior stucco (2025), and a freshly painted basement (2025). Major upgrades include a newly replaced hot water heater (2025), the James Hardie siding (2024) with a 30-year warranty, and a recently repaired roof (2025) with a 10-year warranty. Situated on a quiet street in the walkable and popular Borough of Narberth, this gem is just a short walk to the train station, vibrant business district, shops, bookstores, pubs, restaurants, a movie theater, a library, and two parks… and is located within the nationally top-ranking Lower Merion School District. Narberth is a perfect Main Line town, located just 15 minutes to Philadelphia, 5 minutes to Suburban Square, and convenient to stores, restaurants, schools, universities and hospitals. Narberth is an engaging little town with an active community that hosts several locally renowned events, including 4th of July Fireworks, a Halloween parade, and the widely-attended wintertime Dickens Festival. With its blend of modern upgrades and timeless charm, and a second-to-none location, this very special home awaits you! This home has just been pre-inspected and is ready to go. Don’t wait to schedule your private showing. An offer deadline has been set for Tuesday 3/25 by 2pm.

    Zillow last checked:

    Listing updated:

    Listed by:

    Sarah Forti 610-986-7170,

    Keller Williams Realty Devon-Wayne,

    Listing Team: Forti Homes

    Bought with:

    Tandra Bowers, RS302887

    Keller Williams Main Line

    Source: Bright MLS,MLS#: PAMC2132210MLS Logo

    Facts & features

    Interior

    Bedrooms & bathrooms
    • Bedrooms: 3
    • Bathrooms: 2
    • Full bathrooms: 1
    • 1/2 bathrooms: 1
    Primary bedroom
    • Level: Upper
    • Area: 156 Square Feet
    • Dimensions: 13 x 12
    Bedroom 2
    • Level: Upper
    • Area: 99 Square Feet
    • Dimensions: 11 x 9
    Bedroom 3
    • Level: Upper
    • Area: 110 Square Feet
    • Dimensions: 11 x 10
    Basement
    • Level: Lower
    • Area: 234 Square Feet
    • Dimensions: 18 x 13
    Dining room
    • Level: Main
    • Area: 168 Square Feet
    • Dimensions: 14 x 12
    Other
    • Level: Upper
    Kitchen
    • Level: Main
    • Area: 77 Square Feet
    • Dimensions: 11 x 7
    Laundry
    • Level: Lower
    Living room
    • Level: Main
    • Area: 228 Square Feet
    • Dimensions: 19 x 12
    Heating
    • Hot Water, Natural Gas
    Cooling
    • Central Air, Electric
    Appliances
    • Included: Gas Water Heater
    • Laundry: Laundry Room
    Features
    • Open Floorplan
    • Flooring: Hardwood, Wood
    • Basement: Full,Partially Finished
    • Number of fireplaces: 1
    Interior area
    • Total structure area: 1,560
    • Total interior livable area: 1,560 sqft
    • Finished area above ground: 1,160
    • Finished area below ground: 400

    Property

    Parking
    • Total spaces: 2
    • Parking features: Other, Detached, Driveway
    • Garage spaces: 1
    • Uncovered spaces: 1
    Accessibility
    • Accessibility features: None
    Features
    • Levels: Two
    • Stories: 2
    • Patio & porch: Deck, Porch
    • Pool features: None
    Lot
    • Size: 3,225 sqft
    • Dimensions: 41.00 x 0.00
    Details
    • Additional structures: Above Grade, Below Grade
    • Parcel number: 120000058002
    • Zoning: RESIDENTIAL
    • Special conditions: Standard

    Construction

    Type & style
    • Home type: SingleFamily
    • Architectural style: Colonial
    • Property subtype: Single Family Residence
    • Attached to another structure: Yes
    Materials
    • Masonry, HardiPlank Type
    • Foundation: Stone
    • Roof: Architectural Shingle,Flat
    Condition
    • New construction: No
    • Year built: 1925

    Utilities & green energy

    • Sewer: Public Sewer
    • Water: Public

    Community & neighborhood

    Location
    • Region: Narberth
    • Subdivision: Narberth
    • Municipality: NARBERTH BORO

    Other

    Other facts
    • Listing agreement: Exclusive Right To Sell
    • Ownership: Fee Simple

    Price history

    DateEventPrice
    5/1/2025Sold$560,000+12%$359/sqft
    Source: Bright MLS #PAMC2132210 Report a problem
    3/26/2025Pending sale$500,000$321/sqft
    Source: Bright MLS #PAMC2132210 Report a problem
    3/20/2025Listed for sale$500,000+16.8%$321/sqft
    Source: Bright MLS #PAMC2132210 Report a problem
    3/31/2022Sold$428,000+9.8%$274/sqft
    Source: Bright MLS #PAMC2028130 Report a problem
    2/23/2022Pending sale$389,900$250/sqft
    Source: Bright MLS #PAMC2028130 Report a problem
    2/16/2022Listed for sale$389,900+65.9%$250/sqft
    Source: Bright MLS #PAMC2028130 Report a problem
    11/15/2007Sold$235,000$151/sqft
    Source: Public Record Report a problem

    Public tax history

    YearProperty taxesTax assessment
    2025$6,624 +4.4%$135,310
    2024$6,344 $135,310
    2023$6,344 -0.4%$135,310
    2022$6,367 +6.8%$135,310
    2021$5,962 +2.2%$135,310
    2020$5,835 +1.9%$135,310
    2019$5,725 +2%$135,310
    2018$5,612 +2.7%$135,310
    2017$5,467 +5.1%$135,310
    2016$5,204 +3.2%$135,310
    2015$5,041 +2.6%$135,310
    2014$4,912 +2.5%$135,310
    2013$4,791 +1.3%$135,310
    2012$4,729 +4.9%$135,310
    2011$4,509 +4.2%$135,310
    2010$4,328 +4.3%$135,310
    2009$4,149 +6.8%$135,310
    2008$3,885 +4.7%--
    2007$3,712 +6.6%--
    2006$3,481 +3.4%--
    2005$3,367 +6.6%--
    2004$3,158 +6.7%--
    2003$2,961 +13.4%--
    2002$2,612 +8.6%--
    2000$2,406 +4.2%--
    1999$2,309 --

    Find assessor info on the county website

    Neighborhood: 19072

    Nearby schools

    GreatSchools rating
    Schools provided by the listing agent
    • Elementary: Belmont Hills
    • Middle: Welsh Valley
    • High: Lower Merion
    • District: Lower Merion

    Source: Bright MLS. This data may not be complete. We recommend contacting the local school district to confirm school assignments for this home.

    Get a cash offer in 3 minutes
    Find out how much your home could sell for in as little as 3 minutes with a no-obligation cash offer.
    Estimated market value
    $580,500
    Get a cash offer in 3 minutes
    Find out how much your home could sell for in as little as 3 minutes with a no-obligation cash offer.
    Estimated market value
    $580,500