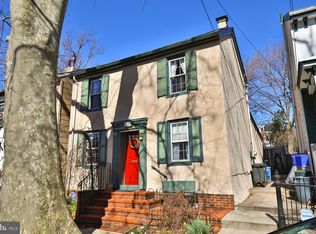
Historic soul. Garden sanctuary. Trailhead living. This enchanting circa-1800s Blue Bell Hill twin offers a rare lifestyle blend - quiet retreat, outdoor adventure, and city convenience - all in one unforgettable package. Tucked away on a quiet, one-way street in one of Philadelphia’s most unique and storied neighborhoods, this approx. 1,200 sq ft, 1-bedroom, 1.5-bath home is rich with character and warmth. Step onto the open front porch and through the front door, where southern exposure fills the home with bright, abundant natural light throughout the day. The main level offers an easy, welcoming flow with inviting living and dining spaces, hardwood floors, and a charming farmhouse-style kitchen featuring a skylight, newer stainless steel appliances, generous counter space, and gas cooking. A delightful potbelly stove adds character and supplemental heat, capable of warming the entire home if desired. A first-floor powder room and laundry complete this level. The steps and the second floor are adorned with 19th-century random-width southern pine floors (c. 1860). The entire level functions as a private primary suite with an airy bedroom, walk-in closet, and full bath featuring beautiful mosaic tile floors and a newly renovated shower. A pull-down attic provides additional storage. A full unfinished basement houses the modern HVAC system, updated electric service, and provides excellent storage. A rare bonus for a home of this era, central air conditioning ensures year-round comfort. The outdoor space is truly special. The fenced backyard stretches approximately 140 feet deep, unfolding along a charming stone path that creates a peaceful garden retreat ideal for relaxing, entertaining, or gardening. At the rear of the garden sits a deck and a thoughtfully designed detached studio structure with electricity, offering a rare and highly flexible bonus space. The building includes two distinct areas: a finished, light-filled studio with drywall, windows, and electrical service - ideal for a home office, art or yoga studio, creative retreat, guest space, or private hideaway - along with a separate dedicated storage room perfect for bikes, tools, and garden equipment. An attic storage area above both spaces provides additional room for seasonal items and long-term storage. This detached studio meaningfully expands how the home lives and functions, a standout advantage for a one-bedroom main house. Location is unparalleled. Directly across the street from the 2,000-acre Wissahickon Valley Park, enjoy immediate access to more than 50 miles of rugged trails for hiking, mountain biking (including beloved singletrack routes woven through the park), horseback riding, trail running, rock climbing, bird watching, and fly fishing in a trout-stocked creek, along with multiple picnic pavilions. For cyclists and mountain bikers, this is true trailhead living - no loading bikes, no driving, no parking logistics - just step outside and ride. Despite the serene setting, city access is effortless. Walk to the Tulpehocken Station on the Chestnut Hill West line, the Route 65 bus, and historic RittenhouseTown, with quick access to Manayunk and Chestnut Hill for dining and shopping. Easy street parking adds everyday convenience. Blue Bell Hill is known for its welcoming community, vibrant civic association, and strong neighborhood pride. Beautifully staged and thoughtfully presented, this home feels like a true retreat and a rare opportunity to own something special in one of Philadelphia’s most tightly held pockets. Homes offering this combination of historic character, outdoor space, bonus studio, and immediate park access rarely come to market.
Sold for $325,000
Zillow last checked:
Listing updated:
Bought with:
MiMi Gutierrez-Cervantes, RS339792
Realty Mark Associates-CC
Source: Bright MLS,MLS#: PAPH2574088
Price history
| Date | Event | Price |
|---|---|---|
| 2/17/2026 | Sold | $325,000+8.4%$267/sqft |
Source:  Bright MLS #PAPH2574088 Report a problem Bright MLS #PAPH2574088 Report a problem | ||
| 1/28/2026 | Pending sale | $299,900$247/sqft |
Source: Bright MLS #PAPH2574088 Report a problem | ||
| 1/25/2026 | Contingent | $299,900$247/sqft |
Source: Bright MLS #PAPH2574088 Report a problem | ||
| 1/20/2026 | Listed for sale | $299,900-14.1%$247/sqft |
Source: Bright MLS #PAPH2574088 Report a problem | ||
| 1/9/2026 | Listing removed | $349,000$287/sqft |
Source: eXp Realty #PAPH2565010 Report a problem | ||
| 12/9/2025 | Listed for sale | $349,000+88.6%$287/sqft |
Source: Bright MLS #PAPH2565010 Report a problem | ||
| 1/28/2019 | Sold | $185,000-7%$152/sqft |
Source: Public Record Report a problem | ||
| 12/14/2018 | Pending sale | $199,000$164/sqft |
Source: BHHS Fox & Roach Chestnut Hill #PAPH317806 Report a problem | ||
| 12/1/2018 | Listed for sale | $199,000+10.6%$164/sqft |
Source: BHHS Fox & Roach - Chestnut Hill #PAPH317806 Report a problem | ||
| 1/1/2015 | Sold | $180,000+24.1%$148/sqft |
Source:  Long & Foster Broker Feed #1003600267_100 Report a problem Long & Foster Broker Feed #1003600267_100 Report a problem | ||
| 2/19/2014 | Sold | $145,000-3.3%$119/sqft |
Source: Public Record Report a problem | ||
| 1/21/2014 | Pending sale | $149,900$123/sqft |
Source: BHHS Fox & Roach-Center City Walnut #6122822 Report a problem | ||
| 12/12/2013 | Price change | $149,900-6.3%$123/sqft |
Source: Berkshire Hathaway HomeServices Fox & Roach, Realtors #6122822 Report a problem | ||
| 11/12/2013 | Listed for sale | $159,900$132/sqft |
Source: Prudential Fox & Roach Realtors-Walnut #6122822 Report a problem | ||
| 3/19/2013 | Listing removed | $159,900$132/sqft |
Source: Prudential Fox and Roach #6122822 Report a problem | ||
| 3/16/2013 | Listed for sale | $159,900+3.2%$132/sqft |
Source: Prudential Fox and Roach #6122822 Report a problem | ||
| 2/15/2013 | Sold | $155,000+3.4%$128/sqft |
Source: Agent Provided Report a problem | ||
| 2/2/2013 | Price change | $149,900-3.1%$123/sqft |
Source: Prudential Fox and Roach #6122822 Report a problem | ||
| 12/18/2012 | Price change | $154,750-2.7%$127/sqft |
Source: Prudential Fox and Roach #6122822 Report a problem | ||
| 11/17/2012 | Price change | $159,000-0.6%$131/sqft |
Source: Prudential Fox and Roach #6122822 Report a problem | ||
| 10/12/2012 | Listed for sale | $159,900-13.5%$132/sqft |
Source: Prudential Fox and Roach #6122822 Report a problem | ||
| 9/9/2011 | Listing removed | $184,900$152/sqft |
Source: Prudential Fox and Roach #5828772 Report a problem | ||
| 8/7/2011 | Price change | $184,900-2.6%$152/sqft |
Source: Prudential Fox and Roach #5828772 Report a problem | ||
| 5/7/2011 | Price change | $189,900-5%$156/sqft |
Source: Prudential Fox and Roach #5828772 Report a problem | ||
| 4/12/2011 | Price change | $199,900-7%$165/sqft |
Source: Prudential Fox and Roach #5828772 Report a problem | ||
| 1/27/2011 | Listed for sale | $214,900+48.2%$177/sqft |
Source: Prudential Fox and Roach #5828772 Report a problem | ||
| 2/11/2010 | Sold | $145,000-19.4%$119/sqft |
Source: Agent Provided Report a problem | ||
| 5/31/2005 | Sold | $180,000+12.5%$148/sqft |
Source: Public Record Report a problem | ||
| 8/22/2003 | Sold | $160,000$132/sqft |
Source: Public Record Report a problem | ||
Get a cash offer in 3 minutes
Find out how much your home could sell for in as little as 3 minutes with a no-obligation cash offer.
Estimated market value
$328,400
