Skip main navigation
Sold for $330,000
  • $330,000

    634 W Naomi St, Philadelphia, PA 19144

    2beds
    1,036sqft
    Single Family Residence
    Built in 1900
    2,178 Square Feet Lot
    $336,800 Zestimate®
    $319/sqft
    $1,715 Estimated rent

    Home value

    $336,800

    $306,000 - $367,000

    $1,715/mo

    Zestimate® history
    Loading
    Loading...

    Owner options

    List your home for rent

    $1,715/mo

    Rent Zestimate®

    Find your next renter with Zillow Rental Manager. Plus, with online applications, you can quickly screen prospective tenants – for free.

    Learn more

    $1,715/mo

    Rent Zestimate®

    Refinance and save

    $2,023/mo

    Est. payment

    Refinancing to a lower rate could help reduce your monthly payments and save thousands over the life of the loan.

    See today's rates

    $2,023/mo

    Est. payment

    Explore your selling options

    Work with a Zillow partner agent

    Leverage their expertise and Zillow's premium Showcase listings to get your home seen by more buyers.

    Get started

    List with your own agent

    Get your home in front of millions of buyers by listing it on Zillow.

    Learn how to do it

    Sell it yourself

    Take full control of how buyers see your home on Zillow by listing For Sale by Owner (FSBO).

    List your home

    What's special

    Private sanctuaryFull unfinished basementLush storybook gardenOriginal pine floorsAdded first-floor half bathTimeless detailsHistoric architecture
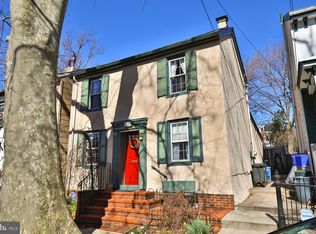
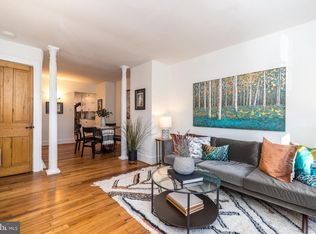
    Welcome to Blue Bell Hill – where history meets charm! Tucked away on a quiet one-way street in one of Philadelphia’s most unique and storied neighborhoods, this 2-bedroom, 1.5-bath twin invites you to enjoy city living wrapped in small-town tranquility. Just steps from Wissahickon Valley Trails and Fairmount Park, you’ll be surrounded by greenery, bird song, and historic architecture – yet minutes from Center City. Inside, the home’s character shines through with its formal living and dining rooms, original pine floors, and timeless details. The heart of the first floor is a sunny, oversized back room – perfect as a family room, rec room, or creative studio – with newer sliding glass doors opening to a lush, storybook garden. Roses, perennials, and mature plantings attract butterflies and birds, creating a private sanctuary that feels miles from the city bustle. The efficient kitchen offers updated cabinetry and appliances, and the added first-floor half bath is a welcome modern convenience. Upstairs, you’ll find a spacious primary bedroom, a second bedroom ideal for guests or a home office, and a full bath. A full unfinished basement offers plenty of storage. With its newer kitchen and unbeatable location, this home is ready to welcome its next chapter. Step inside, take a seat in the garden, and see why Blue Bell Hill is one of Philadelphia’s best-kept secrets.

    Zillow last checked:

    Listing updated:

    Listed by:

    ZJ Jasdi 215-704-5600,

    Keller Williams Real Estate-Blue Bell

    Bought with:

    Kira Mason, RS350011

    Compass RE

    Source: Bright MLS,MLS#: PAPH2527454MLS Logo

    Facts & features

    Interior

    Bedrooms & bathrooms
    • Bedrooms: 2
    • Bathrooms: 2
    • Full bathrooms: 1
    • 1/2 bathrooms: 1
    • Main level bathrooms: 1
    Primary bedroom
    • Level: Upper
    • Area: 110 Square Feet
    • Dimensions: 11 X 10
    Bedroom 1
    • Level: Upper
    • Area: 66 Square Feet
    • Dimensions: 11 X 6
    Basement
    • Level: Lower
    Dining room
    • Level: Main
    • Area: 121 Square Feet
    • Dimensions: 11 X 11
    Family room
    • Level: Main
    • Area: 132 Square Feet
    • Dimensions: 12 X 11
    Other
    • Features: Bathroom - Tub Shower
    • Level: Upper
    Kitchen
    • Features: Kitchen - Gas Cooking
    • Level: Main
    • Area: 81 Square Feet
    • Dimensions: 9 X 9
    Living room
    • Level: Main
    • Area: 132 Square Feet
    • Dimensions: 12 X 11
    Heating
    • Forced Air, Natural Gas
    Cooling
    • Ductless, Zoned, Electric
    Appliances
    • Included: Microwave, Dishwasher, Oven/Range - Gas, Refrigerator, Gas Water Heater
    • Laundry: Main Level, In Basement
    Features
    • Flooring: Wood
    • Windows: Double Hung, Wood Frames
    • Basement: Full,Unfinished
    • Has fireplace: No
    Interior area
    • Total structure area: 1,036
    • Total interior livable area: 1,036 sqft
    • Finished area above ground: 1,036
    • Finished area below ground: 0

    Property

    Parking
    • Parking features: On Street
    • Has uncovered spaces: Yes
    Accessibility
    • Accessibility features: None
    Features
    • Levels: Two
    • Stories: 2
    • Patio & porch: Patio
    • Exterior features: Sidewalks, Street Lights
    • Pool features: None
    • Fencing: Full
    Lot
    • Size: 2,178 sqft
    • Dimensions: 16.00 x 140.00
    • Features: Level, Rear Yard, SideYard(s)
    Details
    • Additional structures: Above Grade, Below Grade
    • Parcel number: 213091200
    • Zoning: RSA5
    • Special conditions: Standard

    Construction

    Type & style
    • Home type: SingleFamily
    • Architectural style: Bungalow
    • Property subtype: Single Family Residence
    • Attached to another structure: Yes
    Materials
    • Masonry
    • Foundation: Stone
    Condition
    • New construction: No
    • Year built: 1900

    Utilities & green energy

    • Electric: 200+ Amp Service, Circuit Breakers
    • Sewer: Public Sewer
    • Water: Public

    Community & neighborhood

    Location
    • Region: Philadelphia
    • Subdivision: Blue Bell Hill
    • Municipality: PHILADELPHIA

    Other

    Other facts
    • Listing agreement: Exclusive Right To Sell
    • Listing terms: Cash,Conventional
    • Ownership: Fee Simple

    Price history

    DateEventPrice
    9/15/2025Sold$330,000+6.5%$319/sqft
    Source: Bright MLS #PAPH2527454 Report a problem
    8/30/2025Pending sale$310,000$299/sqft
    Source: Bright MLS #PAPH2527454 Report a problem
    8/19/2025Contingent$310,000$299/sqft
    Source: Bright MLS #PAPH2527454 Report a problem
    8/14/2025Listed for sale$310,000+108.1%$299/sqft
    Source: Bright MLS #PAPH2527454 Report a problem
    9/23/2004Sold$149,000$144/sqft
    Source: Public Record Report a problem

    Public tax history

    YearProperty taxesTax assessment
    2025$3,697 +25.2%$264,100 +25.2%
    2024$2,954 $211,000
    2023$2,954 +54.7%$211,000
    2022$1,909 --
    2021$1,909 -4.2%--
    2018$1,993 -88%--
    2017$16,669 --
    2016$16,669 --
    2015$16,669 --
    2014$16,669 $170,600 +568.9%
    2012-- $25,504
    2011-- $25,504
    2010-- $25,504
    2009-- $25,504
    2008-- $25,504
    2007-- $25,504 +4.9%
    2006-- $24,320
    2005-- $24,320 +56.7%
    2004-- $15,520 +4.3%
    2003-- $14,880
    2002-- $14,880 +5.7%
    2000-- $14,080
    1999-- $14,080

    Find assessor info on the county website

    Neighborhood: Mount Airy West

    Nearby schools

    GreatSchools rating
    Schools provided by the listing agent
    • District: Philadelphia City

    Source: Bright MLS. This data may not be complete. We recommend contacting the local school district to confirm school assignments for this home.

    Get a cash offer in 3 minutes
    Find out how much your home could sell for in as little as 3 minutes with a no-obligation cash offer.
    Estimated market value
    $336,800
    Get a cash offer in 3 minutes
    Find out how much your home could sell for in as little as 3 minutes with a no-obligation cash offer.
    Estimated market value
    $336,800