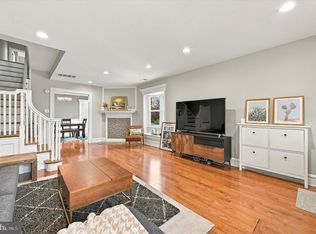
Welcome to 5010 Catharine St, a stunning 2,000 SQ FT West Philly Twin that perfectly balances 1920s charm with modern luxury. This semi-detached masonry home features a rare 3 BR, 2.5 BA layout, offering the space and convenience you’ve been searching for. Step from the classic covered front porch into a light-filled, open-concept main level boasting high ceilings, original hardwood floors, and a convenient powder room. The chef-inspired kitchen is designed for entertaining, featuring ample cabinetry and seamless flow to the rear yard. Upstairs, find three generous bedrooms with excellent closet space and two full baths, including a primary retreat. MODERN COMFORT: Central A/C and Forced Air Gas Heat. The full basement provides massive potential for a home gym or workshop. LOCATION IS EVERYTHING: Nestled on a quiet block just steps from the vibrant Baltimore Ave corridor, Cedar Park, and easy trolley access to University City/Penn/CHOP. Don't miss this West Philly gem!
For sale
Price cut: $30K (9/22)
$499,000
5010 Catharine St, Philadelphia, PA 19143
3beds
1,500sqft
Single Family Residence
Built in 1925
1,650 Square Feet Lot
$-- Zestimate®
$333/sqft
$-- HOA
What's special
Semi-detached masonry homeThree generous bedroomsFull basementClassic covered front porchConvenient powder roomPrimary retreatHigh ceilings
- 155 days
- 352
- 51
Zillow last checked:
Listing updated:
Listed by:
Fred A Altieri 610-550-9271,
Houwzer, LLC 2677652080
Source: Bright MLS,MLS#: PAPH2602216
Facts & features
Interior
Bedrooms & bathrooms
- Bedrooms: 3
- Bathrooms: 3
- Full bathrooms: 2
- 1/2 bathrooms: 1
- Main level bathrooms: 1
Rooms
- Room types: Living Room, Dining Room, Primary Bedroom, Bedroom 2, Bedroom 3, Kitchen, Basement, Bathroom 2, Primary Bathroom
Primary bedroom
- Level: Upper
Bedroom 2
- Level: Upper
Bedroom 3
- Level: Upper
Primary bathroom
- Level: Upper
Bathroom 2
- Level: Upper
Basement
- Level: Lower
Dining room
- Level: Main
Kitchen
- Level: Main
Living room
- Level: Main
Heating
- Central, Natural Gas
Cooling
- Central Air, Electric
Appliances
- Included: Gas Water Heater
Features
- Tray Ceiling(s)
- Flooring: Hardwood, Carpet
- Basement: Unfinished
- Has fireplace: No
Interior area
- Total structure area: 1,500
- Total interior livable area: 1,500 sqft
- Finished area above ground: 1,500
- Finished area below ground: 0
Property
Parking
- Parking features: On Street
- Has uncovered spaces: Yes
Accessibility
- Accessibility features: None
Features
- Levels: Two
- Stories: 2
- Pool features: None
Lot
- Size: 1,650 Square Feet
- Dimensions: 20.00 x 82.00
Details
- Additional structures: Above Grade, Below Grade
- Parcel number: 462098900
- Zoning: RSA3
- Special conditions: Standard
Construction
Type & style
- Home type: SingleFamily
- Architectural style: Traditional
- Property subtype: Single Family Residence
- Attached to another structure: Yes
Materials
- Masonry
- Foundation: Brick/Mortar, Stone
- Roof: Flat
Condition
- New construction: No
- Year built: 1925
Utilities & green energy
- Sewer: Public Sewer
- Water: Public
Community & HOA
Community
- Subdivision: Cedar Park
HOA
- Has HOA: No
Location
- Region: Philadelphia
- Municipality: PHILADELPHIA
Financial & listing details
- Price per square foot: $333/sqft
- Tax assessed value: $484,700
- Annual tax amount: $6,784
- Date on market: 5/11/2026
- Listing agreement: Exclusive Right To Sell
- Listing terms: Cash,Conventional,FHA,VA Loan
- Ownership: Fee Simple
Estimated market value
Not available
Estimated sales range
Not available
Not available
Price history
| Date | Event | Price |
|---|---|---|
| 9/22/2026 | Price change | $499,000-5.7%$333/sqft |
Source:  Bright MLS #PAPH2602216 Report a problem Bright MLS #PAPH2602216 Report a problem | ||
| 9/13/2026 | Price change | $529,000-1.9%$353/sqft |
Source: Bright MLS #PAPH2602216 Report a problem | ||
| 7/28/2026 | Price change | $539,500-1.8%$360/sqft |
Source: Bright MLS #PAPH2602216 Report a problem | ||
| 7/11/2026 | Price change | $549,500-1.8%$366/sqft |
Source: Bright MLS #PAPH2602216 Report a problem | ||
| 5/11/2026 | Listed for sale | $559,500+43.5%$373/sqft |
Source: Bright MLS #PAPH2602216 Report a problem | ||
| 10/15/2019 | Sold | $390,000+0.3%$260/sqft |
Source: Public Record Report a problem | ||
| 9/3/2019 | Pending sale | $389,000$259/sqft |
Source: Compass Pennsylvania, LLC #PAPH811230 Report a problem | ||
| 8/15/2019 | Price change | $389,000-2.5%$259/sqft |
Source: Compass Pennsylvania, LLC #PAPH811230 Report a problem | ||
| 7/15/2019 | Price change | $399,000-9.3%$266/sqft |
Source: Compass Pennsylvania, LLC #PAPH811230 Report a problem | ||
| 6/27/2019 | Listed for sale | $440,000+63.6%$293/sqft |
Source: Compass Pennsylvania, LLC #PAPH811230 Report a problem | ||
| 4/28/2018 | Listing removed | $2,050$1/sqft |
Source: Owner Report a problem | ||
| 3/8/2018 | Listed for rent | $2,050+173.3%$1/sqft |
Source: Owner Report a problem | ||
| 7/1/2017 | Listing removed | $750$1/sqft |
Source: Owner Report a problem | ||
| 6/28/2017 | Listed for rent | $750-58.3%$1/sqft |
Source: Owner Report a problem | ||
| 7/25/2015 | Listing removed | $269,000$179/sqft |
Source: Coldwell Banker Preferred - Old City Office #6540579 Report a problem | ||
| 7/24/2015 | Price change | $269,000-2.2%$179/sqft |
Source: Coldwell Banker Preferred - Old City Office #6540579 Report a problem | ||
| 6/22/2015 | Price change | $275,000-3.2%$183/sqft |
Source: Coldwell Banker Preferred - Old City Office #6540579 Report a problem | ||
| 6/1/2015 | Price change | $284,000-1.7%$189/sqft |
Source: Coldwell Banker Preferred - Old City Office #6540579 Report a problem | ||
| 5/21/2015 | Price change | $289,000-3.3%$193/sqft |
Source: Coldwell Banker Preferred - Old City Office #6540579 Report a problem | ||
| 3/26/2015 | Listed for sale | $299,000+40%$199/sqft |
Source: Coldwell Banker Preferred - Old City Office #6540579 Report a problem | ||
| 8/13/2014 | Listing removed | $1,800$1/sqft |
Source: Owner Report a problem | ||
| 7/30/2014 | Price change | $1,800-2.7%$1/sqft |
Source: Owner Report a problem | ||
| 7/16/2014 | Price change | $1,850-5.1%$1/sqft |
Source: Owner Report a problem | ||
| 6/23/2014 | Listed for rent | $1,950$1/sqft |
Source: Owner Report a problem | ||
| 4/2/2013 | Sold | $213,500+288.2%$142/sqft |
Source: Public Record Report a problem | ||
| 5/31/2012 | Sold | $55,000$37/sqft |
Source: Public Record Report a problem | ||
Public tax history
| Year | Property taxes | Tax assessment |
|---|---|---|
| 2025 | $6,785 +5.1% | $484,700 +5.1% |
| 2024 | $6,456 | $461,200 |
| 2023 | $6,456 +56.1% | $461,200 |
| 2022 | $4,136 | -- |
| 2021 | $4,136 +3.7% | -- |
| 2018 | $3,988 | -- |
| 2017 | $3,988 +22% | -- |
| 2016 | $3,270 | -- |
| 2015 | $3,270 | -- |
| 2014 | $3,270 +274.8% | $65,100 +1783.7% |
| 2012 | $872 | $3,456 |
| 2011 | -- | $3,456 |
| 2010 | -- | $3,456 |
| 2009 | -- | $3,456 |
| 2008 | -- | $3,456 |
| 2007 | -- | $3,456 +8% |
| 2006 | -- | $3,200 |
| 2005 | -- | $3,200 |
| 2004 | -- | $3,200 -72.9% |
| 2003 | -- | $11,808 +11.5% |
| 2002 | -- | $10,592 +18.2% |
| 2000 | -- | $8,960 +7.7% |
| 1999 | -- | $8,320 |
Find assessor info on the county website
Monthly payment
Est. payment
Payment breakdown
Explore the cost of this home by adjusting the details. Changes won't be saved.Climate risks
Neighborhood: Cedar Park
Nearby schools
- $318,1004 bd1 ba2.5k sqft5012 Catharine St, Philadelphia, PA 19143Off Market
- $339,6004 bd2 ba1.5k sqft5014 Catharine St, Philadelphia, PA 19143Off Market
- $436,400-- bd-- ba1.5k sqft5016 Catharine St, Philadelphia, PA 19143Off Market
- $301,5004 bd1 ba1.5k sqft5018 Catharine St, Philadelphia, PA 19143Off Market
Similar homes
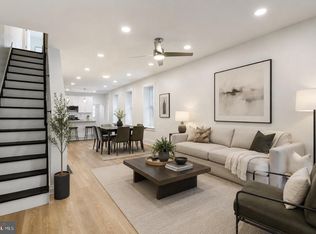
- $535,0005 bd4 ba2.2k sqft651 S 51st St, Philadelphia, PA 19143For Sale
 MLS ID #PAPH2670982, Caroline Park, Settle Down Philadelphia. Bright MLS
 - $329,0003 bd2 ba1.3k sqft749 S 52nd St, Philadelphia, PA 19143For Sale
 MLS ID #PAPH2676352, Ryan Lockstein, Rosedale Real Estate LLC. Bright MLS
 - $489,9003 bd3 ba1.8k sqft4330 Pechin St, Philadelphia, PA 19128For Sale
 MLS ID #PAPH2664236, Dylan Bear, Real of Pennsylvania. Bright MLS
 - $319,9003 bd3 ba1.6k sqft647 S 55th St, Philadelphia, PA 19143For Sale
 MLS ID #PAPH2646562, Baiyina Brown, BHHS Fox & Roach-Chestnut Hill. Bright MLS
 - $510,0004 bd2 ba1.5k sqft2519 Grays Ferry Ave, Philadelphia, PA 19146For SaleMLS ID #PAPH2669950, Jaime Hyman, Compass RE. Bright MLS
- $499,9004 bd2 ba1.8k sqft128 Tasker St, Philadelphia, PA 19148For SaleMLS ID #PAPH2654590, Michael DeFiore, Houwzer, LLC. Bright MLS
- $489,9003 bd4 ba1.8k sqft841 Perkiomen St, Philadelphia, PA 19130For SaleMLS ID #PAPH2642870, Ken Kwong, Central Realty Group LLC. Bright MLS
- $500,0002 bd1 ba960 sqft1926 Webster St, Philadelphia, PA 19146For SaleMLS ID #PAPH2671460, Andy Nicolini, OCF Realty LLC - Philadelphia. Bright MLS
- $265,0003 bd2 ba1.7k sqft2109 S Cecil St, Philadelphia, PA 19143For SaleMLS ID #PAPH2661598, Ami PATEL, Redfin Corporation. Bright MLS
- $454,9993 bd3 ba1.3k sqft1818 S 4th St, Philadelphia, PA 19148For SaleMLS ID #PAPH2640730, Daniel Evenchen, KW Empower. Bright MLS
- $549,0003 bd2 ba1.7k sqft726 Latona St, Philadelphia, PA 19147For SaleMLS ID #PAPH2652102, Liz Lutz, KW Empower. Bright MLS
- $378,3004 bd3 ba1.8k sqft2715 Reed St, Philadelphia, PA 19146For SaleMLS ID #PAPH2624198, Marc Chapnick, RE/MAX Central - South Philadelphia. Bright MLS
- $595,0005 bd3 ba1.8k sqft2520 S Cleveland St, Philadelphia, PA 19145For SaleMLS ID #PAPH2678364, Michael Dougherty, SERHANT PENNSYLVANIA LLC. Bright MLS
- $399,9003 bd3 ba1.6k sqft4438 Ludlow St, Philadelphia, PA 19104For SaleMLS ID #PAPH2645594, Jamhur Davronov, Century 21 Advantage Gold-Southampton. Bright MLS
- $599,9003 bd2 ba1.5k sqft1222 S Alder St, Philadelphia, PA 19147For SaleMLS ID #PAPH2676678, Trish Franklin, Keller Williams Real Estate-Blue Bell. Bright MLS
- $485,0002 bd2 ba874 sqft1706 Webster St, Philadelphia, PA 19146For SaleMLS ID #PAPH2666438, Pamela Rosser-Thistle, BHHS Fox & Roach At the Harper, Rittenhouse Square. Bright MLS
- $474,9002 bd1 ba864 sqft2125 Clymer St, Philadelphia, PA 19146For SaleMLS ID #PAPH2677468, Erin Thompson, Keller Williams Real Estate-Montgomeryville. Bright MLS
- $479,0004 bd3 ba1.6k sqft2061 McClellan St, Philadelphia, PA 19145New ConstructionMLS ID #PAPH2676018, Michael Dougherty, SERHANT PENNSYLVANIA LLC. Bright MLS
- $464,9003 bd2 ba1.5k sqft2542 E Monmouth St, Philadelphia, PA 19134For SaleMLS ID #PAPH2662430, Andrea Mackin, Dolan Family Real Estate. Bright MLS
- $499,0003 bd3 ba2k sqft2130 E Albert St, Philadelphia, PA 19125For SaleMLS ID #PAPH2653890, Steve Clark, OCF Realty LLC - Philadelphia. Bright MLS
