Welcome to 124 Kenilworth Rd. in desirable Merion Station! This charming three-story historic Tudor offers approximately 1,700 square feet of beautifully maintained living space with 4- 5 bedrooms, 2 full baths, and a versatile third-floor bonus room that the current owners use as an additional (fifth) bedroom. Start your morning or unwind in the evening on the charming enclosed front porch, which has a separate heating loop. Outside, a tranquil, low-maintenance pond serves as the centerpiece of a lush garden filled with azaleas, ferns, elderberry, indigo, and a dwarf Japanese maple. Goldfish swim beneath blooming lotus flowers, creating a serene backyard sanctuary. From the adjoining garden deck, take in the birdsong and remarkable quiet with virtually no traffic noise—a luxury in such a prime, convenient location. Step inside to discover a seamless mix of classic charm and thoughtful modern updates, with plenty of closet and storage space throughout. The welcoming living room centers on a stone-faced gas fireplace, with hardwood floors flowing naturally into the sunlit dining room—accented by wainscoting and updated windows. The open-concept gourmet kitchen connects smoothly to the dining area and features granite prep space, display cabinetry, stainless steel appliances, a walk-in pantry, a professional gas range, and a custom concrete counter ideal for entertaining. A blossoming sampaguita, or Philippine jasmine, forms the heart of the artistic backsplash by local artist, Karen Krivit . Woven among its branches are tiles marking significant moments in the sellers' lives, turning everyday functional design into a meaningful narrative. The sellers look forward to passing the canvas to new hands, hoping the next owner will weave in their own life milestones. The spacious, clean approximately 500-square-foot basement offers excellent storage, a workspace area, laundry facilities, an upgraded gas furnace, and convenient access to the rear yard and to the adjoining, well-lit storage or work space, behind modern double doors. The location is truly exceptional! Just a five-minute walk to the heart of Narberth, where you can enjoy charming shops, restaurants, bars, the train station, library, playgrounds, ball fields, basketball courts, parks including charming Shortridge dog park only 2 blocks away accessed by a public sidewalk that goes between the houses and the local movie theater. Whole Foods, Giant, and Trader Joe’s are just minutes away in neighboring Wynnewood, along with upscale shopping and dining at Suburban Square in Ardmore. Best of all, this elegant home is located in the award-winning Lower Merion School District and is an easy walk to Merion Elementary. A wonderful combination of historic character, modern updates, meaningful artistry, peaceful outdoor living, generous living space, and an unbeatable Main Line location!
For sale
$695,000
124 Kenilworth Rd, Merion Station, PA 19066
5beds
1,546sqft
Single Family Residence
Built in 1926
2,400 Square Feet Lot
$680,900 Zestimate®
$450/sqft
$-- HOA
What's special
Charming three-story historic tudorSerene backyard sanctuaryExcellent storageVersatile third-floor bonus roomWorkspace areaTranquil low-maintenance pondWalk-in pantry
- 16 days
- 1,639
- 139
Likely to sell faster than
Zillow last checked:
Listing updated:
Listed by:
Debora Weidman-Phillips 215-740-4227,
Long & Foster Real Estate, Inc. (215) 654-5900,
Co-Listing Agent: Jonathan C Phillips 215-740-4885,
Long & Foster Real Estate, Inc.
Source: Bright MLS,MLS#: PAMC2192888
Facts & features
Interior
Bedrooms & bathrooms
- Bedrooms: 5
- Bathrooms: 2
- Full bathrooms: 2
Basement
- Area: 0
Heating
- Central, Hot Water, Natural Gas
Cooling
- Central Air, Natural Gas
Appliances
- Included: Dishwasher, Refrigerator, Stainless Steel Appliance(s), Oven/Range - Gas, Range Hood, Gas Water Heater
- Laundry: In Basement
Features
- Built-in Features, Floor Plan - Traditional, Eat-in Kitchen, Kitchen - Gourmet, Kitchen - Table Space, Kitchen Island, Pantry, Plaster Walls, Dry Wall
- Flooring: Hardwood
- Windows: Double Hung
- Basement: Partial,Full,Windows,Walk-Out Access,Shelving
- Number of fireplaces: 1
- Fireplace features: Corner
Interior area
- Total structure area: 1,546
- Total interior livable area: 1,546 sqft
- Finished area above ground: 1,546
- Finished area below ground: 0
Property
Parking
- Parking features: On Street
- Has uncovered spaces: Yes
Accessibility
- Accessibility features: None
Features
- Levels: Three
- Stories: 3
- Exterior features: Extensive Hardscape, Lighting, Sidewalks, Street Lights
- Pool features: None
Lot
- Size: 2,400 Square Feet
- Dimensions: 30 x 79
- Features: Landscaped, Level, Pond
Details
- Additional structures: Above Grade, Below Grade
- Parcel number: 400028080005
- Zoning: RES 1101
- Special conditions: Standard
Construction
Type & style
- Home type: SingleFamily
- Architectural style: Tudor
- Property subtype: Single Family Residence
- Attached to another structure: Yes
Materials
- Stucco
- Foundation: Stone
- Roof: Shingle
Condition
- Excellent
- New construction: No
- Year built: 1926
Utilities & green energy
- Electric: 100 Amp Service
- Sewer: Public Sewer
- Water: Public
- Utilities for property: Cable Available
Community & HOA
Community
- Subdivision: Merion Station
HOA
- Has HOA: No
Location
- Region: Merion Station
- Municipality: LOWER MERION TWP
Financial & listing details
- Price per square foot: $450/sqft
- Tax assessed value: $151,010
- Annual tax amount: $7,138
- Date on market: 9/8/2026
- Listing agreement: Exclusive Right To Sell
- Listing terms: Conventional,Cash
- Ownership: Fee Simple
- Road surface type: Black Top
Estimated market value
$680,900
$647,000 - $715,000
$3,827/mo
Price history
| Date | Event | Price |
|---|---|---|
| 9/8/2026 | Listed for sale | $695,000+82.9%$450/sqft |
Source:  Bright MLS #PAMC2192888 Report a problem Bright MLS #PAMC2192888 Report a problem | ||
| 9/7/2006 | Sold | $380,000$246/sqft |
Source: Public Record Report a problem | ||
Public tax history
| Year | Property taxes | Tax assessment |
|---|---|---|
| 2025 | $6,536 +5% | $151,010 |
| 2024 | $6,224 | $151,010 |
| 2023 | $6,224 +4.9% | $151,010 |
| 2022 | $5,932 +2.3% | $151,010 |
| 2021 | $5,796 +2.5% | $151,010 |
| 2020 | $5,655 +1.8% | $151,010 |
| 2019 | $5,555 +1.9% | $151,010 |
| 2018 | $5,453 +3% | $151,010 |
| 2017 | $5,292 +3.4% | $151,010 |
| 2016 | $5,116 +3.7% | $151,010 |
| 2015 | $4,935 +3% | $151,010 |
| 2014 | $4,791 +2.9% | $151,010 |
| 2013 | $4,655 +1.5% | $151,010 |
| 2012 | $4,586 +5.6% | $151,010 |
| 2011 | $4,344 +3.6% | $151,010 |
| 2010 | $4,195 +5.3% | $151,010 |
| 2009 | $3,984 +5% | $151,010 |
| 2008 | $3,793 +3% | -- |
| 2007 | $3,682 +7.6% | -- |
| 2006 | $3,423 +3.9% | -- |
| 2005 | $3,296 +6.2% | -- |
| 2004 | $3,104 +5.9% | -- |
| 2003 | $2,932 +9.4% | -- |
| 2002 | $2,679 +9.4% | -- |
| 2000 | $2,449 +4.6% | -- |
| 1999 | $2,342 | -- |
Find assessor info on the county website
Monthly payment
Est. payment
Payment breakdown
Explore the cost of this home by adjusting the details. Changes won't be saved.Climate risks
Neighborhood: 19066
Nearby schools
Schools provided by the listing agent
- Elementary: Merion
- Middle: Bala Cynwyd
- High: Lower Merion
- District: Lower Merion
Source: Bright MLS. This data may not be complete. We recommend contacting the local school district to confirm school assignments for this home.
- $614,5004 bd2 ba1.5k sqft126 Kenilworth Rd, Merion Station, PA 19066Off Market
- $539,5003 bd2 ba1.4k sqft122 Kenilworth Rd, Merion Station, PA 19066Off Market
- $586,9004 bd2 ba1.5k sqft128 Kenilworth Rd, Merion Station, PA 19066Off Market
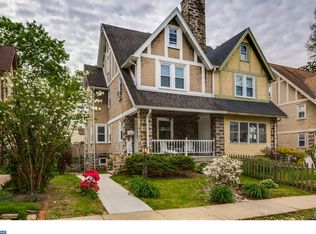
- $568,9004 bd2 ba1.5k sqft120 Kenilworth Rd, Merion Station, PA 19066Off Market
Similar homes
- $724,9005 bd2 ba2.1k sqft101 Merion Ave, Narberth, PA 19072For Sale

 MLS ID #PAMC2190388, Matthew Williams, KW Empower. Bright MLS
 - $--4 bd2 ba2.1k sqft2017 Haverford Rd, Ardmore, PA 19003Auction
 Auction.com 2
 - $675,0003 bd2 ba1.6k sqft606 Latham Dr, Wynnewood, PA 19096For Sale
 MLS ID #PAMC2190616, Nora DeCristofano, Compass RE. Bright MLS
 - $625,0004 bd2 ba1.8k sqft2938 Berkley Rd, Ardmore, PA 19003For Sale
 MLS ID #PADE2124364, John Michael Oleksa, Compass RE. Bright MLS
 - $625,0003 bd2 ba1.5k sqft1410 Greywall Ln, Wynnewood, PA 19096For SaleMLS ID #PAMC2195372, Janet Ames, Keller Williams Main Line. Bright MLS
- $469,9002 bd2 ba1.5k sqftMerion Manor Condo, Merion Station, PA 19066For SaleMLS ID #PAMC2192118, Carol Albert, RE/MAX Ready. Bright MLS
- $710,0004 bd4 ba1.7k sqft15 Cornell Rd, Bala Cynwyd, PA 19004For SaleMLS ID #PAMC2190152, Caroline Masters, BHHS Fox & Roach-Chestnut Hill. Bright MLS
- $850,0004 bd3 ba1.9k sqft430 McClenaghan Mill Rd, Wynnewood, PA 19096For SaleMLS ID #PAMC2187284, Jason Polykoff, Keller Williams Realty Devon-Wayne. Bright MLS
- $619,0003 bd2 ba1.9k sqft1629 Ridgeway Rd, Havertown, PA 19083For SaleMLS ID #PADE2124258, Al LaBrusciano, Keller Williams Real Estate-Blue Bell. Bright MLS
- $895,0004 bd4 ba2.1k sqft113 Harrogate Rd, Wynnewood, PA 19096For SaleMLS ID #PAMC2192346, Randy Barker, Compass RE. Bright MLS
- $721,9004 bd3 ba2k sqft303 Tregaron Rd, Bala Cynwyd, PA 19004For SaleMLS ID #PAMC2189944, Lisie Abrams, Compass RE. Bright MLS
- $749,9005 bd2 ba2.1k sqft2419 Hollis Rd, Havertown, PA 19083For SaleMLS ID #PADE2123062, Mitchell Harris, Tesla Realty Group, LLC. Bright MLS
- $575,0003 bd3 ba1.3k sqft39 Sabine Ave, Narberth, PA 19072For SaleMLS ID #PAMC2194802, Jim Roche, KW Empower. Bright MLS
- $585,0003 bd3 ba1.5k sqft2101 Chestnut Ave, Ardmore, PA 19003For SaleMLS ID #PADE2124528, Erica Deuschle, Keller Williams Main Line. Bright MLS
- $898,0006 bd3 ba2.2k sqft444 Haverford Ave, Narberth, PA 19072For SaleMLS ID #PAMC2192362, Monica Doyle, Keller Williams Main Line. Bright MLS
- $380,0005 bd2 ba1.6k sqft115 Terrace Ave, Upper Darby, PA 19082For SaleMLS ID #PADE2124352, Jaimee Smith, Compass RE. Bright MLS
- $525,0003 bd2 ba1.4k sqft2125 Haverford Rd, Ardmore, PA 19003For SaleMLS ID #PADE2124132, Joanna Bellinger, Long & Foster Real Estate, Inc.. Bright MLS
- $499,9003 bd2 ba1.2k sqft2213 Bryn Mawr Ave, Ardmore, PA 19003For SaleMLS ID #PADE2123856, Danny Salik, Keller Williams Realty Devon-Wayne. Bright MLS
- $529,0003 bd3 ba2k sqft212 Idris Rd APT J3, Merion Station, PA 19066For SaleMLS ID #PAMC2182010, Gregory Monastra, VRA Realty. Bright MLS
