Welcome to 430 McClenaghan Mill Rd., a beautiful 4-bedroom, 2.5-bath home offering 1,998 square feet of living space in the heart of highly desirable Wynnewood. Situated on a spacious corner lot in one of the Main Line's most sought-after neighborhoods, this home combines timeless charm, generous living spaces, and an unbeatable location. From the moment you arrive, you'll appreciate the beautifully landscaped grounds featuring a stunning array of mature trees, flowering plants, and lush shrubbery. The inviting covered front porch provides the perfect place to enjoy your morning coffee, while the private rear patio offers an ideal setting for entertaining family and friends. Inside, the home features multiple living and gathering spaces, providing flexibility for today's lifestyle. The spacious layout includes four generously sized bedrooms, including a versatile third-floor bedroom. The expansive primary suite offers a peaceful retreat complete with its own ensuite bathroom. Additional highlights include a 200-amp electrical service, an attached garage, and a U-shaped driveway with two entrances, providing ample parking and exceptional convenience. The location truly sets this home apart. Enjoy being in the heart of the Main Line with an easy commute to Center City Philadelphia, while also being within walking distance of Lower Merion High School and Narberth Park. You'll love the convenience of nearby shopping, dining, parks, and everything the vibrant Wynnewood and Narberth communities have to offer. This is a rare opportunity to own a spacious home on a beautiful corner lot in one of the area's most desirable neighborhoods. Schedule your private showing today!
For sale
Price cut: $51K (9/29)
$799,000
430 McClenaghan Mill Rd, Wynnewood, PA 19096
4beds
1,998sqft
Single Family Residence
Built in 1940
0.26 Acres Lot
$789,800 Zestimate®
$400/sqft
$-- HOA
What's special
Private rear patioBeautifully landscaped groundsAttached garageInviting covered front porchSpacious corner lotExpansive primary suiteVersatile third-floor bedroom
- 19 days
- 2,358
- 110
Likely to sell faster than
Zillow last checked:
Listing updated:
Listed by:
Jason Polykoff 610-420-5178,
Keller Williams Realty Devon-Wayne 6106478300
Source: Bright MLS,MLS#: PAMC2187284
Facts & features
Interior
Bedrooms & bathrooms
- Bedrooms: 4
- Bathrooms: 3
- Full bathrooms: 2
- 1/2 bathrooms: 1
- Main level bathrooms: 1
Rooms
- Room types: Living Room, Dining Room, Primary Bedroom, Bedroom 2, Bedroom 4, Kitchen, Den, Basement, Breakfast Room, Bedroom 1, Attic, Primary Bathroom, Full Bath, Half Bath
Primary bedroom
- Level: Upper
Bedroom 1
- Level: Upper
Bedroom 2
- Level: Upper
Bedroom 4
- Level: Upper
Primary bathroom
- Level: Upper
Other
- Level: Upper
Basement
- Level: Lower
Breakfast room
- Level: Main
Den
- Level: Main
Dining room
- Level: Main
Other
- Level: Upper
Half bath
- Level: Main
Kitchen
- Level: Main
Living room
- Level: Main
Heating
- Hot Water, Radiator, Natural Gas
Cooling
- Central Air, Electric
Appliances
- Included: Cooktop, Dishwasher, Dryer, Exhaust Fan, Oven/Range - Gas, Refrigerator, Stainless Steel Appliance(s), Washer, Water Heater, Gas Water Heater
- Laundry: In Basement
Features
- Attic, Bathroom - Stall Shower, Bathroom - Tub Shower, Breakfast Area, Built-in Features, Dining Area, Family Room Off Kitchen, Floor Plan - Traditional, Formal/Separate Dining Room, Primary Bath(s)
- Flooring: Wood, Carpet
- Basement: Unfinished,Sump Pump,Space For Rooms,Shelving,Full
- Number of fireplaces: 1
Interior area
- Total structure area: 1,998
- Total interior livable area: 1,998 sqft
- Finished area above ground: 1,998
- Finished area below ground: 0
Property
Parking
- Total spaces: 5
- Parking features: Storage, Covered, Garage Faces Front, Circular Driveway, Attached, Driveway
- Attached garage spaces: 1
- Uncovered spaces: 4
Accessibility
- Accessibility features: None
Features
- Levels: Three
- Stories: 3
- Patio & porch: Patio, Porch
- Exterior features: Sidewalks, Street Lights
- Pool features: None
- Fencing: Wood
Lot
- Size: 0.26 Acres
- Dimensions: 192.00 x 0.00
Details
- Additional structures: Above Grade, Below Grade
- Parcel number: 400039720002
- Zoning: RES
- Special conditions: Standard
Construction
Type & style
- Home type: SingleFamily
- Architectural style: Colonial
- Property subtype: Single Family Residence
Materials
- Stone
- Foundation: Concrete Perimeter
- Roof: Asphalt
Condition
- New construction: No
- Year built: 1940
Utilities & green energy
- Electric: 200+ Amp Service
- Sewer: Public Sewer
- Water: Public
Community & HOA
Community
- Subdivision: Penn Valley
HOA
- Has HOA: No
Location
- Region: Wynnewood
- Municipality: LOWER MERION TWP
Financial & listing details
- Price per square foot: $400/sqft
- Tax assessed value: $282,770
- Annual tax amount: $13,018
- Date on market: 9/18/2026
- Listing agreement: Exclusive Right To Sell
- Listing terms: Cash,Conventional,FHA,VA Loan
- Inclusions: Refrigerator, A / C Unit, Washer & Dryer In As-is Condition At Time Of Sale
- Ownership: Fee Simple
Estimated market value
$789,800
$750,000 - $829,000
$4,288/mo
Price history
| Date | Event | Price |
|---|---|---|
| 9/29/2026 | Price change | $799,000-6%$400/sqft |
Source:  Bright MLS #PAMC2187284 Report a problem Bright MLS #PAMC2187284 Report a problem | ||
| 9/18/2026 | Listed for sale | $850,000+216%$425/sqft |
Source: Bright MLS #PAMC2187284 Report a problem | ||
| 9/21/2000 | Sold | $269,000+37.2%$135/sqft |
Source: Public Record Report a problem | ||
| 5/8/1995 | Sold | $196,000$98/sqft |
Source: Public Record Report a problem | ||
Public tax history
| Year | Property taxes | Tax assessment |
|---|---|---|
| 2025 | $12,238 +5% | $282,770 |
| 2024 | $11,653 | $282,770 |
| 2023 | $11,653 +4.9% | $282,770 |
| 2022 | $11,107 +2.3% | $282,770 |
| 2021 | $10,854 +2.5% | $282,770 |
| 2020 | $10,589 +1.8% | $282,770 |
| 2019 | $10,402 +1.9% | $282,770 |
| 2018 | $10,211 +3% | $282,770 |
| 2017 | $9,910 +3.4% | $282,770 |
| 2016 | $9,581 +3.7% | $282,770 |
| 2015 | $9,240 +3% | $282,770 |
| 2014 | $8,970 +2.9% | $282,770 |
| 2013 | $8,717 +1.5% | $282,770 |
| 2012 | $8,587 +5.6% | $282,770 |
| 2011 | $8,134 +3.6% | $282,770 |
| 2010 | $7,855 +5.3% | $282,770 |
| 2009 | $7,460 +5.1% | $282,770 |
| 2008 | $7,101 +3% | -- |
| 2007 | $6,894 +7.6% | -- |
| 2006 | $6,410 +3.9% | -- |
| 2005 | $6,172 +6.2% | -- |
| 2004 | $5,813 +5.9% | -- |
| 2003 | $5,491 +9.4% | -- |
| 2002 | $5,020 +9.4% | -- |
| 2000 | $4,587 +4.6% | -- |
| 1999 | $4,386 | -- |
Find assessor info on the county website
Monthly payment
Est. payment
Payment breakdown
Explore the cost of this home by adjusting the details. Changes won't be saved.Climate risks
Neighborhood: 19096
Nearby schools
Schools provided by the listing agent
- District: Lower Merion
Source: Bright MLS. This data may not be complete. We recommend contacting the local school district to confirm school assignments for this home.
- $882,3004 bd3 ba2.6k sqft1211 Montgomery Ave, Wynnewood, PA 19096Off Market
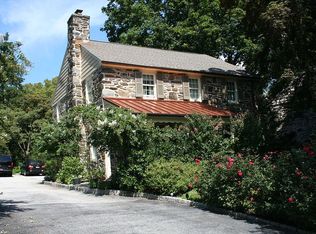
- $853,3003 bd2 ba2.1k sqft1217 Montgomery Ave, Wynnewood, PA 19096Off Market
- $1,331,8004 bd3 ba3.3k sqft1127 Montgomery Ave, Wynnewood, PA 19096Off Market
- $936,1004 bd3 ba2k sqft422 McClenaghan Mill Rd, Wynnewood, PA 19096Off Market
Similar homes
- $425,0004 bd2 ba1.6k sqft5 Trent Rd, Wynnewood, PA 19096For Sale
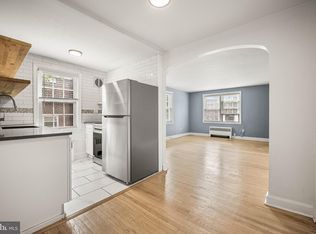
 MLS ID #PAMC2196286, Justin Kane, BHHS Fox & Roach-Center City Walnut. Bright MLS
 - $898,0006 bd3 ba2.2k sqft444 Haverford Ave, Narberth, PA 19072For Sale
 MLS ID #PAMC2192362, Monica Doyle, Keller Williams Main Line. Bright MLS
 - $525,0003 bd1 ba1.5k sqft1407 Surrey Ln, Wynnewood, PA 19096For Sale
 MLS ID #PAMC2196132, Chris Durante, HomeSmart Realty Advisors. Bright MLS
 - $795,0004 bd3 ba2.7k sqft1422 Bobolink Ln, West Chester, PA 19382For Sale
 MLS ID #PACT2137048, Tina D'Antonio, RE/MAX Excellence - Kennett Square. Bright MLS
 - $525,0003 bd3 ba2k sqft39 Sabine Ave, Narberth, PA 19072For SaleMLS ID #PAMC2194802, Jim Roche, KW Empower. Bright MLS
- $810,0004 bd3 ba2.1k sqft606 Upper Gulph Rd, Strafford, PA 19087For SaleMLS ID #PACT2133888, Scott Furman, Real Broker, LLC. Bright MLS
- $685,0004 bd4 ba1.7k sqft15 Cornell Rd, Bala Cynwyd, PA 19004For SaleMLS ID #PAMC2190152, Caroline Masters, BHHS Fox & Roach-Chestnut Hill. Bright MLS
- $799,9004 bd3 ba2k sqft518 N Jackson St, Media, PA 19063For SaleMLS ID #PADE2123168, Steven Everett, Compass RE. Bright MLS
- $639,9005 bd3 ba2.7k sqft301 Parsons Ave, Bala Cynwyd, PA 19004For SaleMLS ID #PAMC2194730, Dylan Ostrow, Keller Williams Main Line. Bright MLS
- $575,0003 bd2 ba1.7k sqft3558 Sawmill Rd, Newtown Square, PA 19073For SaleMLS ID #PADE2122708, Meghan Chorin, Compass RE. Bright MLS
- $650,0005 bd3 ba2.3k sqft2115 Winton Ave, Havertown, PA 19083For SaleMLS ID #PADE2120188, Tom Weeks, BHHS Fox & Roach-Haverford. Bright MLS
- $699,0005 bd4 ba2.5k sqft225 Upland Rd, Merion Station, PA 19066For SaleMLS ID #PAMC2192238, Lorna Isen, Howard Hanna Real Estate Services. Bright MLS
- $830,0005 bd3 ba2.4k sqft257 Hemlock Ln, Springfield, PA 19064For SaleMLS ID #PADE2122986, Nick Bahateridis, Keller Williams Realty Devon-Wayne. Bright MLS
- $785,0004 bd3 ba2.4k sqft1239 Upton Cir, West Chester, PA 19380For SaleMLS ID #PACT2124766, Tom Toole III, RE/MAX Main Line - West Chester. Bright MLS
- $699,0006 bd2 ba2.9k sqft1851 W Marshall St, Norristown, PA 19403For SaleMLS ID #PAMC2191374, Tracey Vawter, BHHS Fox & Roach-Collegeville. Bright MLS
- $725,0004 bd3 ba2.4k sqft2438 Pine Rd, Huntingdon Valley, PA 19006For SaleMLS ID #PAMC2194240, Ken Zhu, Ideal Realty LLC. Bright MLS
- $640,0003 bd2 ba2k sqft209 Plush Mill Rd, Wallingford, PA 19086For SaleMLS ID #PADE2125080, Mikey Parisano, KW Empower. Bright MLS
- $750,0004 bd4 ba2.8k sqft1856 Terrace Dr, Ambler, PA 19002For SaleMLS ID #PAMC2191296, alaina bernstein, KW Empower. Bright MLS
- $675,0004 bd3 ba2.1k sqft474 Doe Run Ln, Springfield, PA 19064For SaleMLS ID #PADE2122842, Maria Doyle, Compass RE. Bright MLS
- $470,0003 bd2 ba1.2k sqft244 E Turnbull Ave, Havertown, PA 19083For SaleMLS ID #PADE2122308, Rob Barone, KW Empower. Bright MLS
