Welcome to 224 E Linden Street which is a masterclass in 1902 Victorian charm, perfectly positioned in the heart of Moorestown. Located on a quiet street off of Chestnut it offers a peaceful atmosphere just two blocks from Fullerton Park and a short stroll to the shops and dining of Main Street. From the expansive wraparound porch to the meticulously restored original weighted windows, this home radiates timeless character. Inside, high ceilings and warm hardwoods lead you through a thoughtful layout where solid doors can open for a breezy flow or close for cozy moments. The first floor offers a formal living room, while the family and dining room lead to a sun-drenched eat in kitchen that serves as the heart of the main level, complemented by a private rear office. With over 2,300 square feet of finished space, the home offers plenty of room to spread out. The second level features a sprawling primary suite complete with a dedicated bathroom, sitting room and dressing area, with stairs leading down to the secluded back yard. The other 3 spacious bedrooms share the hallway bathroom. The fully finished third floor with a full bath adds even more versatility and plenty of space to kick back and relax. Outside, the property is a private oasis with mature gardens, a shaded back patio, and a two-car garage positioned to maximize the lush backyard. Enjoy all of the beauty and charm of an older home with the comfort of two-zoned air-conditioning. This is a rare opportunity to own a piece of Moorestown history.
For sale
$760,000
224 E Linden St, Moorestown, NJ 08057
4beds
2,386sqft
Single Family Residence
Built in 1900
0.29 Acres Lot
$-- Zestimate®
$319/sqft
$-- HOA
What's special
High ceilingsTwo-zoned air-conditioningShaded back patioPrivate rear officeFamily and dining roomWarm hardwoodsSprawling primary suite
- --
- on Zillow
- 709
- views
- 63
- saves
Zillow last checked:
Listing updated:
Listed by:
Lorna Kaim 856-986-2642,
Compass New Jersey, LLC - Moorestown
Source: Bright MLS,MLS#: NJBL2123788
Facts & features
Interior
Bedrooms & bathrooms
- Bedrooms: 4
- Bathrooms: 4
- Full bathrooms: 3
- 1/2 bathrooms: 1
- Main level bathrooms: 1
Basement
- Area: 0
Heating
- Radiator, Steam, Natural Gas
Cooling
- Central Air, Electric
Appliances
- Included: Built-In Range, Dishwasher, Dryer, Refrigerator, Washer, Gas Water Heater
Features
- Attic, Bathroom - Tub Shower, Built-in Features, Chair Railings, Floor Plan - Traditional, Eat-in Kitchen, High Ceilings, Plaster Walls
- Flooring: Hardwood, Wood
- Windows: Storm Window(s), Wood Frames
- Basement: Full
- Has fireplace: No
Interior area
- Total structure area: 2,386
- Total interior livable area: 2,386 sqft
- Finished area above ground: 2,386
- Finished area below ground: 0
Property
Parking
- Total spaces: 6
- Parking features: Garage Faces Front, Detached, Driveway, On Street
- Garage spaces: 2
- Uncovered spaces: 4
Accessibility
- Accessibility features: None
Features
- Levels: Three
- Stories: 3
- Patio & porch: Deck, Patio, Porch, Wrap Around
- Exterior features: Play Equipment, Sidewalks, Street Lights
- Pool features: None
Lot
- Size: 0.29 Acres
Details
- Additional structures: Above Grade, Below Grade
- Parcel number: 220590700005
- Zoning: RES
- Special conditions: Standard
Construction
Type & style
- Home type: SingleFamily
- Architectural style: Victorian
- Property subtype: Single Family Residence
Materials
- Frame
- Foundation: Brick/Mortar
- Roof: Architectural Shingle
Condition
- New construction: No
- Year built: 1900
Utilities & green energy
- Sewer: Public Sewer
- Water: Public
Community & HOA
Community
- Subdivision: None Available
HOA
- Has HOA: No
Location
- Region: Moorestown
- Municipality: MOORESTOWN TWP
Financial & listing details
- Price per square foot: $319/sqft
- Tax assessed value: $343,200
- Annual tax amount: $9,945
- Date on market: 11/18/2026
- Listing agreement: Exclusive Right To Sell
- Inclusions: Washer, Dryer, Refrigerator, Existing Window Treatments And Light Fixtures. Swing Set.
- Ownership: Fee Simple
Estimated market value
Not available
Estimated sales range
Not available
Not available
Price history
| Date | Event | Price |
|---|---|---|
| 11/18/2026 | Listed for sale | $760,000$319/sqft |
Source:  Bright MLS #NJBL2123788 Report a problem | ||
Public tax history
Tax history is unavailable.
Monthly payment
Est. payment
Payment breakdown
Explore the cost of this home by adjusting the details. Changes won't be saved.Climate risks
Neighborhood: 08057
Nearby schools
Schools provided by the listing agent
- Middle: Moorestown Upper
- High: Moorestown H.s.
- District: Moorestown Township Public Schools
Source: Bright MLS. This data may not be complete. We recommend contacting the local school district to confirm school assignments for this home.
Similar homes
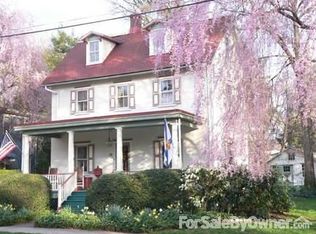
- $699,0005 bd3 ba2.4k sqft9 Haines Dr, Moorestown, NJ 08057For Sale By Owner
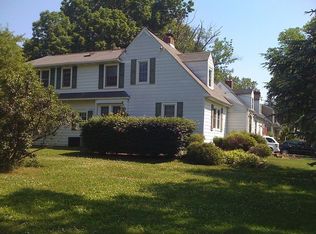
- $797,0003 bd2 ba2.5k sqft637 Mount Laurel Rd, Mount Laurel, NJ 08054For Sale
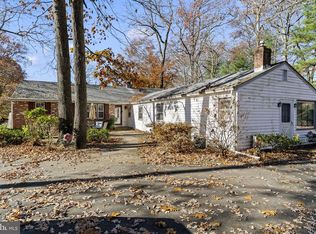
 MLS ID #NJBL2124490, Nicole Dizio, Realty Mark Associates. Bright MLS
- $575,0004 bd2 ba2.1k sqft418 Kenilworth Ave, Moorestown, NJ 08057For Sale
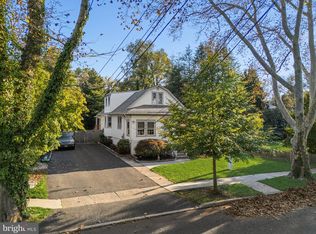 MLS ID #NJBL2121962, Chrystal Warrington, Compass New Jersey, LLC - Moorestown. Bright MLS
- $525,0004 bd3 ba2k sqft301 High St, Moorestown, NJ 08057For Sale
 MLS ID #NJBL2121960, Kathryn Supko, BHHS Fox & Roach-Moorestown. Bright MLS
- $635,0004 bd4 ba3.3k sqft133 Plum St, Moorestown, NJ 08057For SaleMLS ID #NJBL2118034, Cindy Patty Bruggemann, Weichert Realtors - Moorestown. Bright MLS
- $1,025,0004 bd3 ba3.2k sqft559 Sentinel Rd, Moorestown, NJ 08057For SaleMLS ID #NJBL2120464, Sam Lepore, Keller Williams Realty - Moorestown. Bright MLS
- $739,9004 bd4 ba2.4k sqft29 Lexington Ct, Mount Laurel, NJ 08054For SaleMLS ID #NJBL2118704, Michael Botte, EXP Realty, LLC. Bright MLS
- $770,0004 bd3 ba2.6k sqft14 Wethersfield Dr, Medford, NJ 08055For SaleMLS ID #NJBL2120510, Lenny Ginchereau, Keller Williams Realty - Moorestown. Bright MLS
- $629,9004 bd4 ba2.9k sqft340 Rices Mill Rd, Wyncote, PA 19095For SaleMLS ID #PAMC2200620, Scott Laughlin, BHHS Fox & Roach Wayne-Devon. Bright MLS
- $725,0004 bd3 ba2.4k sqft2438 Pine Rd, Huntingdon Valley, PA 19006For SaleMLS ID #PAMC2194240, Ken Zhu, Ideal Realty LLC. Bright MLS
- $679,0004 bd3 ba2.5k sqft111 S Main St, Medford, NJ 08055For SaleMLS ID #NJBL2122746, Christine Dash, Keller Williams Realty - Moorestown. Bright MLS
- $749,9004 bd3 ba2.6k sqft1489 Greenawalt Rd, Huntingdon Valley, PA 19006For SaleMLS ID #PAMC2195418, Anthony DiCicco, Keller Williams Real Estate - Newtown. Bright MLS
- $495,0004 bd2 ba2.8k sqft242 Farnum St, Edgewater Park, NJ 08010For SaleMLS ID #NJBL2123686, Maria Kennedy, BHHS Fox & Roach-Moorestown. Bright MLS
- $489,9004 bd3 ba2.1k sqft106 Heather Dr, Mount Laurel, NJ 08054For SaleMLS ID #NJBL2123992, Dave Beach, Real Broker, LLC. Bright MLS
- $599,9994 bd3 ba2.7k sqft205 W Kings Hwy, Audubon, NJ 08106For SaleMLS ID #NJCD2130594, Nick Dambrosio, HomeSmart First Advantage Realty. Bright MLS
- $495,0003 bd3 ba1.7k sqft18 W Walnut Ave, Haddon Twp, NJ 08108For SaleMLS ID #NJCD2128696, Jeremiah F Kobelka, Real Broker, LLC. Bright MLS
- $779,0004 bd3 ba2.8k sqft2821 Midvale Ave, Philadelphia, PA 19129For SaleMLS ID #PAPH2681750, Al LaBrusciano, Keller Williams Real Estate-Blue Bell. Bright MLS
- $695,0004 bd4 ba3k sqft157 Atsion Rd, Medford, NJ 08055For SaleMLS ID #NJBL2119090, Meg Stezzi, Weichert Realtors - Moorestown. Bright MLS
- $619,4004 bd3 ba2.5k sqft510 Fireside Ln, Cherry Hill, NJ 08003For SaleMLS ID #NJCD2124312, Linda Williams, Keller Williams Realty - Moorestown. Bright MLS
- $469,0003 bd3 ba1.9k sqft217 Leona Ave, Huntingdon Valley, PA 19006For SaleMLS ID #PAMC2199460, Christina Krajcsik, Keller Williams Real Estate-Langhorne. Bright MLS
