Stately Audubon Colonial with over 2,700 square feet of finished living space across three levels, renovated top to bottom while keeping the character that makes these homes special. Original pine floors, rich millwork and 9 ft ceilings run throughout, and a classic covered front porch welcomes you home. The remodeled kitchen pairs white cabinetry and granite counters with stainless appliances, a triple window over the sink and schoolhouse pendant lighting, and it connects to a true butler pantry with original glass front built ins plus a mudroom entry with coat hooks, pantry shelving and keypad entry. Original pocket doors join the nearly 20 ft living room, anchored by a wood burning fireplace, to the grand dining room with its window seat overlooking the fenced yard. A family room with stained glass windows, a light filled sunroom ideal for a home office, and a renovated half bath complete the first floor. Upstairs, the primary suite features a brand new ensuite bath with an oversized walk in glass shower, dual shower heads, granite bench and corner shelving, and classic black and white tile, plus a granite topped vanity. Three additional bedrooms, a walk in closet and a jack and jill full bath finish the level. The third floor adds finished flex space for a fifth bedroom, office or playroom, and the basement offers abundant storage with walk out bilco access. Out back, a paver patio and walkways, large driveway and two car detached garage. Central air, minutes to downtown Audubon, parks and PATCO for an easy ride into Philadelphia. Schedule your private showing.
For sale
$699,999
205 W Kings Hwy, Audubon, NJ 08106
4beds
2,720sqft
Single Family Residence
Built in 1914
0.29 Acres Lot
$701,300 Zestimate®
$257/sqft
$-- HOA
What's special
Wood burning fireplaceRemodeled kitchenThree additional bedroomsTwo car detached garageLarge drivewayCentral airWalk in closet
- 28 days
- 3,525
- 222
Likely to sell faster than
Zillow last checked:
Listing updated:
Listed by:
Nick Dambrosio 856-236-0547,
HomeSmart First Advantage Realty
Source: Bright MLS,MLS#: NJCD2124310
Facts & features
Interior
Bedrooms & bathrooms
- Bedrooms: 4
- Bathrooms: 3
- Full bathrooms: 2
- 1/2 bathrooms: 1
- Main level bathrooms: 1
Heating
- Radiator, Natural Gas
Cooling
- Central Air, Electric
Appliances
- Included: Microwave, Dishwasher, Self Cleaning Oven, Gas Water Heater
- Laundry: In Basement
Features
- Butlers Pantry, Ceiling Fan(s), Eat-in Kitchen, 9'+ Ceilings
- Flooring: Wood
- Windows: Energy Efficient, Replacement, Stain/Lead Glass
- Basement: Full,Exterior Entry,Unfinished
- Number of fireplaces: 1
- Fireplace features: Brick
Interior area
- Total structure area: 2,720
- Total interior livable area: 2,720 sqft
- Finished area above ground: 2,720
Video & virtual tour
Property
Parking
- Total spaces: 2
- Parking features: Garage Faces Front, Driveway, Detached
- Garage spaces: 2
- Has uncovered spaces: Yes
Accessibility
- Accessibility features: None
Features
- Levels: Three
- Stories: 3
- Patio & porch: Porch
- Exterior features: Sidewalks, Street Lights
- Pool features: None
- Fencing: Full
Lot
- Size: 0.29 Acres
- Dimensions: 93 x 138
- Features: Corner Lot
Details
- Additional structures: Above Grade
- Parcel number: 010009300009
- Zoning: RES
- Special conditions: Standard
Construction
Type & style
- Home type: SingleFamily
- Architectural style: Colonial
- Property subtype: Single Family Residence
Materials
- Stucco, Wood Siding
- Foundation: Brick/Mortar, Stone
- Roof: Pitched,Shingle
Condition
- Excellent
- New construction: No
- Year built: 1914
- Major remodel year: 2026
Utilities & green energy
- Sewer: Public Sewer
- Water: Public
- Utilities for property: Cable Connected
Community & HOA
Community
- Subdivision: None Available
HOA
- Has HOA: No
Location
- Region: Audubon
- Municipality: AUDUBON BORO
Financial & listing details
- Price per square foot: $257/sqft
- Tax assessed value: $270,500
- Annual tax amount: $11,361
- Date on market: 8/13/2026
- Listing agreement: Exclusive Agency
- Listing terms: Cash,Conventional,FHA,VA Loan,Negotiable
- Inclusions: Built-in Microwave, Dishwasher, Self-cleaning Oven, Refrigerator, Washer, Dryer
- Exclusions: None.
- Ownership: Fee Simple
Estimated market value
$701,300
$666,000 - $736,000
$3,523/mo
Price history
| Date | Event | Price |
|---|---|---|
| 8/13/2026 | Listed for sale | $699,999+46.5%$257/sqft |
Source:  Bright MLS #NJCD2124310 Report a problem Bright MLS #NJCD2124310 Report a problem | ||
| 7/17/2025 | Sold | $477,654+56.7%$176/sqft |
Source: Public Record Report a problem | ||
| 6/23/2016 | Sold | $304,900+1.7%$112/sqft |
Source: Public Record Report a problem | ||
| 6/1/2016 | Pending sale | $299,900$110/sqft |
Source: Coldwell Banker Preferred - Haddonfield Office #6734758 Report a problem | ||
| 3/24/2016 | Listed for sale | $299,900$110/sqft |
Source: Coldwell Banker Preferred - Haddonfield Office #6734758 Report a problem | ||
| 3/24/2016 | Pending sale | $299,900$110/sqft |
Source: Coldwell Banker Preferred - Haddonfield Office #6734758 Report a problem | ||
| 2/20/2016 | Listed for sale | $299,900+22.4%$110/sqft |
Source: Coldwell Banker Preferred - Haddonfield Office #6734758 Report a problem | ||
| 5/6/2014 | Sold | $245,000-9.3%$90/sqft |
Source: Public Record Report a problem | ||
| 4/5/2014 | Pending sale | $270,000$99/sqft |
Source: BHHS Fox & Roach-Haddonfield #6287271 Report a problem | ||
| 1/18/2014 | Price change | $270,000-5.3%$99/sqft |
Source: Berkshire Hathaway HomeServices Fox & Roach, Realtors #6287271 Report a problem | ||
| 11/5/2013 | Price change | $285,000-3.4%$105/sqft |
Source: Prudential Fox and Roach #6287271 Report a problem | ||
| 10/2/2013 | Listed for sale | $295,000$108/sqft |
Source: Prudential Fox and Roach #6287271 Report a problem | ||
Public tax history
| Year | Property taxes | Tax assessment |
|---|---|---|
| 2025 | $11,361 +4% | $270,500 |
| 2024 | $10,920 +48.9% | $270,500 |
| 2023 | $7,335 +2.1% | $270,500 |
| 2022 | $7,188 -27% | $270,500 |
| 2021 | $9,849 +2.3% | $270,500 |
| 2020 | $9,624 +1.3% | $270,500 |
| 2019 | $9,505 | $270,500 |
| 2018 | $9,505 +4.9% | $270,500 |
| 2017 | $9,064 +3.4% | $270,500 |
| 2016 | $8,770 +1% | $270,500 |
| 2015 | $8,686 +6.9% | $270,500 |
| 2014 | $8,129 -0.2% | $270,500 |
| 2013 | $8,142 +3.7% | $270,500 |
| 2012 | $7,855 +5.3% | $270,500 |
| 2011 | $7,460 +5.7% | $270,500 |
| 2010 | $7,060 -3.5% | $270,500 |
| 2009 | $7,314 | $270,500 +96.7% |
| 2008 | -- | $137,500 |
| 2007 | -- | $137,500 |
| 2006 | -- | $137,500 |
| 2005 | -- | $137,500 |
| 2004 | -- | $137,500 |
| 2003 | -- | $137,500 |
| 2002 | -- | $137,500 |
| 2001 | -- | $137,500 |
Find assessor info on the county website
Monthly payment
Est. payment
Payment breakdown
Explore the cost of this home by adjusting the details. Changes won't be saved.Climate risks
Neighborhood: 08106
Nearby schools
Schools provided by the listing agent
- District: Audubon Public Schools
Source: Bright MLS. This data may not be complete. We recommend contacting the local school district to confirm school assignments for this home.
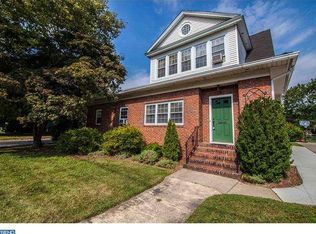
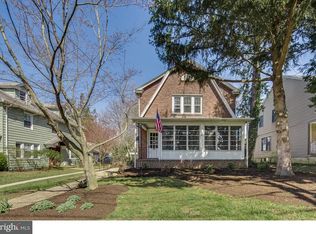
Similar homes
- $699,0005 bd2 ba3.3k sqft100 3rd Ave, Haddon Heights, NJ 08035For Sale

 MLS ID #NJCD2122372, Christopher Corso, Coldwell Banker Realty. Bright MLS
 - $625,0003 bd2 ba2.3k sqft410 W Franklin Ave, Collingswood, NJ 08107For Sale
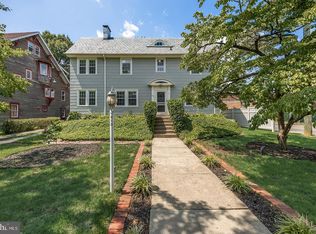 MLS ID #NJCD2121914, Jeremiah F Kobelka, Real Broker, LLC. Bright MLS
 - $680,0006 bd4 ba4k sqft104 W Maple Ave, Merchantville, NJ 08109For Sale
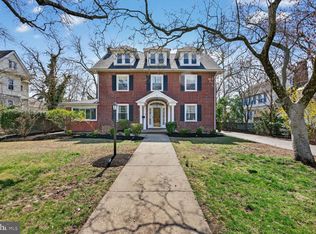 MLS ID #NJCD2112374, Mr. John Nyiszter, New and Modern Group, LLC. Bright MLS
 - $599,0004 bd2 ba1.8k sqft112 Carlton Ave, Haddon Township, NJ 08108For Sale
 MLS ID #NJCD2122266, Shane Donahue, Mercury Real Estate Group. Bright MLS
 - $559,0004 bd3 ba2.4k sqft1011 Mount Pleasant Way, Cherry Hill, NJ 08034For SaleMLS ID #NJCD2117780, Michael MCCOLLUM, RE/MAX Of Cherry Hill. Bright MLS
- $725,0004 bd2 ba2.4k sqft100 E Rose Valley Rd, Wallingford, PA 19086For SaleMLS ID #PADE2118962, Karen Bittner-Kight, Coldwell Banker Realty. Bright MLS
- $780,0004 bd3 ba2.7k sqft1315 Wheatsheaf Ln, Abington, PA 19001For SaleMLS ID #PAMC2192476, Rima Kapel, Vanguard Realty Associates. Bright MLS
- $439,0004 bd2 ba1.7k sqft505 Newton Ave, Oaklyn, NJ 08107For SaleMLS ID #NJCD2124910, Michelle Greco, Real Broker, LLC. Bright MLS
- $800,0004 bd4 ba2.7k sqft2949 Lovell Ave, Broomall, PA 19008For SaleMLS ID #PADE2121404, Derek Ducky Ryan, Keller Williams Real Estate -Exton. Bright MLS
- $825,0004 bd3 ba2.5k sqft7 W Cooper Ave, Moorestown, NJ 08057For SaleMLS ID #NJBL2119554, Mark McKenna, EXP Realty, LLC. Bright MLS
- $720,0004 bd1 ba4k sqft305-307 Leconey Ave, Palmyra, NJ 08065For SaleMLS ID #NJBL2119370, Patti Blosfelds, Coldwell Banker Realty. Bright MLS
- $699,9955 bd4 ba3.5k sqft6342 N 6th St, Philadelphia, PA 19126For SaleMLS ID #PAPH2619836, Mr. Israel Villafana, Compass RE. Bright MLS
- $749,9006 bd5 ba3.9k sqft100 S Princeton Ave, Wenonah, NJ 08090For SaleMLS ID #NJGL2075238, Mr. Mark Del Roccili, Coldwell Banker Realty. Bright MLS
- $700,0004 bd4 ba2.2k sqft1114 County Line Rd, Bryn Mawr, PA 19010For SaleMLS ID #PADE2122640, Joe Milani, Long & Foster Real Estate, Inc.. Bright MLS
- $779,0004 bd3 ba2.8k sqft78 Pequot Trl, Medford Lakes, NJ 08055For SaleMLS ID #NJBL2118222, Thomas Critchley, BHHS Fox & Roach-Margate. Bright MLS
- $520,0003 bd2 ba1.5k sqft20 E Walnut Ave, Haddon Township, NJ 08108For SaleMLS ID #NJCD2121520, Bonnie Walter, Keller Williams Realty - Cherry Hill. Bright MLS
- $629,0005 bd3 ba2.7k sqft2750 Huntingdon Pike, Huntingdon Valley, PA 19006For SaleMLS ID #PAMC2189130, Kevin Le, Realty Mark Associates-CC. Bright MLS
- $569,9005 bd4 ba2.5k sqft725 Turner Ave, Drexel Hill, PA 19026For SaleMLS ID #PADE2123470, Dan Zecher, Keller Williams Elite. Bright MLS
- $529,5004 bd2 ba1.8k sqft2317 Church Rd, Cherry Hill, NJ 08002For SaleMLS ID #NJCD2121558, Romanna Dumyak, Real of Pennsylvania. Bright MLS
- $450,0003 bd2 ba1.6k sqft120 N Valleybrook Rd, Cherry Hill, NJ 08034For SaleMLS ID #NJCD2124554, Karen C Hinger, BHHS Fox & Roach-Moorestown. Bright MLS
